Skip main navigation
Sold for $789,245
  • $789,245

    10056 Neamathla Trl, Tallahassee, FL 32312

    4beds
    3,331sqft
    Single Family Residence
    Built in 1998
    2.54 Acres Lot
    $789,500 Zestimate®
    $237/sqft
    $4,299 Estimated rent

    Home value

    $789,500

    $750,000 - $829,000

    $4,299/mo

    Zestimate® history
    Loading
    Loading...

    Owner options

    List your home for rent

    $4,299/mo

    Rent Zestimate®

    Find your next renter with Zillow Rental Manager. Plus, with online applications, you can quickly screen prospective tenants – for free.

    Learn more

    $4,299/mo

    Rent Zestimate®

    Refinance and save

    $6,009/mo

    Est. payment

    Refinancing to a lower rate could help reduce your monthly payments and save thousands over the life of the loan.

    See today's rates

    $6,009/mo

    Est. payment

    Explore your selling options

    Work with a Zillow partner agent

    Leverage their expertise and Zillow's premium Showcase listings to get your home seen by more buyers.

    Get started

    List with your own agent

    Get your home in front of millions of buyers by listing it on Zillow.

    Learn how to do it

    Sell it yourself

    Take full control of how buyers see your home on Zillow by listing For Sale by Owner (FSBO).

    List your home

    What's special

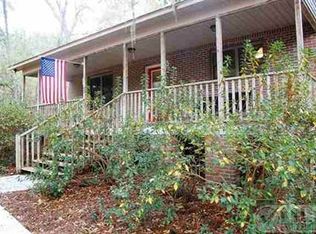
    Private backyard oasisOversized garageCharming wrap-around front porchCovered breezewaySoaring ceilingsFire pit areaTwo storage sheds
    Welcome to this beautifully maintained, Custom-built family POOL Home offering 4BR/3BA in the main house, PLUS a private IN-LAW SUITE with a Kitchenette and Full Bath, all situated on 2.54 ACRES in desirable NE Tallahassee. Enjoy the peace and privacy of country living just minutes from Bannerman Crossing, shopping, dining, and top-rated schools. Inside, you'll find SOARING CEILINGS, a stunning Floor-to-Ceiling Stacked Stone Fireplace, and an OPEN FLOOR PLAN designed for everyday living and entertaining. The Eat-in Kitchen features an oversized Island with Bar Seating, abundant cabinetry, a Pantry, and a spacious Laundry Room with Utility Sink. Every bedroom offers a Walk-in Closet, providing exceptional storage throughout. Connected by a covered breezeway, the OVERSIZED GARAGE offers a private living space that provides endless possibilities for Multi-Generational living, hosting guests, working from home, or creating the perfect game room, fitness space, or private studio. Outside, the Private Backyard OASIS includes a Screened Porch overlooking the Sparkling POOL, an Expansive PATIO, FIRE PIT area, two Storage Sheds, and a charming WRAP-AROUND FRONT PORCH. The pool area and spacious backyard create the perfect setting for entertaining and enjoying time with family and friends. Surrounded by beautiful acreage where deer frequently roam, this One-of-a-Kind Property offers the perfect blend of privacy, flexibility, and convenience. *Buyer to verify all measurements. *some photos have been virtually enhanced.

    Zillow last checked:

    Listing updated:

    Listed by:

    Joanna McIver 850-570-9901,

    Hill Spooner & Elliott Inc

    Bought with:

    Nikky Manausa, 3306501

    Hill Spooner & Elliott Inc

    Source: TBR,MLS#: 403132MLS Logo

    Facts & features

    Interior

    Bedrooms & bathrooms
    • Bedrooms: 4
    • Bathrooms: 4
    • Full bathrooms: 4
    Rooms
    • Room types: Foyer, Other, Pantry, Screened Porch, Utility Room
    Primary bedroom
    • Dimensions: 15x18
    Bedroom 2
    • Dimensions: 14x11
    Bedroom 3
    • Dimensions: 23x13
    Bedroom 4
    • Dimensions: 20x13
    Dining room
    • Dimensions: 16x13
    Family room
    • Dimensions: --
    Kitchen
    • Dimensions: 26x14
    Living room
    • Dimensions: 20x20
    Other
    • Dimensions: 26x14
    Heating
    • Central, Electric, Fireplace(s)
    Cooling
    • Central Air, Electric, Wall/Window Unit(s)
    Appliances
    • Included: Dryer, Dishwasher, Ice Maker, Microwave, Oven, Range, Refrigerator, Stove, Washer
    Features
    • Tray Ceiling(s), High Ceilings, Jetted Tub, Stall Shower, Vaulted Ceiling(s), Entrance Foyer, Primary Downstairs, Pantry, Walk-In Closet(s)
    • Flooring: Carpet, Hardwood, Plank, Tile, Vinyl
    • Has fireplace: Yes
    • Fireplace features: Gas
    Interior area
    • Total structure area: 3,331
    • Total interior livable area: 3,331 sqft

    Property

    Parking
    • Total spaces: 2
    • Parking features: Garage, Two Car Garage
    • Garage spaces: 2
    Features
    • Stories: 1
    • Patio & porch: Patio, Porch, Screened
    • Exterior features: Fully Fenced
    • Has private pool: Yes
    • Pool features: In Ground, Liner, Vinyl
    • Has spa: Yes
    • Fencing: Fenced
    • View description: None
    Lot
    • Size: 2.54 Acres
    • Dimensions: 282 x 467 x 200 x 460
    Details
    • Parcel number: 12073173106 A0110
    • Special conditions: Standard
    • Horse amenities: Horses Allowed

    Construction

    Type & style
    • Home type: SingleFamily
    • Architectural style: Ranch,Two Story,Traditional
    • Property subtype: Single Family Residence
    Materials
    • Vinyl Siding
    • Foundation: Crawlspace
    Condition
    • Year built: 1998
    Details
    • Warranty included: Yes

    Utilities & green energy

    • Sewer: Septic Tank

    Community & HOA

    Community
    • Subdivision: LUNA MANOR UNREC
    HOA
    • Has HOA: Yes
    • Services included: None
    • HOA fee: $260 annually
    Location
    • Region: Tallahassee

    Financial & listing details

    • Price per square foot: $237/sqft
    • Tax assessed value: $465,272
    • Annual tax amount: $4,138
    • Date on market: 7/31/2026
    • Cumulative days on market: 47 days
    • Listing terms: Cash,Conventional,FHA,VA Loan
    • Road surface type: Paved

    Price history

    DateEventPrice
    9/16/2026Sold$789,245-1.3%$237/sqft
    Source: TBR #403132 Report a problem
    8/3/2026Contingent$799,900$240/sqft
    Source: TBR #403132 Report a problem
    7/31/2026Listed for sale$799,900+88.2%$240/sqft
    Source: TBR #403132 Report a problem
    3/9/2015Sold$425,000-3.4%$128/sqft
    Source: Public Record Report a problem
    12/19/2014Price change$440,000-2%$132/sqft
    Source: Pearson Realty Inc. #251072 Report a problem
    11/1/2014Listed for sale$449,000$135/sqft
    Source: Pearson Realty Inc. #251072 Report a problem

    Public tax history

    YearProperty taxesTax assessment
    2025$4,138 +2.8%$301,802 +2.9%
    2024$4,024 +1%$293,296 +3%
    2023$3,982 +5.6%$284,753 +3%
    2022$3,772 +0.5%$276,459 +3%
    2021$3,754 +3.2%$268,407 +1.4%
    2020$3,638 +1.1%$264,701 +2.3%
    2019$3,598 $258,750 +1.9%
    2018$3,598 +0.9%$253,925 +2.1%
    2017$3,566 +0.6%$248,702 -19.8%
    2016$3,546 $310,154 +23.4%
    2015$3,546 $251,291 +0.8%
    2014$3,546 $249,297 +1.5%
    2013-- $245,613 +1.7%
    2012-- $241,507 +3%
    2011-- $234,473 +1.5%
    2010-- $231,008 +2.7%
    2009-- $224,935 +0.1%
    2008-- $224,710 -36.1%
    2007-- $351,465 +3.5%
    2006-- $339,458 +35.3%
    2005-- $250,898
    2004-- $250,898 +9.7%
    2003-- $228,639 +24.9%
    2002-- $183,089 +2.1%
    2001-- $179,387
    2000$2,932 $179,387
    Find assessor info on the county website

    Neighborhood: 32312

    Nearby schools

    GreatSchools rating
    Schools provided by the listing agent
    • Elementary: KILLEARN LAKES
    • Middle: DEERLAKE
    • High: CHILES

    Source: TBR. This data may not be complete. We recommend contacting the local school district to confirm school assignments for this home.

    Sell for more on Zillow
    Get a Zillow Showcase℠ listing at no additional cost and you could sell for .
    $789,500
    2% more
    +$15,790
    With Zillow Showcase(estimated)
    $805,290
    Sell for more on Zillow
    Get a Zillow Showcase℠ listing at no additional cost and you could sell for .
    $789,500
    2% more
    +$15,790
    With Zillow Showcase(estimated)
    $805,290