Welcome home to this beautifully maintained two-story residence with full walk-out basement that blends comfort, functionality, and timeless appeal located in the highly desirable and amenity rich community of Highland Creek! From the moment you arrive, you’ll be drawn in by the inviting curb appeal, complete with a charming covered front porch perfect for morning coffee or unwinding at the end of the day. Step inside to find a bright and open layout filled with natural light and thoughtfully designed living spaces. Freshly painted and with new laminate vinyl plank flooring installed throughout the main level, it offers a versatile front room ideal for a formal dining area, home office, or flex space to suit your needs. The spacious living room, which receives a bevy of natural light from the bank of windows that frame it with views of the backyard, features a cozy gas fireplace and flows seamlessly into the kitchen, creating the perfect setup for both everyday living and entertaining. The kitchen is well-appointed with stainless steel appliances, including a French door refrigerator, ample cabinetry, generous counter space, and a functional layout that makes meal prep a breeze. An adjacent breakfast nook provides a comfortable setting for gatherings and overlooks the backyard while also offering direct access to the back deck. Upstairs, you’ll find generously sized bedrooms, including a relaxing primary suite with vaulted ceilings, abundant natural light, and a private, updated en-suite bath which includes a double vanity, beautifully tiled walk-in shower and separate soaker tub for a retreat style feel. The perfect place to relax after a long day! Additional bedrooms offer flexibility for family, guests, or workspace needs. The fully finished basement expands your living space even further, offering endless possibilities. Whether you envision a media room, home gym, playroom, or guest retreat, with additional rooms and a beautifully updated bathroom, this level provides both comfort and versatility. Step outside to enjoy a spacious backyard complete with an elevated deck perfect for grilling, entertaining, or simply enjoying the peaceful surroundings. The yard offers plenty of room for outdoor activities and is complemented by mature trees across the back that provide both privacy and charm. The community offers four swimming pools, walking trails, pickle ball courts, basketball courts, two clubhouses, a workout facility, a nine hole disc golf course and an 18 hole championship golf course (separate optional membership from the HOA). This particular home is on the Cabarrus County side of the community and therefore attends Cabarrus County Schools. Conveniently located near shopping, dining, and major commuter routes, this home offers the perfect combination of comfort, space, and location. Don’t miss your opportunity to make it yours!
Closed
$495,000
10056 Paisley Dr, Charlotte, NC 28269
5beds
2,804sqft
Single Family Residence
Built in 2006
0.18 Acres Lot
$494,300 Zestimate®
$177/sqft
$2,658 Estimated rent
Home value
$494,300
$470,000 - $519,000
$2,658/mo
Zestimate® history
Owner options
List your home for rent
$2,658/mo
Rent Zestimate®
Find your next renter with Zillow Rental Manager. Plus, with online applications, you can quickly screen prospective tenants – for free.
$2,658/mo
Rent Zestimate®
Refinance and save
$3,210/mo
Est. payment
Refinancing to a lower rate could help reduce your monthly payments and save thousands over the life of the loan.
$3,210/mo
Est. payment
Explore your selling options
Work with a Zillow partner agent
Leverage their expertise and Zillow's premium Showcase listings to get your home seen by more buyers.
Get startedList with your own agent
Get your home in front of millions of buyers by listing it on Zillow.
Learn how to do itSell it yourself
Take full control of how buyers see your home on Zillow by listing For Sale by Owner (FSBO).
List your homeWhat's special
Full walk-out basementCozy gas fireplaceCharming covered front porchFreshly paintedInviting curb appealViews of the backyardSpacious backyard
Zillow last checked:
Listing updated:
Listed by:
Sean McCartney seanmccartneyrealtor@gmail.com,
ENRG Global Realty LLC
Bought with:
Matt Moore
Keller Williams Lake Norman
Source: Canopy MLS as distributed by MLS GRID,MLS#: 4364202
Facts & features
Interior
Bedrooms & bathrooms
- Bedrooms: 5
- Bathrooms: 4
- Full bathrooms: 3
- 1/2 bathrooms: 1
Primary bedroom
- Level: Upper
Bedroom s
- Level: Basement
Bedroom s
- Level: Upper
Bedroom s
- Level: Upper
Bedroom s
- Level: Upper
Bathroom full
- Level: Basement
Bathroom half
- Level: Main
Bathroom full
- Level: Upper
Bathroom full
- Level: Upper
Breakfast
- Level: Main
Den
- Level: Basement
Dining room
- Level: Main
Flex space
- Level: Basement
Kitchen
- Level: Main
Living room
- Level: Main
Office
- Level: Main
Heating
- Forced Air, Natural Gas, Zoned
Cooling
- Ceiling Fan(s), Central Air, Zoned
Appliances
- Included: Dishwasher, Disposal, Electric Oven, Electric Range, Exhaust Fan, Gas Water Heater, Microwave, Plumbed For Ice Maker
- Laundry: Electric Dryer Hookup, Laundry Closet, Upper Level
Features
- Flooring: Carpet, Vinyl
- Basement: Walk-Out Access
- Fireplace features: Living Room
Interior area
- Total structure area: 2,085
- Total interior livable area: 2,804 sqft
- Finished area above ground: 2,085
- Finished area below ground: 719
Property
Parking
- Total spaces: 2
- Parking features: Attached Garage, Garage on Main Level
- Attached garage spaces: 2
Features
- Levels: Three Or More
- Stories: 3
- Patio & porch: Deck, Front Porch, Patio
- Pool features: Community
Lot
- Size: 0.18 Acres
- Features: Level
Living quarters
- Secondary features: None
Details
- Parcel number: 46801311830000
- Zoning: R-CO
- Special conditions: Standard
Construction
Type & style
- Home type: SingleFamily
- Property subtype: Single Family Residence
Materials
- Vinyl
Condition
- New construction: No
- Year built: 2006
Utilities & green energy
- Sewer: Public Sewer
- Water: City
Community & HOA
Community
- Features: Clubhouse, Fitness Center, Golf, Picnic Area, Playground, Pond, Recreation Area, Sidewalks, Sport Court, Street Lights, Tennis Court(s), Walking Trails
- Security: Carbon Monoxide Detector(s), Smoke Detector(s)
- Subdivision: Highland Creek
HOA
- Has HOA: Yes
- HOA fee: $212 quarterly
- HOA name: Hawthorne Management
- HOA phone: 704-377-0114
Location
- Region: Charlotte
Financial & listing details
- Price per square foot: $177/sqft
- Tax assessed value: $491,720
- Annual tax amount: $4,898
- Date on market: 4/3/2026
- Cumulative days on market: 35 days
- Listing terms: Cash,Conventional,FHA,VA Loan
- Road surface type: Concrete, Paved
Price history
| Date | Event | Price |
|---|---|---|
| 6/16/2026 | Sold | $495,000-2.9%$177/sqft |
Source:  Canopy MLS as distributed by MLS GRID #4364202 Report a problem Canopy MLS as distributed by MLS GRID #4364202 Report a problem | ||
| 5/8/2026 | Pending sale | $510,000$182/sqft |
Source: Canopy MLS as distributed by MLS GRID #4364202 Report a problem | ||
| 4/3/2026 | Listed for sale | $510,000+2%$182/sqft |
Source: Canopy MLS as distributed by MLS GRID #4364202 Report a problem | ||
| 11/3/2025 | Listing removed | $499,900$178/sqft |
Source: Canopy MLS as distributed by MLS GRID #4246643 Report a problem | ||
| 7/31/2025 | Price change | $499,900-3.9%$178/sqft |
Source: Canopy MLS as distributed by MLS GRID #4246643 Report a problem | ||
| 6/25/2025 | Price change | $520,000-1%$185/sqft |
Source: Canopy MLS as distributed by MLS GRID #4246643 Report a problem | ||
| 5/15/2025 | Price change | $525,000-1.9%$187/sqft |
Source: Canopy MLS as distributed by MLS GRID #4246643 Report a problem | ||
| 4/17/2025 | Listed for sale | $535,000+108.6%$191/sqft |
Source: Canopy MLS as distributed by MLS GRID #4246643 Report a problem | ||
| 7/24/2015 | Sold | $256,500-1.3%$91/sqft |
Source: Canopy MLS as distributed by MLS GRID #3081643 Report a problem | ||
| 5/8/2015 | Price change | $260,000-5.4%$93/sqft |
Source: Coldwell Banker United, Realtors #3081643 Report a problem | ||
| 3/24/2015 | Price change | $274,900-2.6%$98/sqft |
Source: Owner Report a problem | ||
| 3/23/2015 | Listed for sale | $282,250+66%$101/sqft |
Source: Owner Report a problem | ||
| 8/23/2013 | Sold | $170,000$61/sqft |
Source: Canopy MLS as distributed by MLS GRID #2159665 Report a problem | ||
| 6/13/2013 | Listed for sale | $170,000-13.3%$61/sqft |
Source: Faulcon & Associates Real Estate Inc #2159665 Report a problem | ||
| 5/23/2013 | Sold | $195,973+12%$70/sqft |
Source: Public Record Report a problem | ||
| 7/10/2012 | Listing removed | $174,900$62/sqft |
Source: Allen Tate Company #2062171 Report a problem | ||
| 6/1/2012 | Price change | $174,900-6%$62/sqft |
Source: Allen Tate Company #2062171 Report a problem | ||
| 3/20/2012 | Price change | $186,000-1.6%$66/sqft |
Source: Allen Tate Company #2062171 Report a problem | ||
| 2/16/2012 | Price change | $189,000-2.6%$67/sqft |
Source: Allen Tate Company #2062171 Report a problem | ||
| 1/26/2012 | Listed for sale | $194,000-18.3%$69/sqft |
Source: Allen Tate Company #2062171 Report a problem | ||
| 1/2/2007 | Sold | $237,500$85/sqft |
Source: Public Record Report a problem | ||
Public tax history
| Year | Property taxes | Tax assessment |
|---|---|---|
| 2025 | $4,898 | $491,720 |
| 2024 | $4,898 +32.7% | $491,720 +62.5% |
| 2023 | $3,692 | $302,600 |
| 2022 | $3,692 | $302,600 |
| 2021 | $3,692 +22% | $302,600 +22% |
| 2019 | $3,026 +3.4% | $248,040 |
| 2018 | $2,927 | $248,040 |
| 2017 | $2,927 +68.6% | $248,040 +8.9% |
| 2016 | $1,736 | $227,840 +12% |
| 2015 | $1,736 -27.7% | $203,490 |
| 2014 | $2,401 | $203,490 |
| 2013 | -- | $203,490 |
| 2012 | -- | $203,490 -14.8% |
| 2011 | -- | $238,810 |
| 2010 | -- | $238,810 |
| 2009 | -- | $238,810 +0.6% |
| 2008 | -- | $237,410 +15.1% |
| 2007 | -- | $206,210 +442.7% |
| 2006 | -- | $38,000 |
Find assessor info on the county website
Neighborhood: Highland Creek
Nearby homes
- $481,5004 bd4 ba2k sqft10060 Paisley Dr, Charlotte, NC 28269Off Market
- $455,4003 bd3 ba2k sqft10052 Paisley Dr, Charlotte, NC 28269Off Market
- $394,4003 bd3 ba2k sqft10072 Paisley Dr, Charlotte, NC 28269Off Market
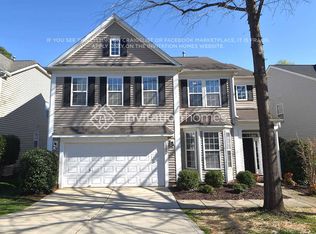
- $410,4004 bd3 ba1.9k sqft10039 Paisley Dr, Charlotte, NC 28269Off Market

- $452,3004 bd3 ba1.7k sqft10064 Paisley Dr, Charlotte, NC 28269Off Market
- $512,2005 bd4 ba2.8k sqft10048 Paisley Dr, Charlotte, NC 28269Off Market
- $406,1003 bd2 ba1.9k sqft10068 Paisley Dr, Charlotte, NC 28269Off Market
- $408,4004 bd2 ba1.6k sqft10059 Paisley Dr, Charlotte, NC 28269Off Market
Nearby schools
GreatSchools rating
- 9/10Cox Mill ElementaryGrades: K-5Distance: 0.5 mi
- 10/10Harris Road MiddleGrades: 6-8Distance: 2.4 mi
- 8/10Cox Mill High SchoolGrades: 9-12Distance: 0.8 mi
Schools provided by the listing agent
- Elementary: Cox Mill
- Middle: Harris Road
- High: Cox Mill
Source: Canopy MLS as distributed by MLS GRID. This data may not be complete. We recommend contacting the local school district to confirm school assignments for this home.
Get a cash offer in 3 minutes
Find out how much your home could sell for in as little as 3 minutes with a no-obligation cash offer.
Estimated market value
$494,300
Get a cash offer in 3 minutes
Find out how much your home could sell for in as little as 3 minutes with a no-obligation cash offer.
Estimated market value
$494,300
- North Carolina
- Cabarrus County
- Charlotte
- 28269
- Highland Creek
- 10056 Paisley Dr
Nearby cities
Nearby neighborhoods
Nearby zip codes
Other Charlotte Topics
