Skip main navigation
Off market
  • Tax assessed value
    $96,777

    10056 SE 155th St, Summerfield, FL 34491

    3beds
    1,837sqft
    Manufactured Home
    Built in 1989
    3 Acres Lot
    $-- Zestimate®
    $53/sqft
    $2,538 Estimated rent

    Home value

    Not available

    Estimated sales range

    Not available

    $2,538/mo

    Zestimate® history
    Loading
    Loading...

    Owner options

    List your home for rent

    $2,538/mo

    Rent Zestimate®

    Find your next renter with Zillow Rental Manager. Plus, with online applications, you can quickly screen prospective tenants – for free.

    Learn more

    $2,538/mo

    Rent Zestimate®

    Refinance and save

    $540/mo

    Est. payment

    Refinancing to a lower rate could help reduce your monthly payments and save thousands over the life of the loan.

    See today's rates

    $540/mo

    Est. payment

    Explore your selling options

    Work with a Zillow partner agent

    Leverage their expertise and Zillow's premium Showcase listings to get your home seen by more buyers.

    Get started

    List with your own agent

    Get your home in front of millions of buyers by listing it on Zillow.

    Learn how to do it

    Sell it yourself

    Take full control of how buyers see your home on Zillow by listing For Sale by Owner (FSBO).

    List your home

    What's special

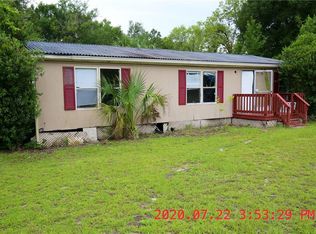
    AWESOME OPPORTUNITY TO OWN THIS LARGE 1837 SQ FT 3 BDRM 2 BATH MOBILE HOME WITH SCREEN ENCLOSED POOL & OVERSIZED 2 CAR GARAGE/WORKSHOP ON 3 ACRES. ADDED BONUS WITH 960 SQ FT MOBILE FOR STORAGE WITH ITS OWN WELL, SEPTIC, POWER POLE AND A/C. MAIN HOME HAS LARGE ROOMS INCLUDING LIVING, DINING & FAMILY ROOM WITH GLASS SLIDERS TO THE POOL AND EXTENSIVE MULTI LEVEL DECKING. FAMILY ROOM ALSO FEATURES A FIREPLACE AND BUILT IN ENTERTAINMENT CENTER. 2 GUEST BDRMS & 2ND BATH OFF FAMILY ROOM MAKING AN IN-LAW POSSIBLE. EN SUITE BDRM IS SPACIOUS WITH VAULTED CEILINGS, WONDERFUL WINDOWS TAKING UP ENTIRE CORNER OF ROOM, WALK IN CLOSET AND BATH WITH JETTED SOAKING TUB, STEP IN SHOWER AND DUAL SINKS. KITCHEN FEATURES BUILT IN DINING TABLE & BENCHS AND TONS OF COUNTERSPACE & CABINETRY. RARE FIND JUST WAITING FOR YOU!!

    This property is off market, which means it's not currently listed for sale or rent on Zillow. This may be different from what's available on other websites or public sources.

    Originating MLS: Ocala - Marion

    Facts & features

    Interior

    Bedrooms & bathrooms
    • Bedrooms: 3
    • Bathrooms: 2
    • Full bathrooms: 2
    Heating
    • Forced air, Other, Electric
    Cooling
    • Central
    Appliances
    • Included: Dishwasher, Dryer, Microwave, Range / Oven, Refrigerator, Washer
    • Laundry: Inside
    Features
    • Ceiling Fans(s), Eating Space In Kitchen, Split Bedroom, Walk-In Closet(s), Built in Features, Window Treatments, Central Vaccum, Vaulted Ceiling(s)
    • Flooring: Laminate
    • Basement: None
    • Has fireplace: Yes
    Interior area
    • Structure area source: Public Records
    • Total interior livable area: 1,837 sqft

    Property

    Parking
    • Total spaces: 2
    • Parking features: Garage - Detached
    Features
    • Levels: One
    • Patio & porch: Deck, Screened, Rear Porch
    • Exterior features: Vinyl
    • Pool features: Screen Enclosure, Above Ground, Deck
    Lot
    • Size: 3 Acres
    • Dimensions: 180x726
    • Features: In County, Street Paved, Pasture, Zoned for Horses
    • Residential vegetation: Trees/Landscaped
    Details
    • Additional structures: Workshop, Storage
    • Parcel number: 478440100001
    • Zoning: A1

    Construction

    Type & style
    • Home type: SingleFamily
    • Architectural style: Other
    • Property subtype: Manufactured Home
    Materials
    • Foundation: Piers
    • Roof: Shake / Shingle
    Condition
    • Year built: 1989

    Utilities & green energy

    • Sewer: Septic Tank
    • Water: Well
    • Utilities for property: Electricity Available

    Community & neighborhood

    Location
    • Region: Summerfield
    • Subdivision: SUNSET ESTATES 10

    Other

    Other facts
    • Additional Parcels YN: 0
    • Additional Rooms: Inside Utility, Family Room, Formal Dining Room Separate, Formal Living Room Separate
    • Appliances: Dishwasher, Electric Water Heater, Range, Refrigerator, Washer, Dryer
    • Association Approval Required YN: 0
    • Available For Lease YN: 1
    • Cooling: Central Air
    • Country: US
    • Building Area Source: Public Records
    • Direction Faces: North
    • DPRYN: 1
    • Exist Lse Tenant YN: 0
    • Flood Zone Code: X
    • Flooring: Carpet, Vinyl
    • Garage YN: 1
    • Heating: Central, Electric
    • Homestead YN: 1
    • Interior Features: Ceiling Fans(s), Eating Space In Kitchen, Split Bedroom, Walk-In Closet(s), Built in Features, Window Treatments, Central Vaccum, Vaulted Ceiling(s)
    • Fireplace YN: 1
    • Furnished: Unfurnished
    • Lease Restrictions YN: 0
    • Listing Service: Full Service
    • Listing Terms: Cash, Conventional
    • Lot Features: In County, Street Paved, Pasture, Zoned for Horses
    • Major Change Type: Pending
    • Minimum Lease: No Minimum
    • Mls Status: Pending
    • New Construction YN: 0
    • Ownership: Fee Simple
    • Parking Features: Garage Door Opener, Workshop in Garage
    • Patio And Porch Features: Deck, Screened, Rear Porch
    • Previous Status: Active
    • Property Type: Residential
    • Roof: Shingle
    • Syndicate To: Homes.com, HomeSnap, Realtor.com, Zillow/Trulia, International MLS
    • Water Access YN: 0
    • Water Extras YN: 0
    • Waterfront Feet Total: 0
    • Waterfront YN: 0
    • Water View YN: 0
    • Laundry Features: Inside
    • Attached Garage YN: 0
    • Exterior Features: Rain Gutters, Sliding Doors, Storage
    • Pool Features: Screen Enclosure, Above Ground, Deck
    • Pool Private YN: 1
    • Vegetation: Trees/Landscaped
    • View: Pool, Trees/Woods
    • Room Count: 8
    • Levels: One
    • Planned Unit Development YN: 0
    • Sewer: Septic Tank
    • Water Source: Well
    • Other Structures: Workshop, Storage
    • County Or Parish: Marion
    • Utilities: Electricity Available
    • Tax Year: 2019
    • Body Type: Double Wide
    • Construction Materials: Vinyl Siding
    • Public Survey Section: 23
    • Stories Total: 1
    • Architectural Style: Other
    • Year Built: 1989
    • Property Sub Type: Manufactured Home
    • Foundation Details: Stilt/On Piling
    • MLS Area Major: 34491 - Summerfield
    • Zoning: A1
    • Building Area Total: 2797.00
    • Living Area: 1837.00
    • Garage Dimensions: 24x30
    • Public Survey Range: 23E
    • List Agent AOR: Ocala - Marion
    • List AOR: Ocala - Marion
    • Lot Size Dimensions: 180x726
    • Tax Annual Amount: 1501.74
    • Total Acreage: 2 to less than 5
    • Subdivision Name: SUNSET ESTATES 10
    • Kitchen Renovation: Renovated
    • Bathroom Renovation: Renovated
    • Body type: Double Wide
    • Listing terms: Cash, Conventional
    • Ownership: Fee Simple

    Price history

    DateEventPrice
    11/10/2020Listing removed$190,000$103/sqft
    Source: FOXFIRE REALTY #OM608033 Report a problem
    10/6/2020Pending sale$190,000$103/sqft
    Source: FOXFIRE REALTY #OM608033 Report a problem
    8/28/2020Listed for sale$190,000$103/sqft
    Source: FOXFIRE REALTY #OM608033 Report a problem

    Public tax history

    YearProperty taxesTax assessment
    2016$1,354 $88,469 +0.7%
    2015$1,354 +5.1%$87,854 +0.8%
    2014$1,289 $87,157

    Find assessor info on the county website

    Neighborhood: 34491

    Nearby schools

    GreatSchools rating
    Schools provided by the listing agent
    • Elementary: Harbour View Elementary School
    • Middle: Lake Weir Middle School
    • High: Lake Weir High School

    Source: The MLS. This data may not be complete. We recommend contacting the local school district to confirm school assignments for this home.

    Get pre-qualified for a loan
    At Zillow Home Loans, we can pre-qualify you in as little as 5 minutes with no impact to your credit score.

    An equal housing lender. NMLS #10287.