Skip main navigation
Off market
  • $537,100

    10056 Twelve Oaks Ct, Brooksville, FL 34613

    4beds
    3,554sqft
    Single Family Residence
    Built in 1992
    0.43 Acres Lot
    $537,100 Zestimate®
    $151/sqft
    $2,736 Estimated rent

    Home value

    $537,100

    $451,000 - $634,000

    $2,736/mo

    Zestimate® history
    Loading
    Loading...

    Owner options

    List your home for rent

    $2,736/mo

    Rent Zestimate®

    Find your next renter with Zillow Rental Manager. Plus, with online applications, you can quickly screen prospective tenants – for free.

    Learn more

    $2,736/mo

    Rent Zestimate®

    Refinance and save

    $3,718/mo

    Est. payment

    Refinancing to a lower rate could help reduce your monthly payments and save thousands over the life of the loan.

    See today's rates

    $3,718/mo

    Est. payment

    Explore your selling options

    Work with a Zillow partner agent

    Leverage their expertise and Zillow's premium Showcase listings to get your home seen by more buyers.

    Get started

    List with your own agent

    Get your home in front of millions of buyers by listing it on Zillow.

    Learn how to do it

    Sell it yourself

    Take full control of how buyers see your home on Zillow by listing For Sale by Owner (FSBO).

    List your home

    What's special


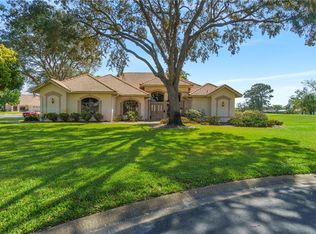
    Spectacular executive pool home situated on .44 acres in Glen Lakes on a spring fed pond with 4 bedrooms, 3 full baths and a 2 car garage. This 1992 Arthur Rutenberg Bimini with Bonus features circular paver drive and walkway, large covered lanai with 16x30 pool & Spa, outside kitchen with new built in grill, formal living & dining rooms with 11ft ceilings, 17in Porcelain tiles in the common area including eat-in kitchen with breakfast bar, cooktop and Corian counters overlooks family room with built in fireplace. All 4 bedrooms have Engineered hardwood, the master suite has large walk in closet, granite counters with separate garden tub & shower. 4th bedrooms features it's own bath with walk in closet and could be used for an in-law arrangement. 23 x 18 Bonus room with 2 offices provides plenty of space for work and play. Recent improvements include; secondary AC, Tankless Water Heater, Built In BBQ, Engineered Hardwood in Family, Mstr & 4th Bedroom, Seamless Shower Door in Mstr, Pool Cage Roof Panels and Pool Filter System including new valves. Main AC 2015. 3,554 living sq. ft., 4,465 total sq. ft. Club Membership is optional on this home. Owner is a Licensed FL Real Estate Agent.

    This property is not currently displayed as for sale or rent on Zillow. This may be different from what's on other websites or public sources.

    Zillow last checked:

    Listing updated:

    Listed by:

    Ralph Paulsen Jr. 352-293-5105,

    REMAX Marketing Specialists

    Bought with:

    NON MEMBER

    NON MEMBER

    Source: HCMLS,MLS#: 2219661MLS Logo

    Facts & features

    Interior

    Bedrooms & bathrooms
    • Bedrooms: 4
    • Bathrooms: 3
    • Full bathrooms: 3
    Primary bedroom
    • Area: 221
    • Dimensions: 17x13
    Bedroom 2
    • Area: 143
    • Dimensions: 13x11
    Bedroom 3
    • Area: 143
    • Dimensions: 13x11
    Bedroom 4
    • Area: 180
    • Dimensions: 12x15
    Bonus room
    • Area: 414
    • Dimensions: 23x18
    Dining room
    • Area: 154
    • Dimensions: 11x14
    Family room
    • Area: 272
    • Dimensions: 17x16
    Kitchen
    • Area: 182
    • Dimensions: 13x14
    Living room
    • Area: 221
    • Dimensions: 13x17
    Office
    • Area: 120
    • Dimensions: 10x12
    Office
    • Area: 96
    • Dimensions: 8x12
    Other
    • Description: Breakfast Nook
    • Area: 88
    • Dimensions: 8x11
    Other
    • Description: Lanai
    • Area: 230
    • Dimensions: 10x23
    Other
    • Description: Garage
    • Area: 462
    • Dimensions: 21x22
    Heating
    • Central, Electric
    Cooling
    • Central Air, Electric
    Appliances
    • Included: Dishwasher, Disposal, Electric Cooktop, Electric Oven, Microwave, Refrigerator
    • Laundry: Sink
    Features
    • Breakfast Nook, Double Vanity, Primary Bathroom -Tub with Separate Shower, Master Downstairs, Walk-In Closet(s), Split Plan
    • Flooring: Carpet, Tile, Wood
    • Has fireplace: Yes
    • Fireplace features: Other
    Interior area
    • Total structure area: 3,554
    • Total interior livable area: 3,554 sqft

    Property

    Parking
    • Total spaces: 2
    • Parking features: Attached, Garage Door Opener
    • Attached garage spaces: 2
    Features
    • Levels: One
    • Stories: 1
    • Has private pool: Yes
    • Pool features: In Ground
    • On waterfront: Yes
    Lot
    • Size: 0.43 Acres
    Details
    • Parcel number: R13 222 17 1834 0000 0540
    • Zoning: PDP
    • Zoning description: Planned Development Project
    • Special conditions: Owner Licensed RE

    Construction

    Type & style
    • Home type: SingleFamily
    • Architectural style: Contemporary,Ranch
    • Property subtype: Single Family Residence
    Materials
    • Block, Concrete, Stucco
    • Roof: Tile
    Condition
    • New construction: No
    • Year built: 1992

    Utilities & green energy

    • Electric: Underground
    • Sewer: Public Sewer
    • Water: Public
    • Utilities for property: Cable Available, Electricity Available

    Community & HOA

    Community
    • Subdivision: Glen Lakes Ph 1 Un 1 Repl 1
    HOA
    • Has HOA: Yes
    • Amenities included: Clubhouse, Fitness Center, Gated, Golf Course, Park, Pool, Security, Tennis Court(s), Other
    • Services included: Maintenance Grounds, Other
    • HOA fee: $82 monthly
    Location
    • Region: Brooksville

    Financial & listing details

    • Price per square foot: $151/sqft
    • Annual tax amount: $4,400
    • Date on market: 10/13/2021
    • Listing terms: Cash,Conventional,Lease Option
    • Electric utility on property: Yes
    • Road surface type: Paved

    Price history

    DateEventPrice
    12/18/2024Listing removed$540,000+1.1%$152/sqft
    Source: Stellar MLS #W7838097 Report a problem
    12/18/2023Listing removed--
    Source: Stellar MLS #W7838097 Report a problem
    12/17/2021Sold$534,000-1.1%$150/sqft
    Source: HCMLS #2219661 Report a problem
    10/18/2021Pending sale$540,000$152/sqft
    Source: Stellar MLS #W7838097 Report a problem
    10/13/2021Listed for sale$540,000$152/sqft
    Source: Stellar MLS #W7838097 Report a problem
    10/10/2021Pending sale$540,000$152/sqft
    Source: Stellar MLS #W7838097 Report a problem
    10/9/2021Listed for sale$540,000$152/sqft
    Source: Stellar MLS #W7838097 Report a problem
    9/23/2021Pending sale$540,000$152/sqft
    Source: Stellar MLS #W7838097 Report a problem
    9/20/2021Listed for sale$540,000$152/sqft
    Source: Stellar MLS #W7838097 Report a problem

    Public tax history

    Tax history is unavailable.

    Neighborhood: North Weeki Wachee

    Nearby schools

    GreatSchools rating
    Schools provided by the listing agent
    • Elementary: Winding Waters K-8
    • Middle: Winding Waters K-8
    • High: Weeki Wachee

    Source: HCMLS. This data may not be complete. We recommend contacting the local school district to confirm school assignments for this home.

    Get a cash offer in 3 minutes
    Find out how much your home could sell for in as little as 3 minutes with a no-obligation cash offer.
    Estimated market value
    $537,100
    Get a cash offer in 3 minutes
    Find out how much your home could sell for in as little as 3 minutes with a no-obligation cash offer.
    Estimated market value
    $537,100