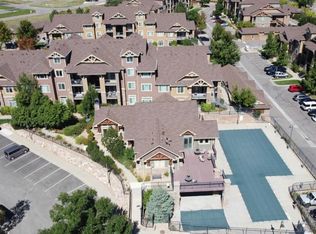
Welcome home to this unique, penthouse 2-bedroom, 2-bathroom foothills retreat located in the coveted Chatfield Bluffs Community! Nestled amidst breathtaking mountain views, this meticulously cared for, second-floor, corner-unit offers a distinctive design that blends comfort, privacy, and nature. Boasting a private entry with a front porch and a secondary private balcony, ideal for relaxing with a morning cup of coffee or enjoying breathtaking sunsets with the benefit of having no unit above you! Step inside to find an open layout with soaring ceilings that accentuate the flow connecting spacious living areas. Thoughtful touches abound in the home. The large kitchen with tall cabinets, ample counter space, and bar seating blend style and functionality. The living room invites relaxation with natural light streaming through your balcony. The balcony also provides a closet with storage options. The primary suite offers a relaxing escape with a full en-suite bathroom. The second bedroom could double as a home office. As you step outside you're within close proximity to the clubhouse amenities, including a fitness center, resort-like pool and hot tub. The detached, single-car garage also provides practical storage options. An additional parking permit may be obtained by the owner through the HOA. Conveniently located near the beautiful Hildebrand Ranch Park, Chatfield Botanic Gardens and Chatfield State Park, this home is a gateway to outdoor adventures. Enjoy nearby hiking or biking trails, parks like Deer Creek Canyon Park, Red Rocks Park and Amphitheater, and Waterton Canyon. Everyday living is easy with the home's proximity to schools, restaurants, markets, shopping, and major highways.
Sold for $390,000
$390,000
10056 W Unser Drive Bldg F #204, Littleton, CO 80127
2beds
1,134sqft
Condominium
Built in 2009
-- sqft lot
$375,300 Zestimate®
$344/sqft
$2,195 Estimated rent
Home value
$375,300
$349,000 - $402,000
$2,195/mo
Zestimate® history
Owner options
List your home for rent
$2,195/mo
Rent Zestimate®
Find your next renter with Zillow Rental Manager. Plus, with online applications, you can quickly screen prospective tenants – for free.
$2,195/mo
Rent Zestimate®
Refinance and save
$2,759/mo
Est. payment
Refinancing to a lower rate could help reduce your monthly payments and save thousands over the life of the loan.
$2,759/mo
Est. payment
Explore your selling options
Work with a Zillow partner agent
Leverage their expertise and Zillow's premium Showcase listings to get your home seen by more buyers.
Get startedList with your own agent
Get your home in front of millions of buyers by listing it on Zillow.
Learn how to do itSell it yourself
Take full control of how buyers see your home on Zillow by listing For Sale by Owner (FSBO).
List your homeWhat's special
Breathtaking mountain viewsFront porchPrivate entryPrimary suiteSecondary private balconyTall cabinetsFull en-suite bathroom
Zillow last checked:
Listing updated:
Listed by:
Hannah Miller 303-522-2925 HannahMillerHomes@gmail.com,
eXp Realty, LLC
Bought with:
Jeffrey Kloenne
Compass-Denver
Source: REcolorado as distributed by MLS GRID,MLS#: 5685610
Facts & features
Interior
Bedrooms & bathrooms
- Bedrooms: 2
- Bathrooms: 2
- Full bathrooms: 2
- Main level bathrooms: 2
- Main level bedrooms: 2
Primary bedroom
- Description: Light Filled With Space Enought For A King Sized Bed Set
- Level: Main
Bedroom
- Description: Light Filled Secondary Bedroom
- Level: Main
Primary bathroom
- Description: 5 Piece Ensuite
- Level: Main
Bathroom
- Level: Main
Kitchen
- Description: Spacious Kitchen Open To The Living Room
- Level: Main
Living room
- Description: Open Living With Vaulted Ceilings And Access To Your Private Balcony
- Level: Main
Heating
- Forced Air
Cooling
- Central Air
Appliances
- Included: Dishwasher, Dryer, Gas Water Heater, Microwave, Oven, Refrigerator, Self Cleaning Oven, Washer
- Laundry: In Unit
Features
- Eat-in Kitchen, Five Piece Bath, High Ceilings, Primary Suite, Smoke Free, Vaulted Ceiling(s), Walk-In Closet(s)
- Flooring: Carpet, Laminate
- Windows: Double Pane Windows, Window Coverings
- Has basement: No
- Common walls with other units/homes: End Unit,No One Above
Interior area
- Total structure area: 1,134
- Total interior livable area: 1,134 sqft
- Finished area above ground: 1,134
Property
Parking
- Total spaces: 1
- Parking features: Garage
- Garage spaces: 1
Features
- Levels: One
- Stories: 1
- Entry location: Exterior Access
- Patio & porch: Covered, Deck, Front Porch
- Exterior features: Balcony
- Pool features: Outdoor Pool
- Has view: Yes
- View description: Mountain(s)
Details
- Parcel number: 454912
- Special conditions: Standard
Construction
Type & style
- Home type: Condo
- Architectural style: Contemporary
- Property subtype: Condominium
- Attached to another structure: Yes
Materials
- Frame, Wood Siding
- Foundation: Slab
- Roof: Composition
Condition
- Updated/Remodeled
- Year built: 2009
Utilities & green energy
- Sewer: Public Sewer
- Water: Public
- Utilities for property: Cable Available, Electricity Connected, Internet Access (Wired), Phone Available
Community & HOA
Community
- Security: Security System
- Subdivision: Chatfield Bluffs
HOA
- Has HOA: Yes
- Amenities included: Clubhouse, Fitness Center, Parking, Pool, Spa/Hot Tub
- Services included: Cable TV, Insurance, Maintenance Grounds, Maintenance Structure, Road Maintenance, Sewer, Snow Removal, Trash, Water
- HOA fee: $460 monthly
- HOA name: Chatfield Bluffs Condo Association/RowCal
- HOA phone: 719-471-1703
Location
- Region: Littleton
Financial & listing details
- Price per square foot: $344/sqft
- Annual tax amount: $2,613
- Date on market: 3/20/2025
- Listing terms: Cash,Conventional,FHA,VA Loan
- Exclusions: Sellers Personal Property, Staging Items
- Ownership: Individual
- Electric utility on property: Yes
Price history
| Date | Event | Price |
|---|---|---|
| 5/28/2025 | Sold | $390,000$344/sqft |
Source:  REcolorado as distributed by MLS GRID #5685610 Report a problem REcolorado as distributed by MLS GRID #5685610 Report a problem | ||
| 4/14/2025 | Pending sale | $390,000$344/sqft |
Source: REcolorado as distributed by MLS GRID #5685610 Report a problem | ||
| 4/9/2025 | Price change | $390,000-2.5%$344/sqft |
Source: REcolorado as distributed by MLS GRID #5685610 Report a problem | ||
| 3/20/2025 | Listed for sale | $400,000$353/sqft |
Source: REcolorado as distributed by MLS GRID #5685610 Report a problem | ||
Public tax history
Tax history is unavailable.
Neighborhood: 80127
Nearby homes
- $412,0003 bd2 ba1.3k sqft10056 W Unser Dr UNIT 105, Littleton, CO 80127Sold

- $385,0002 bd2 ba1k sqft10056 W Unser Dr UNIT 106, Littleton, CO 80127Sold
- $428,7002 bd2 ba1.3k sqft8846 S Kline St UNIT 303, Littleton, CO 80127Off Market

- $377,9002 bd2 ba1.1k sqft8846 S Kline St UNIT 105, Littleton, CO 80127Off Market

- $407,8002 bd2 ba1.3k sqft8846 S Kline St UNIT 201, Littleton, CO 80127Off Market
- $2,0002 bd1 ba1k sqft8846 S Kline St UNIT 202, Littleton, CO 80127For Rent
- $366,7002 bd2 ba1k sqft8846 S Kline St UNIT 203, Littleton, CO 80127Off Market
- $392,7002 bd2 ba1.3k sqft8846 S Kline St UNIT 304, Littleton, CO 80127Off Market
Nearby schools
GreatSchools rating
- 8/10Shaffer Elementary SchoolGrades: PK-5Distance: 1.2 mi
- 7/10Falcon Bluffs Middle SchoolGrades: 6-8Distance: 0.7 mi
- 9/10Chatfield High SchoolGrades: 9-12Distance: 2.5 mi
Schools provided by the listing agent
- Elementary: Shaffer
- Middle: Falcon Bluffs
- High: Chatfield
- District: Jefferson County R-1
Source: REcolorado as distributed by MLS GRID. This data may not be complete. We recommend contacting the local school district to confirm school assignments for this home.
Get a cash offer in 3 minutes
Find out how much your home could sell for in as little as 3 minutes with a no-obligation cash offer.
Estimated market value
$375,300
Get a cash offer in 3 minutes
Find out how much your home could sell for in as little as 3 minutes with a no-obligation cash offer.
Estimated market value
$375,300
- Colorado
- Jefferson County
- Littleton
- 80127
- 10056 W Unser Drive Bldg F Unit 204
Nearby cities
Nearby neighborhoods
Nearby zip codes
Other Littleton Topics
