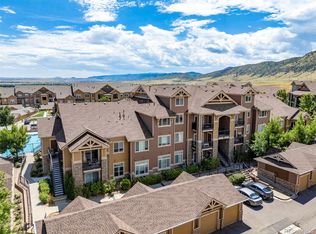
BEST PRICED CONDO IN THE CHATFIELD BLUFFS COMMUNITY!! This ideally located home is a sports enthusiast's haven, with convenient access to various types of outdoor recreation year-round! Immaculate, Upgraded, and Move-In Ready Ground-Level Condo! Welcome to easy living in this beautifully maintained condo perfectly designed for comfort, convenience, and style. This rare ground-level unit welcomes you with a tiled entryway that flows into a warm and inviting living area, featuring a custom Champion sliding glass door that opens to a serene patio retreat (with storage closet). The chef-inspired kitchen boasts granite tile countertops, upgraded cabinetry with crown molding and pantry space, stainless steel appliances and stylish pendant lighting. A spacious laundry closet for a full-size washer and dryer. The generous primary suite features two large closets and a spa-like ensuite bath, complete with designer mirrors, raised height counter with dual sinks, and a luxurious soaking tub. The sizable secondary bedroom and guest bath, with a walk-in shower, offer additional comfort and flexibility. Finished garage, located just steps from the front door, with wood-finished walls and built-in shelving for added storage. Situated in one of the most desirable spots within the community—just a short stroll to the clubhouse, fitness center, pool, hot tub, and outside patio to mingle with friends. Easy access to Deer Creek Canyon Trails. Gorgeous views of Hildebrand Ranch Park. The unbeatable Littleton location with quick access to Chatfield Reservoir, Botanic Gardens, C-470, I-70, shops, restaurants, & miles of scenic foothills trails. This is the one you've been waiting for—thoughtfully designed, ideally located, and completely move-in ready. Garage is #102, just in front of the unit. 10056 is Building "F". Ample parking in front or South side of the building.
Sold for $365,000
Street View
$365,000
10056 W Unser Drive #102, Littleton, CO 80127
2beds
1,134sqft
Condominium
Built in 2009
-- sqft lot
$354,600 Zestimate®
$322/sqft
$2,199 Estimated rent
Home value
$354,600
$333,000 - $379,000
$2,199/mo
Zestimate® history
Owner options
List your home for rent
$2,199/mo
Rent Zestimate®
Find your next renter with Zillow Rental Manager. Plus, with online applications, you can quickly screen prospective tenants – for free.
$2,199/mo
Rent Zestimate®
Refinance and save
$2,584/mo
Est. payment
Refinancing to a lower rate could help reduce your monthly payments and save thousands over the life of the loan.
$2,584/mo
Est. payment
Explore your selling options
Work with a Zillow partner agent
Leverage their expertise and Zillow's premium Showcase listings to get your home seen by more buyers.
Get startedList with your own agent
Get your home in front of millions of buyers by listing it on Zillow.
Learn how to do itSell it yourself
Take full control of how buyers see your home on Zillow by listing For Sale by Owner (FSBO).
List your homeWhat's special
Ground-level condoSerene patio retreatSpacious laundry closetGenerous primary suiteSizable secondary bedroomFinished garageStainless steel appliances
Zillow last checked:
Listing updated:
Listed by:
Dena Appleton 303-882-9314 appleton.dena@gmail.com,
Madison & Company Properties
Bought with:
Tim Wade, 1320871
Keller Williams Advantage Realty LLC
Source: REcolorado as distributed by MLS GRID,MLS#: 6299356
Facts & features
Interior
Bedrooms & bathrooms
- Bedrooms: 2
- Bathrooms: 2
- Full bathrooms: 1
- 3/4 bathrooms: 1
- Main level bathrooms: 2
- Main level bedrooms: 2
Primary bedroom
- Description: Generous Primary Suite With Two Closets
- Level: Main
Bedroom
- Description: Large Secondary Bedroom
- Level: Main
Primary bathroom
- Description: Spa-Like Primary Bath With Comfort Height Counters
- Level: Main
Bathroom
- Description: With Convenient Walk-In Shower
- Level: Main
Dining room
- Description: Spacious Dining Area
- Level: Main
Kitchen
- Description: With Granite Tiles And Stainless Steel Appliances
- Level: Main
Laundry
- Description: Convenient Laundry Closet
- Level: Main
Living room
- Description: Warm And Inviting Living Area
- Level: Main
Heating
- Forced Air, Natural Gas
Cooling
- Central Air
Appliances
- Included: Dishwasher, Disposal, Microwave, Range, Refrigerator
- Laundry: In Unit
Features
- Five Piece Bath, Granite Counters, High Speed Internet, Kitchen Island, No Stairs, Open Floorplan, Primary Suite, Smoke Free, Tile Counters
- Flooring: Carpet, Tile
- Windows: Window Coverings
- Has basement: No
- Common walls with other units/homes: End Unit
Interior area
- Total structure area: 1,134
- Total interior livable area: 1,134 sqft
- Finished area above ground: 1,134
Property
Parking
- Total spaces: 2
- Parking features: Garage
- Garage spaces: 1
- Details: Off Street Spaces: 1
Accessibility
- Accessibility features: Accessible Approach with Ramp
Features
- Levels: One
- Stories: 1
- Entry location: Ground
- Patio & porch: Patio
- Exterior features: Playground
- Pool features: Outdoor Pool
- Has spa: Yes
- Spa features: Spa/Hot Tub
Details
- Parcel number: 454902
- Special conditions: Standard
Construction
Type & style
- Home type: Condo
- Architectural style: Contemporary
- Property subtype: Condominium
- Attached to another structure: Yes
Materials
- Concrete, Frame
- Roof: Composition
Condition
- Year built: 2009
Utilities & green energy
- Sewer: Public Sewer
- Water: Public
- Utilities for property: Cable Available
Community & HOA
Community
- Security: Carbon Monoxide Detector(s)
- Subdivision: Chatfield Bluffs
HOA
- Has HOA: Yes
- Amenities included: Clubhouse, Fitness Center, Parking, Playground, Pool, Spa/Hot Tub
- Services included: Cable TV, Insurance, Maintenance Grounds, Maintenance Structure, Trash, Water
- HOA fee: $460 monthly
- HOA name: Chatfield Bluffs Association
- HOA phone: 303-804-9800
Location
- Region: Littleton
Financial & listing details
- Price per square foot: $322/sqft
- Tax assessed value: $424,973
- Annual tax amount: $2,589
- Date on market: 5/1/2025
- Listing terms: Cash,Conventional,FHA,VA Loan
- Exclusions: Washer And Dryer Are Included. Seller's Personal Property.
- Ownership: Individual
Price history
| Date | Event | Price |
|---|---|---|
| 7/17/2025 | Sold | $365,000-1.4%$322/sqft |
Source:  REcolorado as distributed by MLS GRID #6299356 Report a problem REcolorado as distributed by MLS GRID #6299356 Report a problem | ||
| 6/30/2025 | Pending sale | $370,000$326/sqft |
Source: REcolorado as distributed by MLS GRID #6299356 Report a problem | ||
| 6/17/2025 | Price change | $370,000-4.4%$326/sqft |
Source: REcolorado as distributed by MLS GRID #6299356 Report a problem | ||
| 6/11/2025 | Price change | $387,000-2.8%$341/sqft |
Source: REcolorado as distributed by MLS GRID #6299356 Report a problem | ||
| 5/1/2025 | Listed for sale | $398,000+22.7%$351/sqft |
Source: REcolorado as distributed by MLS GRID #6299356 Report a problem | ||
| 7/23/2020 | Sold | $324,500-0.2%$286/sqft |
Source: Public Record Report a problem | ||
| 6/18/2020 | Pending sale | $325,000$287/sqft |
Source: Homesmart Realty Group #2086820 Report a problem | ||
| 5/20/2020 | Listed for sale | $325,000+17.8%$287/sqft |
Source: Homesmart Realty Group #2086820 Report a problem | ||
| 10/18/2017 | Sold | $276,000+0.4%$243/sqft |
Source: Public Record Report a problem | ||
| 9/3/2017 | Price change | $275,000-3.5%$243/sqft |
Source: HomeSmart Cherry Creek #9030982 Report a problem | ||
| 8/3/2017 | Listed for sale | $285,000+61.5%$251/sqft |
Source: HomeSmart Realty Group #9030982 Report a problem | ||
| 9/29/2008 | Sold | $176,500$156/sqft |
Source: Public Record Report a problem | ||
Public tax history
| Year | Property taxes | Tax assessment |
|---|---|---|
| 2025 | $2,589 +0% | $26,561 +0.5% |
| 2024 | $2,588 +21.2% | $26,420 |
| 2023 | $2,135 -1.3% | $26,420 +23.4% |
| 2022 | $2,163 -9.6% | $21,405 -21.8% |
| 2021 | $2,391 | $27,361 +12.1% |
| 2020 | $2,391 +1.3% | $24,403 |
| 2019 | $2,361 +26.4% | $24,403 +30.9% |
| 2018 | $1,868 | $18,642 |
| 2017 | $1,868 +20% | $18,642 +15% |
| 2016 | $1,556 | $16,208 |
| 2015 | $1,556 +19.2% | $16,208 +25.4% |
| 2014 | $1,306 +0.6% | $12,920 |
| 2013 | $1,298 +1.9% | $12,920 -0.4% |
| 2012 | $1,274 +0.3% | $12,968 |
| 2011 | $1,270 +8.7% | $12,968 -0.4% |
| 2010 | $1,168 +723.7% | $13,020 +8.7% |
| 2009 | $142 | $11,980 |
Find assessor info on the county website
Neighborhood: 80127
Nearby homes
- $450,0002 bd2 ba1.3k sqft10056 W Unser Dr UNIT 301, Littleton, CO 80127Sold
- $370,9002 bd2 ba1.1k sqft10056 W Unser Dr UNIT 202, Littleton, CO 80127Off Market

- $342,6002 bd2 ba1k sqft10056 W Unser Dr UNIT 206, Littleton, CO 80127Off Market

- $365,1002 bd2 ba1.1k sqft10056 W Unser Dr UNIT 103, Littleton, CO 80127Off Market

- $339,5002 bd2 ba1k sqft10056 W Unser Dr UNIT 107, Littleton, CO 80127Off Market
- $401,1003 bd2 ba1.3k sqft10056 W Unser Dr UNIT 108, Littleton, CO 80127Off Market
- $407,5002 bd2 ba1.3k sqft10056 W Unser Dr UNIT 208, Littleton, CO 80127Off Market
- $390,0002 bd2 ba1.1k sqft10056 W Unser Dr UNIT 204, Littleton, CO 80127Sold
Nearby schools
GreatSchools rating
- 6/10Shaffer Elementary SchoolGrades: PK-5Distance: 1.1 mi
- 7/10Falcon Bluffs Middle SchoolGrades: 6-8Distance: 0.7 mi
- 10/10Chatfield High SchoolGrades: 9-12Distance: 2.4 mi
Schools provided by the listing agent
- Elementary: Shaffer
- Middle: Falcon Bluffs
- High: Chatfield
- District: Jefferson County R-1
Source: REcolorado as distributed by MLS GRID. This data may not be complete. We recommend contacting the local school district to confirm school assignments for this home.
Get a cash offer in 3 minutes
Find out how much your home could sell for in as little as 3 minutes with a no-obligation cash offer.
Estimated market value
$354,600
Get a cash offer in 3 minutes
Find out how much your home could sell for in as little as 3 minutes with a no-obligation cash offer.
Estimated market value
$354,600
- Colorado
- Jefferson County
- Littleton
- 80127
- 10056 W Unser Drive Unit 102
Nearby cities
Nearby neighborhoods
Nearby zip codes
Other Littleton Topics
