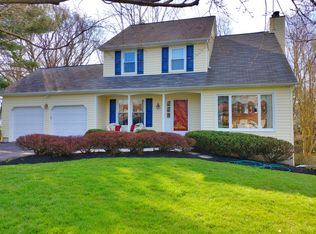
Charming Colonial residence offering 4 bedrooms, 2.5 bathrooms, 2,590 finished square feet, and an oversized 2-car garage, lovingly maintained by the original owners and nestled on a breathtaking lot in picturesque Chateau Valley. Surrounded by mature trees and established landscaping, this home combines timeless character and comfortable living spaces. // A spacious covered front porch framed by lush landscaping welcomes you inside, where slate flooring greets you in the foyer. Rich hardwood floors extend throughout the sunlit living room and continue seamlessly into the formal dining room, elegantly appointed with decorative upper-wallpaper accents, chair railing, and a classic chandelier, creating a warm and inviting setting for entertaining. // The eat-in kitchen is thoughtfully designed with stainless steel appliances, Corian countertops, a custom backsplash, and ample workspace for meal preparation. Adjacent to the kitchen, the bright breakfast room provides convenient access to a screened porch, making indoor-outdoor entertaining effortless. // The inviting family room offers a comfortable retreat, highlighted by plush carpeting and a stunning floor-to-ceiling brick wood-burning fireplace that serves as the focal point of the space. A nearby laundry room and powder room, both featuring luxury vinyl tile flooring, complete the main level. // Upstairs, the spacious owner's suite features a walk-in closet and a private ensuite bathroom. Connected to the primary suite is a versatile secondary bedroom, ideal as a sitting room, nursery, or home office. Two additional generously sized bedrooms and a full hall bathroom complete the upper level. The walkout lower level provides endless possibilities, offering abundant storage space or a blank canvas ready for future customization to suit your needs. // Outdoor living is truly exceptional. An enclosed screened porch with vaulted ceilings, skylights, and a ceiling fan creates the perfect setting for relaxing while enjoying views of the surrounding landscape. The porch opens to a tiered Trex® composite deck featuring a built-in bench seat and pergola overhead, ideal for outdoor dining and entertaining. Beyond, the expansive fenced backyard is surrounded by mature trees and lush landscaping, creating a private and picturesque outdoor retreat.
Sold for $835,000
Zestimate®
$835,000
10057 Carillon Dr, Ellicott City, MD 21042
4beds
2,590sqft
Single Family Residence
Built in 1980
0.64 Acres Lot
$835,000 Zestimate®
$322/sqft
$3,847 Estimated rent
Home value
$835,000
$793,000 - $877,000
$3,847/mo
Zestimate® history
Owner options
List your home for rent
$3,847/mo
Rent Zestimate®
Find your next renter with Zillow Rental Manager. Plus, with online applications, you can quickly screen prospective tenants – for free.
$3,847/mo
Rent Zestimate®
Refinance and save
$5,275/mo
Est. payment
Refinancing to a lower rate could help reduce your monthly payments and save thousands over the life of the loan.
$5,275/mo
Est. payment
Explore your selling options
Work with a Zillow partner agent
Leverage their expertise and Zillow's premium Showcase listings to get your home seen by more buyers.
Get startedList with your own agent
Get your home in front of millions of buyers by listing it on Zillow.
Learn how to do itSell it yourself
Take full control of how buyers see your home on Zillow by listing For Sale by Owner (FSBO).
List your homeWhat's special
Zillow last checked:
Listing updated:
Listed by:
Bob Lucido 410-465-6900,
Keller Williams Lucido Agency,
Listing Team: Bob Lucido Team Of Keller Williams Lucido Agency, Co-Listing Team: Bob Lucido Team Of Keller Williams Lucido Agency,Co-Listing Agent: Tracy J. Lucido 410-802-2567,
Keller Williams Lucido Agency
Bought with:
Judy Klein, 597862
Keller Williams Lucido Agency
Source: Bright MLS,MLS#: MDHW2069456
Facts & features
Interior
Bedrooms & bathrooms
- Bedrooms: 4
- Bathrooms: 3
- Full bathrooms: 2
- 1/2 bathrooms: 1
- Main level bathrooms: 1
Rooms
- Room types: Living Room, Dining Room, Primary Bedroom, Bedroom 2, Bedroom 3, Bedroom 4, Kitchen, Family Room, Foyer, Breakfast Room, Laundry, Bathroom 2, Primary Bathroom, Half Bath
Primary bedroom
- Features: Flooring - Carpet
- Level: Upper
- Area: 221 Square Feet
- Dimensions: 17 X 13
Bedroom 2
- Features: Flooring - Carpet
- Level: Upper
- Area: 156 Square Feet
- Dimensions: 13 X 12
Bedroom 3
- Features: Flooring - Carpet
- Level: Upper
- Area: 182 Square Feet
- Dimensions: 14 X 13
Bedroom 4
- Features: Flooring - Carpet
- Level: Upper
- Area: 99 Square Feet
- Dimensions: 11 X 9
Primary bathroom
- Level: Upper
Bathroom 2
- Features: Flooring - Ceramic Tile
- Level: Upper
Breakfast room
- Features: Flooring - HardWood
- Level: Main
- Area: 90 Square Feet
- Dimensions: 10 X 9
Dining room
- Features: Flooring - HardWood
- Level: Main
- Area: 121 Square Feet
- Dimensions: 11 X 11
Family room
- Features: Flooring - Carpet, Fireplace - Wood Burning
- Level: Main
- Area: 234 Square Feet
- Dimensions: 18 X 13
Foyer
- Features: Flooring - Other
- Level: Main
- Area: 88 Square Feet
- Dimensions: 8 X 11
Half bath
- Features: Flooring - Luxury Vinyl Tile
- Level: Main
Kitchen
- Features: Flooring - HardWood
- Level: Main
- Area: 121 Square Feet
- Dimensions: 11 X 11
Laundry
- Features: Flooring - Luxury Vinyl Tile
- Level: Main
- Area: 48 Square Feet
- Dimensions: 6 X 8
Living room
- Features: Flooring - HardWood
- Level: Main
- Area: 234 Square Feet
- Dimensions: 18 X 13
Screened porch
- Features: Flooring - Other
- Level: Main
- Area: 176 Square Feet
- Dimensions: 16 X 11
Heating
- Heat Pump, Electric
Cooling
- Central Air, Electric
Appliances
- Included: Microwave, Dishwasher, Disposal, Dryer, Exhaust Fan, Ice Maker, Self Cleaning Oven, Oven/Range - Electric, Refrigerator, Stainless Steel Appliance(s), Cooktop, Washer, Water Heater, Electric Water Heater
- Laundry: Main Level, Laundry Room
Features
- Attic, Ceiling Fan(s), Chair Railings, Crown Molding, Family Room Off Kitchen, Eat-in Kitchen, Recessed Lighting, Walk-In Closet(s), Bathroom - Stall Shower, Dry Wall
- Flooring: Carpet, Hardwood, Wood
- Windows: Double Pane Windows, Energy Efficient, Insulated Windows, Screens
- Basement: Full,Rear Entrance,Rough Bath Plumb,Sump Pump,Walk-Out Access,Windows
- Number of fireplaces: 1
- Fireplace features: Mantel(s), Wood Burning
Interior area
- Total structure area: 3,160
- Total interior livable area: 2,590 sqft
- Finished area above ground: 2,120
- Finished area below ground: 470
Property
Parking
- Total spaces: 6
- Parking features: Garage Faces Front, Garage Door Opener, Asphalt, Attached, Driveway
- Attached garage spaces: 2
- Uncovered spaces: 4
Accessibility
- Accessibility features: None
Features
- Levels: Three
- Stories: 3
- Patio & porch: Deck, Porch, Screened, Screened Porch
- Pool features: None
Lot
- Size: 0.64 Acres
- Features: Backs to Trees, Landscaped, Wooded
Details
- Additional structures: Above Grade, Below Grade
- Parcel number: 1402264773
- Zoning: R20
- Special conditions: Standard
Construction
Type & style
- Home type: SingleFamily
- Architectural style: Colonial
- Property subtype: Single Family Residence
Materials
- Aluminum Siding
- Foundation: Other
- Roof: Asphalt
Condition
- New construction: No
- Year built: 1980
Utilities & green energy
- Sewer: Public Sewer
- Water: Public
- Utilities for property: Electricity Available
Community & HOA
Community
- Subdivision: Chateau Valley
HOA
- Has HOA: No
Location
- Region: Ellicott City
Financial & listing details
- Price per square foot: $322/sqft
- Tax assessed value: $646,733
- Annual tax amount: $8,097
- Date on market: 6/25/2026
- Listing agreement: Exclusive Right To Sell
- Ownership: Fee Simple
Price history
| Date | Event | Price |
|---|---|---|
| 7/31/2026 | Sold | $835,000$322/sqft |
Source:  Bright MLS #MDHW2069456 Report a problem Bright MLS #MDHW2069456 Report a problem | ||
| 6/30/2026 | Pending sale | $835,000+7.7%$322/sqft |
Source: Bright MLS #MDHW2069456 Report a problem | ||
| 6/25/2026 | Listed for sale | $775,000$299/sqft |
Source: Bright MLS #MDHW2069456 Report a problem | ||
Public tax history
| Year | Property taxes | Tax assessment |
|---|---|---|
| 2025 | -- | $611,767 +6.1% |
| 2024 | $6,495 +3% | $576,800 +3% |
| 2023 | $6,303 +3.1% | $559,800 -2.9% |
| 2022 | $6,112 +3.2% | $576,800 +9.7% |
| 2021 | $5,921 +4.6% | $525,800 +4.6% |
| 2020 | $5,659 +4.8% | $502,567 -4.4% |
| 2019 | $5,397 -2.7% | $525,800 +15.3% |
| 2018 | $5,546 -16.2% | $456,100 |
| 2017 | $6,618 | $456,100 +2.2% |
| 2016 | -- | $446,433 +1.1% |
| 2015 | -- | $441,600 |
| 2014 | -- | $441,600 |
| 2013 | -- | $441,600 -8% |
| 2012 | -- | $480,200 |
| 2011 | -- | $480,200 |
| 2010 | -- | $480,200 -15.2% |
| 2009 | -- | $566,200 +14% |
| 2008 | -- | $496,642 +16.3% |
| 2007 | -- | $427,086 +19.5% |
| 2006 | -- | $357,530 +10.8% |
| 2005 | -- | $322,690 +12.1% |
| 2004 | -- | $287,850 +13.8% |
| 2003 | -- | $253,010 +2.4% |
| 2002 | -- | $247,166 +2.4% |
| 2001 | -- | $241,323 +156.2% |
| 2000 | -- | $94,190 |
Find assessor info on the county website
Neighborhood: 21042
Nearby homes
- $756,7004 bd2 ba1.9k sqft10061 Carillon Dr, Ellicott City, MD 21042Off Market
- $742,9004 bd4 ba1.8k sqft10053 Carillon Dr, Ellicott City, MD 21042Off Market
- $800,0003 bd3 ba2.2k sqft10049 Carillon Dr, Ellicott City, MD 21042Sold
- $774,3003 bd3 ba1.6k sqft10065 Carillon Dr, Ellicott City, MD 21042Off Market
- $668,2004 bd3 ba1.9k sqft10062 Carillon Dr, Ellicott City, MD 21042Off Market
- $840,900-- bd4 ba2.6k sqft10058 Carillon Dr, Ellicott City, MD 21042Off Market
- $765,000-- bd2 ba2.1k sqft10066 Carillon Dr, Ellicott City, MD 21042Off Market
- $706,900-- bd2 ba2k sqft10033 Carillon Dr, Ellicott City, MD 21042Off Market
Nearby schools
GreatSchools rating
- 9/10Centennial Lane Elementary SchoolGrades: PK-5Distance: 1.2 mi
- 9/10Burleigh Manor Middle SchoolGrades: 6-8Distance: 0.6 mi
- 10/10Centennial High SchoolGrades: 9-12Distance: 0.6 mi
Schools provided by the listing agent
- Elementary: Centennial Lane
- Middle: Burleigh Manor
- High: Centennial
- District: Howard County Public School System
Source: Bright MLS. This data may not be complete. We recommend contacting the local school district to confirm school assignments for this home.
Get a cash offer in 3 minutes
Find out how much your home could sell for in as little as 3 minutes with a no-obligation cash offer.
Estimated market value
$835,000
Get a cash offer in 3 minutes
Find out how much your home could sell for in as little as 3 minutes with a no-obligation cash offer.
Estimated market value
$835,000
- Maryland
- Howard County
- Ellicott City
- 21042
- 10057 Carillon Dr
Nearby cities
Nearby zip codes
Other Ellicott City Topics
