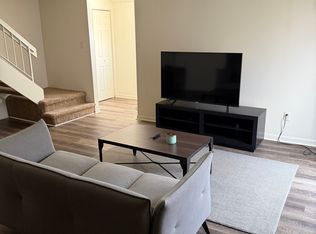
Welcome home to this 2-bedroom, 1.5-bath condo on Indianapolis' east side offering comfortable, low-maintenance living with a functional and well-designed layout. The main level features everyday living space along with a convenient half bath, while both bedrooms and the full bath are located upstairs, providing added privacy and separation. All kitchen appliances and washer and dryer are included, adding immediate convenience for the next owner. A detached 1-car garage offers additional storage and parking flexibility. Whether you're looking for your first home, downsizing, or seeking a property with long-term potential, this condo presents a great opportunity to make it your own. Conveniently located near shopping, dining, and with quick access to major roads and highways, this location supports an easy daily routine. Come take a look at the space, value, and potential this property has to offer-schedule your showing today!
Active
Price cut: $5K (5/20)
$80,000
10057 Dedham Dr, Indianapolis, IN 46229
2beds
905sqft
Residential, Condominium
Built in 1977
-- sqft lot
$-- Zestimate®
$88/sqft
$190/mo HOA
What's special
Functional and well-designed layout
- 96 days |
- 326 |
- 23 |
Zillow last checked:
Listing updated:
Listed by:
Isaiah Ullery 765-969-7495,
Steve Lew Real Estate Group, LLC
Source: MIBOR as distributed by MLS GRID,MLS#: 22094615
Loading...
Facts & features
Interior
Bedrooms & bathrooms
- Bedrooms: 2
- Bathrooms: 2
- Full bathrooms: 1
- 1/2 bathrooms: 1
- Main level bathrooms: 1
Primary bedroom
- Level: Upper
- Area: 165 Square Feet
- Dimensions: 15x11
Bedroom 2
- Level: Upper
- Area: 144 Square Feet
- Dimensions: 12x12
Dining room
- Level: Main
- Area: 64 Square Feet
- Dimensions: 8x8
Family room
- Level: Main
- Area: 238 Square Feet
- Dimensions: 14x17
Kitchen
- Level: Main
- Area: 72 Square Feet
- Dimensions: 8x9
Heating
- Electric, Forced Air, Natural Gas
Cooling
- Central Air
Appliances
- Included: Dishwasher, Dryer, Disposal, Gas Water Heater, Electric Oven, Refrigerator, Washer
- Laundry: In Unit, Connections All
Features
- Has basement: No
- Common walls with other units/homes: 1 Common Wall
Interior area
- Total structure area: 905
- Total interior livable area: 905 sqft
Property
Parking
- Total spaces: 1
- Parking features: Detached
- Garage spaces: 1
- Details: Garage Parking Other(Garage Door Opener)
Features
- Levels: Two
- Stories: 2
- Entry location: Ground Level
- Patio & porch: Covered
Lot
- Features: Busline, Corner Lot, Sidewalks, Street Lights, Mature Trees
Details
- Parcel number: 490828123009000700
- Special conditions: Cosmetics Needed
- Horse amenities: None
Construction
Type & style
- Home type: Condo
- Architectural style: Other
- Property subtype: Residential, Condominium
- Attached to another structure: Yes
Materials
- Vinyl With Brick
- Foundation: Slab
Condition
- New construction: No
- Year built: 1977
Utilities & green energy
- Water: Public
Community & HOA
Community
- Features: Clubhouse, Playground, Pool, Sidewalks, Street Lights
- Subdivision: Huntington Heights
HOA
- Has HOA: Yes
- Amenities included: Pool, Insurance, Maintenance Grounds, Maintenance, Management, Snow Removal, Clubhouse
- Services included: Association Home Owners, Clubhouse, Entrance Common, Insurance, Lawncare, Maintenance Grounds, Maintenance Structure, Maintenance, Management, Snow Removal
- HOA fee: $190 monthly
- HOA phone: 317-572-7036
Location
- Region: Indianapolis
Financial & listing details
- Price per square foot: $88/sqft
- Annual tax amount: $584
- Date on market: 4/14/2026
- Cumulative days on market: 284 days
Estimated market value
Not available
Estimated sales range
Not available
Not available
Price history
| Date | Event | Price |
|---|---|---|
| 5/20/2026 | Price change | $80,000-5.9%$88/sqft |
Source:  MIBOR as distributed by MLS GRID #22094615 Report a problem MIBOR as distributed by MLS GRID #22094615 Report a problem | ||
| 5/1/2026 | Price change | $85,000-5.6%$94/sqft |
Source: MIBOR as distributed by MLS GRID #22094615 Report a problem | ||
| 4/14/2026 | Listed for sale | $90,000$99/sqft |
Source: MIBOR as distributed by MLS GRID #22094615 Report a problem | ||
| 2/15/2026 | Listing removed | $90,000$99/sqft |
Source: MIBOR as distributed by MLS GRID #22056313 Report a problem | ||
| 9/18/2025 | Price change | $90,000-5.3%$99/sqft |
Source: MIBOR as distributed by MLS GRID #22056313 Report a problem | ||
| 8/21/2025 | Price change | $95,000-4.9%$105/sqft |
Source: MIBOR as distributed by MLS GRID #22056313 Report a problem | ||
| 8/14/2025 | Listed for sale | $99,900+66.5%$110/sqft |
Source: MIBOR as distributed by MLS GRID #22056313 Report a problem | ||
| 10/20/2021 | Sold | $59,999$66/sqft |
Source: MIBOR as distributed by MLS GRID #21817372 Report a problem | ||
| 10/8/2021 | Pending sale | $59,999$66/sqft |
Source: MIBOR as distributed by MLS GRID #21817372 Report a problem | ||
| 10/6/2021 | Listed for sale | $59,999$66/sqft |
Source: MIBOR as distributed by MLS GRID #21817372 Report a problem | ||
Public tax history
Tax history is unavailable.
Monthly payment
Est. payment
Payment breakdown
Explore the cost of this home by adjusting the details. Changes won't be saved.Climate risks
Neighborhood: Far Eastside
Nearby schools
GreatSchools rating
- 4/10Sunny Heights Elementary SchoolGrades: K-4Distance: 1 mi
- 3/10Stonybrook Middle School (7-8)Grades: 5-8Distance: 1.2 mi
- 2/10Warren Central High SchoolGrades: 9-12Distance: 1.1 mi
- $77,700-- bd-- ba-- sqft10057 E Dedham Dr, Indianapolis, IN 46229Off Market
- $82,700-- bd-- ba-- sqft10045 E Dedham Dr, Indianapolis, IN 46229Off Market
- $74,500-- bd-- ba-- sqft10049 E Dedham Dr, Indianapolis, IN 46229Off Market
- $74,800-- bd-- ba-- sqft10053 E Dedham Dr, Indianapolis, IN 46229Off Market
- $98,7002 bd1 ba1k sqft10071 E Dedham Dr, Indianapolis, IN 46229Off Market
- $1,900-- bd-- ba-- sqft10071 E Dedham Dr, Indianapolis, IN 46229Off Market
- $89,6002 bd1 ba1k sqft10075 E Dedham Dr, Indianapolis, IN 46229Off Market
- $79,700-- bd-- ba-- sqft10048 E Penrith Dr, Indianapolis, IN 46229Off Market
A local agent can set up tours, give advice and negotiate with sellers.
Similar homes
- $72,0002 bd2 ba1k sqft3654 N Newgate Ln, Indianapolis, IN 46235Active
 MLS ID #22098323, Tatiana Wheeler, GOOD JOB REALTY LLC. MIBOR as distributed by MLS GRID
 - $72,0002 bd2 ba1k sqft9861 Royce Dr, Indianapolis, IN 46235Active
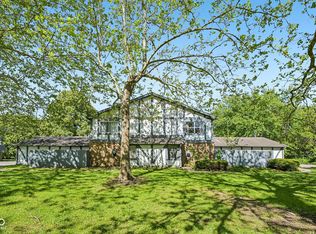
 MLS ID #22083168, Tatiana Wheeler, GOOD JOB REALTY LLC. MIBOR as distributed by MLS GRID
 - $75,0002 bd2 ba1k sqft3724 N Tudor Park Dr, Indianapolis, IN 46235Active
 MLS ID #22099630, Angela Line, Highgarden Real Estate. MIBOR as distributed by MLS GRID
 - $73,0002 bd2 ba1k sqft9850 Haven Ct, Indianapolis, IN 46235Active
 MLS ID #22100136, Catherine Fese, F.C. Tucker Company. MIBOR as distributed by MLS GRID
 - $115,0002 bd2 ba925 sqft10203 E Penrith Dr, Indianapolis, IN 46229ActiveMLS ID #22096775, Debra Fortman, Keller Williams Indy Metro Partners. MIBOR as distributed by MLS GRID
- $73,0002 bd2 ba1k sqft9848 Haven Ct, Indianapolis, IN 46235ActiveMLS ID #22100125, Catherine Fese, F.C. Tucker Company. MIBOR as distributed by MLS GRID
- $74,0002 bd1 ba876 sqft9884 E Royce Dr, Indianapolis, IN 46235ActiveMLS ID #22097687, MeMe Howard, Compass Indiana, LLC. MIBOR as distributed by MLS GRID
- $99,9002 bd2 ba1k sqft3648 N Mayfield Dr, Indianapolis, IN 46235ActiveMLS ID #22102413, Samuel Nieves-Montanez, Trelora Realty. MIBOR as distributed by MLS GRID
- $73,0002 bd1 ba720 sqft2736 N Dearborn St, Indianapolis, IN 46218ActiveMLS ID #22108173, Kathryn Teltow, Highgarden Real Estate. MIBOR as distributed by MLS GRID
- $90,0002 bd1 ba1.2k sqft5414 E Orange St, Indianapolis, IN 46203ActiveMLS ID #22112267, Kim Lingle, United Real Estate Indpls. MIBOR as distributed by MLS GRID
- $80,0002 bd1 ba1.3k sqft930 N Kealing Ave, Indianapolis, IN 46201ActiveMLS ID #22102890, Eric Forney, Keller Williams Indy Metro Partners. MIBOR as distributed by MLS GRID
- $85,0002 bd2 ba966 sqft2850 Punto Alto Ct, Indianapolis, IN 46227ActiveMLS ID #22091033, Don Harrington, F.C. Tucker Company. MIBOR as distributed by MLS GRID
- $85,0003 bd1 ba864 sqft2164 N Dequincy St, Indianapolis, IN 46218ActiveMLS ID #22111045, Daniel Witte, Witte Realty Group LLC. MIBOR as distributed by MLS GRID
- $80,0002 bd1 ba744 sqft2177 Gent Ave, Indianapolis, IN 46202ActiveMLS ID #22110700, Victoria Pina, Keller Williams Indpls Metro N. MIBOR as distributed by MLS GRID
- $105,0002 bd2 ba966 sqft2705 Del Prado Dr, Indianapolis, IN 46227ActiveMLS ID #22112396, Sui Sung, CrossRoads Link Realty. MIBOR as distributed by MLS GRID
- $95,0003 bd2 ba1.1k sqft8543 La Corrida Ct, Indianapolis, IN 46227ActiveMLS ID #22113451, Kris Strohmeyer-Lett, BluPrint Real Estate Group. MIBOR as distributed by MLS GRID
- $79,9002 bd1 ba750 sqft1209 W 29th St, Indianapolis, IN 46208ActiveMLS ID #22107157, Robert Davenport, Plum Tree Realty. MIBOR as distributed by MLS GRID
- $100,0002 bd1 ba968 sqft2721 Del Prado Dr, Indianapolis, IN 46227ActiveMLS ID #22113476, Hilda Ellis, Berkshire Hathaway Home. MIBOR as distributed by MLS GRID
- $84,9004 bd1 ba1.2k sqft3412 N Denny St, Indianapolis, IN 46218ActiveMLS ID #22100912, Isabella Frazier, Trelora Realty. MIBOR as distributed by MLS GRID
- $95,0003 bd1 ba925 sqft3520 N Butler Ave, Indianapolis, IN 46218ActiveMLS ID #22055633, Maxwell Richter, Wilmoth Group. MIBOR as distributed by MLS GRID
