Welcome to 10057 Des Moines Street—a beautifully maintained Meritage-built Energy Star® rated home in one of Parker’s most desirable communities. With 2,473 finished square feet, this 3-bedroom, 3-bathroom home offers stylish upgrades, functional design, and room to grow with a spacious unfinished basement ready for your personal touch.
Enjoy the convenience of a 3-car tandem garage equipped with a heater and a 220V outlet, perfect for hobbies, EV charging, or additional storage. Inside, natural light floods the main living space through automatic upper shades in the living room, which is also wired for surround sound, creating an ideal environment for both entertaining and relaxing. The gourmet kitchen is complete with upgraded cabinets and stainless steel appliances along with quartz countertops.
This home has been thoughtfully updated for peace of mind and long-term value. A new Class 4 impact-resistant roof was installed in the fall of 2023, along with new exterior paint, and the upper-level condenser and coil were replaced in the fall of 2024. The backyard is a true retreat, featuring a stamped concrete patio, a pergola, and a fully automated irrigation system with both drip lines and sprayers, plus a rain sensor for efficiency and ease.
Comfort is enhanced with a two-zone A/C system, and residents enjoy access to a community clubhouse, resort-style pool, parks, and trails. The location is just minutes from top-rated schools, restaurants, and shopping, and offers easy access to major highways. Whether commuting to the Denver Tech Center or Denver International Airport, you’ll appreciate how conveniently connected this home is.
This thoughtfully maintained property blends energy efficiency, comfort, and location—making it the perfect place to call home in the heart of Parker.
Sold for $735,000
$735,000
10057 Des Moines Street, Parker, CO 80134
3beds
3,584sqft
Single Family Residence
Built in 2015
6,447 Square Feet Lot
$732,000 Zestimate®
$205/sqft
$3,599 Estimated rent
Home value
$732,000
$695,000 - $769,000
$3,599/mo
Zestimate® history
Owner options
List your home for rent
$3,599/mo
Rent Zestimate®
Find your next renter with Zillow Rental Manager. Plus, with online applications, you can quickly screen prospective tenants – for free.
$3,599/mo
Rent Zestimate®
Refinance and save
$4,470/mo
Est. payment
Refinancing to a lower rate could help reduce your monthly payments and save thousands over the life of the loan.
$4,470/mo
Est. payment
Explore your selling options
Work with a Zillow partner agent
Leverage their expertise and Zillow's premium Showcase listings to get your home seen by more buyers.
Get startedList with your own agent
Get your home in front of millions of buyers by listing it on Zillow.
Learn how to do itSell it yourself
Take full control of how buyers see your home on Zillow by listing For Sale by Owner (FSBO).
List your homeWhat's special
Zillow last checked:
Listing updated:
Listed by:
Andrew Vascassenno 303-253-1155,
eXp Realty, LLC
Bought with:
Susie Helmer, 100032449
Keller Williams DTC
Source: REcolorado as distributed by MLS GRID,MLS#: 2550091
Facts & features
Interior
Bedrooms & bathrooms
- Bedrooms: 3
- Bathrooms: 3
- Full bathrooms: 2
- 1/2 bathrooms: 1
- Main level bathrooms: 1
Primary bedroom
- Level: Upper
Bedroom
- Description: Walk In Closet
- Level: Upper
Bedroom
- Level: Upper
Primary bathroom
- Description: Full Glass European Shower, Walk In Closet, Double Vanity
- Level: Upper
Bathroom
- Description: Double Vanity
- Level: Upper
Bathroom
- Level: Main
Kitchen
- Level: Main
Living room
- Description: Vaulted Ceilings With Fireplace
- Level: Main
Office
- Description: Main Floor Office With Double Doors
- Level: Main
Heating
- Forced Air
Cooling
- Central Air
Appliances
- Included: Dishwasher, Disposal, Dryer, Gas Water Heater, Microwave, Oven, Refrigerator, Washer
Features
- Ceiling Fan(s), Eat-in Kitchen, Five Piece Bath, High Ceilings, High Speed Internet, Kitchen Island, Open Floorplan, Pantry, Primary Suite, Quartz Counters, Radon Mitigation System, Vaulted Ceiling(s), Walk-In Closet(s)
- Flooring: Carpet, Wood
- Windows: Double Pane Windows, Window Coverings
- Basement: Sump Pump,Unfinished
- Number of fireplaces: 1
- Fireplace features: Gas, Living Room
Interior area
- Total structure area: 3,584
- Total interior livable area: 3,584 sqft
- Finished area above ground: 2,473
- Finished area below ground: 0
Property
Parking
- Total spaces: 3
- Parking features: Concrete, Dry Walled, Heated Garage, Lighted, Storage, Tandem
- Attached garage spaces: 3
Features
- Levels: Two
- Stories: 2
- Patio & porch: Covered, Front Porch
- Exterior features: Garden, Private Yard, Rain Gutters, Smart Irrigation
- Fencing: Full
Lot
- Size: 6,447 Square Feet
- Features: Landscaped, Level, Sprinklers In Front, Sprinklers In Rear
Details
- Parcel number: R0476086
- Zoning: PDU
- Special conditions: Standard
Construction
Type & style
- Home type: SingleFamily
- Architectural style: Traditional
- Property subtype: Single Family Residence
Materials
- Frame
- Foundation: Slab
- Roof: Composition
Condition
- Year built: 2015
Utilities & green energy
- Electric: 220 Volts in Garage
- Sewer: Public Sewer
- Water: Public
- Utilities for property: Electricity Connected
Community & HOA
Community
- Security: Carbon Monoxide Detector(s), Security System, Smoke Detector(s)
- Subdivision: Sierra Ridge
HOA
- Has HOA: Yes
- Amenities included: Clubhouse, Park, Playground, Pool, Trail(s)
- Services included: Snow Removal, Trash
- HOA fee: $188 quarterly
- HOA name: Advanced HOA Management
- HOA phone: 303-482-2213
Location
- Region: Parker
Financial & listing details
- Price per square foot: $205/sqft
- Tax assessed value: $706,448
- Annual tax amount: $6,429
- Date on market: 5/22/2025
- Listing terms: Cash,Conventional,FHA,VA Loan
- Exclusions: Seller's Personal Property
- Ownership: Individual
- Electric utility on property: Yes
- Road surface type: Paved
Price history
| Date | Event | Price |
|---|---|---|
| 8/18/2025 | Sold | $735,000-0.7%$205/sqft |
Source:  REcolorado as distributed by MLS GRID #2550091 Report a problem REcolorado as distributed by MLS GRID #2550091 Report a problem | ||
| 6/29/2025 | Pending sale | $739,900$206/sqft |
Source: REcolorado as distributed by MLS GRID #2550091 Report a problem | ||
| 5/22/2025 | Listed for sale | $739,900+65.1%$206/sqft |
Source: REcolorado as distributed by MLS GRID #2550091 Report a problem | ||
| 12/22/2015 | Sold | $448,025$125/sqft |
Source: Public Record Report a problem | ||
Public tax history
| Year | Property taxes | Tax assessment |
|---|---|---|
| 2025 | $6,429 -0.8% | $44,160 -15% |
| 2024 | $6,479 +22.8% | $51,940 -1% |
| 2023 | $5,277 -10.1% | $52,450 +42.5% |
| 2022 | $5,867 | $36,810 -2.8% |
| 2021 | -- | $37,880 +6% |
| 2020 | $5,570 +9% | $35,720 |
| 2019 | $5,108 0% | $35,720 +10.7% |
| 2018 | $5,108 +5% | $32,260 |
| 2017 | $4,865 +125.2% | $32,260 +102.5% |
| 2016 | $2,161 -6.4% | $15,930 |
| 2015 | $2,308 | $15,930 |
Find assessor info on the county website
Neighborhood: Sierra Ridge
Nearby homes
- $681,2003 bd3 ba3.1k sqft10049 Des Moines St, Parker, CO 80134Off Market
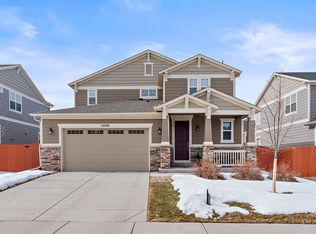
- $755,4003 bd3 ba3.8k sqft10067 Des Moines St, Parker, CO 80134Off Market
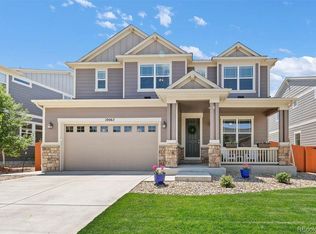
- $747,4003 bd2 ba2.7k sqft10041 Des Moines St, Parker, CO 80134Off Market
- $890,7005 bd4 ba3.7k sqft10083 Des Moines St, Parker, CO 80134Off Market
- $738,0004 bd2 ba3.4k sqft10054 Fort Worth Ct, Parker, CO 80134Off Market
- $891,7004 bd4 ba3.8k sqft10058 Des Moines St, Parker, CO 80134Off Market
- $764,0004 bd4 ba2.9k sqft10066 Fort Worth Ct, Parker, CO 80134Off Market
- $740,0004 bd4 ba3.8k sqft10050 Des Moines St, Parker, CO 80134Sold
Nearby schools
GreatSchools rating
- 8/10Prairie Crossing Elementary SchoolGrades: PK-6Distance: 1.9 mi
- 4/10Sierra Middle SchoolGrades: 7-8Distance: 2.6 mi
- 8/10Chaparral High SchoolGrades: 9-12Distance: 0.6 mi
Schools provided by the listing agent
- Elementary: Prairie Crossing
- Middle: Sierra
- High: Chaparral
- District: Douglas RE-1
Source: REcolorado as distributed by MLS GRID. This data may not be complete. We recommend contacting the local school district to confirm school assignments for this home.
Get a cash offer in 3 minutes
Find out how much your home could sell for in as little as 3 minutes with a no-obligation cash offer.
Estimated market value
$732,000
Get a cash offer in 3 minutes
Find out how much your home could sell for in as little as 3 minutes with a no-obligation cash offer.
Estimated market value
$732,000
- Colorado
- Douglas County
- Parker
- 80134
- Sierra Ridge
- 10057 Des Moines Street
Nearby cities
Nearby neighborhoods
Nearby zip codes
Other Parker Topics
