Stylish 3 bedroom, 2.5 bath, with loft, and over 3,000 total square feet! Move-in ready with all appliances and window coverings, and 3 car attached garage. Step into a grand foyer with adjacent office, coat closet, and 1/2 bathroom, and featuring elegant wood floors throughout the main level! East-facing, sunny, open floorplan. A wide-open kitchen featuring stainless steel appliances with an oversized wide slab granite island for barstool seating beneath elegant pendant lighting, facing a vaulted living room filled with light from all the recessed lighting and its multitude of windows! Coupled with a formal dining room and sliding glass door leading to an enormous stamped concrete patio and private fully fenced west-facing backyard, this home is truly perfect for entertaining!
The upper-level features 3 bedrooms and a large loft that are perfect for your office, media, or kid’s playroom, plus full-size laundry room. The spacious primary suite is complemented by its generously sized 5-piece en-suite bathroom complete with sun-drenched walk-in closet. The large unfinished basement could offer 2 or more bedrooms and bathrooms and another entertaining space. Central air conditioning and furnace. Just a few short blocks to Second Creek Elementary School or Stuart Middle School, 3/4 mi (3 minutes) south of King Soopers Marketplace, < 2 mi to Buffalo Run Golf Course or Reunion, 3 mi to the E-470 on-ramp, and only 12 mi (18 minutes) to Denver International Airport (DIA). Soak in the morning sunrises from your east-facing front step and driveway! You’ll be proud to own one of the newest (2014) and nicest homes in all of High Pointe!
Sold for $519,900
$519,900
10057 Granby Street, Commerce City, CO 80022
3beds
3,087sqft
Single Family Residence
Built in 2014
7,260 Square Feet Lot
$503,000 Zestimate®
$168/sqft
$3,239 Estimated rent
Home value
$503,000
$468,000 - $538,000
$3,239/mo
Zestimate® history
Owner options
List your home for rent
$3,239/mo
Rent Zestimate®
Find your next renter with Zillow Rental Manager. Plus, with online applications, you can quickly screen prospective tenants – for free.
$3,239/mo
Rent Zestimate®
Refinance and save
$3,113/mo
Est. payment
Refinancing to a lower rate could help reduce your monthly payments and save thousands over the life of the loan.
$3,113/mo
Est. payment
Explore your selling options
Work with a Zillow partner agent
Leverage their expertise and Zillow's premium Showcase listings to get your home seen by more buyers.
Get startedList with your own agent
Get your home in front of millions of buyers by listing it on Zillow.
Learn how to do itSell it yourself
Take full control of how buyers see your home on Zillow by listing For Sale by Owner (FSBO).
List your homeWhat's special
Unfinished basementGrand foyerSpacious primary suiteFormal dining roomLarge loftStainless steel appliancesFull-size laundry room
Zillow last checked:
Listing updated:
Listed by:
Jon Chew 303-931-8404 jonchew@remax.net,
RE/MAX Professionals
Bought with:
Renee Torres, 40038839
Demis Realty Inc
Source: REcolorado as distributed by MLS GRID,MLS#: 2814291
Facts & features
Interior
Bedrooms & bathrooms
- Bedrooms: 3
- Bathrooms: 3
- Full bathrooms: 2
- 1/2 bathrooms: 1
- Main level bathrooms: 1
Primary bedroom
- Level: Upper
- Area: 254.04 Square Feet
- Dimensions: 18.25 x 13.92
Bedroom
- Level: Upper
- Area: 127.94 Square Feet
- Dimensions: 12.58 x 10.17
Bedroom
- Level: Upper
- Area: 113.79 Square Feet
- Dimensions: 10.92 x 10.42
Primary bathroom
- Description: 7'1" X 7'3" Walk-In Closet With Window
- Level: Upper
- Area: 121.1 Square Feet
- Dimensions: 12.42 x 9.75
Bathroom
- Level: Main
- Area: 30.69 Square Feet
- Dimensions: 5.5 x 5.58
Bathroom
- Level: Upper
- Area: 60 Square Feet
- Dimensions: 6 x 10
Dining room
- Level: Main
- Area: 166.1 Square Feet
- Dimensions: 11 x 15.1
Kitchen
- Description: Oversized Wide Slab Granite Island
- Level: Main
- Area: 181.5 Square Feet
- Dimensions: 11 x 16.5
Laundry
- Description: Full-Size Laundry Room
- Level: Upper
- Area: 47.22 Square Feet
- Dimensions: 7.08 x 6.67
Living room
- Description: Vaulted And Many Windows
- Level: Main
- Area: 251.51 Square Feet
- Dimensions: 14.58 x 17.25
Loft
- Level: Upper
- Area: 153.7 Square Feet
- Dimensions: 14.75 x 10.42
Mud room
- Level: Main
- Area: 43.3 Square Feet
- Dimensions: 6.58 x 6.58
Office
- Level: Main
- Area: 113.6 Square Feet
- Dimensions: 11.17 x 10.17
Heating
- Forced Air
Cooling
- Central Air
Appliances
- Included: Dishwasher, Disposal, Dryer, Microwave, Oven, Range, Refrigerator, Washer
Features
- Entrance Foyer, Five Piece Bath, Granite Counters, Kitchen Island, Open Floorplan, Pantry, Primary Suite, Vaulted Ceiling(s), Walk-In Closet(s)
- Flooring: Carpet, Tile, Wood
- Windows: Double Pane Windows, Window Coverings
- Basement: Full,Interior Entry,Unfinished
- Common walls with other units/homes: No Common Walls
Interior area
- Total structure area: 3,087
- Total interior livable area: 3,087 sqft
- Finished area above ground: 2,243
- Finished area below ground: 0
Property
Parking
- Total spaces: 3
- Parking features: Concrete
- Attached garage spaces: 3
Features
- Levels: Two
- Stories: 2
- Patio & porch: Patio
- Exterior features: Private Yard, Rain Gutters
- Fencing: Full
Lot
- Size: 7,260 Square Feet
- Residential vegetation: Grassed
Details
- Parcel number: R0163104
- Special conditions: Standard
Construction
Type & style
- Home type: SingleFamily
- Architectural style: Traditional
- Property subtype: Single Family Residence
Materials
- Frame
- Foundation: Concrete Perimeter, Slab
- Roof: Composition
Condition
- Year built: 2014
Details
- Builder name: Century
Utilities & green energy
- Sewer: Public Sewer
- Water: Public
- Utilities for property: Cable Available, Electricity Connected, Natural Gas Connected, Phone Available
Community & HOA
Community
- Subdivision: High Pointe
HOA
- Has HOA: Yes
- Amenities included: Park
- HOA name: High Point Metropolitan District/Harvest Meadows
- HOA phone: 720-541-7725
Location
- Region: Commerce City
Financial & listing details
- Price per square foot: $168/sqft
- Tax assessed value: $523,000
- Annual tax amount: $5,781
- Date on market: 3/9/2025
- Listing terms: Cash,Conventional,FHA,VA Loan
- Exclusions: Seller's Personal Property.
- Ownership: Individual
- Electric utility on property: Yes
- Road surface type: Paved
Price history
| Date | Event | Price |
|---|---|---|
| 5/30/2025 | Sold | $519,900$168/sqft |
Source:  REcolorado as distributed by MLS GRID #2814291 Report a problem REcolorado as distributed by MLS GRID #2814291 Report a problem | ||
| 5/2/2025 | Pending sale | $519,900$168/sqft |
Source: REcolorado as distributed by MLS GRID #2814291 Report a problem | ||
| 4/21/2025 | Price change | $519,900-1.9%$168/sqft |
Source: REcolorado as distributed by MLS GRID #2814291 Report a problem | ||
| 4/18/2025 | Listed for sale | $530,000$172/sqft |
Source: REcolorado as distributed by MLS GRID #2814291 Report a problem | ||
| 4/7/2025 | Pending sale | $530,000$172/sqft |
Source: REcolorado as distributed by MLS GRID #2814291 Report a problem | ||
| 3/28/2025 | Listed for sale | $530,000$172/sqft |
Source: REcolorado as distributed by MLS GRID #2814291 Report a problem | ||
| 3/20/2025 | Pending sale | $530,000$172/sqft |
Source: REcolorado as distributed by MLS GRID #2814291 Report a problem | ||
| 3/8/2025 | Listed for sale | $530,000+70.7%$172/sqft |
Source: REcolorado as distributed by MLS GRID #2814291 Report a problem | ||
| 7/31/2014 | Sold | $310,530-1.4%$101/sqft |
Source: Public Record Report a problem | ||
| 5/14/2014 | Listed for sale | $314,950$102/sqft |
Source: Century Communities Report a problem | ||
Public tax history
| Year | Property taxes | Tax assessment |
|---|---|---|
| 2025 | $5,781 +0.4% | $32,690 -16.8% |
| 2024 | $5,757 +11% | $39,300 |
| 2023 | $5,185 -1.4% | $39,300 +39.7% |
| 2022 | $5,256 | $28,140 -2.8% |
| 2021 | -- | $28,950 +0% |
| 2020 | $5,278 | $28,940 -0.2% |
| 2019 | $5,278 +6.2% | $28,990 +16.6% |
| 2018 | $4,969 | $24,870 |
| 2017 | $4,969 | $24,870 +19.5% |
| 2016 | -- | $20,820 |
| 2015 | $4,428 | $20,820 +124.4% |
| 2014 | -- | $9,280 |
| 2013 | -- | $9,280 -14.2% |
| 2012 | -- | $10,820 |
| 2011 | -- | $10,820 -11.2% |
| 2010 | -- | $12,180 |
| 2009 | -- | $12,180 -3.8% |
| 2008 | -- | $12,660 +5.6% |
| 2007 | -- | $11,990 +3% |
| 2006 | -- | $11,640 |
Find assessor info on the county website
Neighborhood: 80022
Nearby homes
- $480,8003 bd2 ba1.9k sqft10047 Granby St, Commerce City, CO 80022Off Market
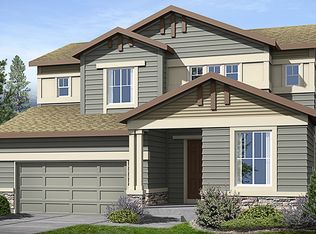
- $573,6004 bd2 ba3.4k sqft10067 Granby St, Commerce City, CO 80022Off Market
- $625,0005 bd4 ba4.9k sqft10066 Fraser St, Commerce City, CO 80022Sold
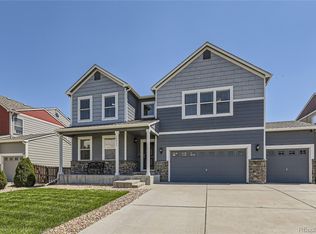
- $672,9007 bd4 ba4.9k sqft10056 Fraser St, Commerce City, CO 80022Off Market

- $502,8004 bd4 ba2.4k sqft10046 Fraser St, Commerce City, CO 80022Off Market
- $473,0003 bd2 ba1.8k sqft10037 Granby St, Commerce City, CO 80022Off Market
- $527,4004 bd4 ba2.7k sqft10077 Granby St, Commerce City, CO 80022Off Market
- $558,1004 bd2 ba3.4k sqft10058 Granby St, Commerce City, CO 80022Off Market
Nearby schools
GreatSchools rating
- 5/10Second Creek Elementary SchoolGrades: PK-5Distance: 0.5 mi
- 1/10Otho E Stuart Middle SchoolGrades: 6-8Distance: 0.5 mi
- 5/10Prairie View High SchoolGrades: 9-12Distance: 3 mi
Schools provided by the listing agent
- Elementary: Second Creek
- Middle: Otho Stuart
- High: Prairie View
- District: School District 27-J
Source: REcolorado as distributed by MLS GRID. This data may not be complete. We recommend contacting the local school district to confirm school assignments for this home.
Get a cash offer in 3 minutes
Find out how much your home could sell for in as little as 3 minutes with a no-obligation cash offer.
Estimated market value
$503,000
Get a cash offer in 3 minutes
Find out how much your home could sell for in as little as 3 minutes with a no-obligation cash offer.
Estimated market value
$503,000
- Colorado
- Adams County
- Commerce City
- 80022
- 10057 Granby Street
Nearby cities
Nearby zip codes
Other Commerce City Topics
