Skip main navigation
Sold for $1,962,500
  • $1,962,500

    10057 S Shadow Hill Drive, Lone Tree, CO 80124

    5beds
    5,691sqft
    Single Family Residence
    Built in 2004
    0.38 Acres Lot
    $1,952,700 Zestimate®
    $345/sqft
    $6,927 Estimated rent

    Home value

    $1,952,700

    $1.86M - $2.05M

    $6,927/mo

    Zestimate® history
    Loading
    Loading...

    Owner options

    List your home for rent

    $6,927/mo

    Rent Zestimate®

    Find your next renter with Zillow Rental Manager. Plus, with online applications, you can quickly screen prospective tenants – for free.

    Learn more

    $6,927/mo

    Rent Zestimate®

    Refinance and save

    $11,601/mo

    Est. payment

    Refinancing to a lower rate could help reduce your monthly payments and save thousands over the life of the loan.

    See today's rates

    $11,601/mo

    Est. payment

    Explore your selling options

    Work with a Zillow partner agent

    Leverage their expertise and Zillow's premium Showcase listings to get your home seen by more buyers.

    Get started

    List with your own agent

    Get your home in front of millions of buyers by listing it on Zillow.

    Learn how to do it

    Sell it yourself

    Take full control of how buyers see your home on Zillow by listing For Sale by Owner (FSBO).

    List your home

    What's special

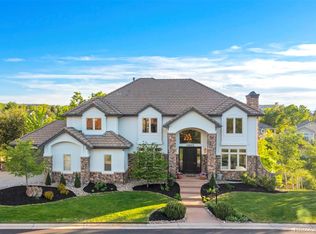

    Welcome to your resort-style oasis in the coveted gated community of Heritage Hills. This stunning residence at 10057 S Shadow Hill Dr offers an entertainer’s dream backyard complete with a meticulously maintained swimming pool, multiple gathering spaces, and opens up to the neighborhood trail system—providing unparalleled privacy and serenity. Inside, you'll be greeted by soaring vaulted ceilings, hardwood floors throughout the main living area, and four fireplaces, including one in the luxurious primary suite. The spacious primary bedroom also features a spa-like en suite bath and a generously sized walk-in closet. The home boasts a custom gym with floor-to-ceiling glass on the lower level, perfect for daily workouts or an arm bump before you host your friends for a pool day! With thoughtful upgrades throughout and seamless indoor-outdoor living, this home offers both sophistication and comfort in one of Lone Tree’s most prestigious neighborhoods.

    Zillow last checked:

    Listing updated:

    Listed by:

    Connor Cole 765-748-3322 Connor.Cole@theagencyre.com,

    The Agency - Denver,

    Elise LoSasso 303-667-3461,

    The Agency - Denver

    Bought with:

    Rachel Sartin, 100055821

    Corken + Company Real Estate Group, LLC

    Source: REcolorado as distributed by MLS GRID,MLS#: 6456444MLS Logo

    Facts & features

    Interior

    Bedrooms & bathrooms
    • Bedrooms: 5
    • Bathrooms: 5
    • Full bathrooms: 3
    • 3/4 bathrooms: 1
    • 1/2 bathrooms: 1
    • Main level bathrooms: 1
    Primary bedroom
    • Level: Upper
    Bedroom
    • Level: Upper
    Bedroom
    • Level: Upper
    Bedroom
    • Level: Upper
    Bedroom
    • Level: Basement
    Bathroom
    • Level: Main
    Bathroom
    • Level: Upper
    Bathroom
    • Level: Upper
    Bathroom
    • Level: Upper
    Bathroom
    • Level: Upper
    Dining room
    • Level: Main
    Exercise room
    • Level: Basement
    Family room
    • Level: Basement
    Great room
    • Level: Main
    Kitchen
    • Level: Main
    Laundry
    • Level: Main
    Living room
    • Level: Main
    Heating
    • Forced Air, Natural Gas
    Cooling
    • Central Air
    Appliances
    • Included: Cooktop, Dishwasher, Disposal, Dryer, Gas Water Heater, Microwave, Oven, Range, Range Hood, Refrigerator, Washer
    • Laundry: In Unit
    Features
    • Built-in Features, Ceiling Fan(s), Eat-in Kitchen, Entrance Foyer, Five Piece Bath, High Ceilings, Jack & Jill Bathroom, Kitchen Island, Smoke Free, Solid Surface Counters
    • Flooring: Carpet, Tile, Wood
    • Windows: Double Pane Windows, Window Coverings
    • Basement: Walk-Out Access
    • Number of fireplaces: 4
    • Fireplace features: Bedroom, Family Room, Great Room, Living Room
    Interior area
    • Total structure area: 5,691
    • Total interior livable area: 5,691 sqft
    • Finished area above ground: 3,763
    • Finished area below ground: 1,446

    Property

    Parking
    • Total spaces: 3
    • Parking features: Concrete, Electric Vehicle Charging Station(s), Storage
    • Attached garage spaces: 3
    Features
    • Levels: Two
    • Stories: 2
    • Patio & porch: Covered, Deck, Front Porch, Patio
    • Exterior features: Lighting, Private Yard, Rain Gutters
    • Pool features: Outdoor Pool
    • Fencing: Partial
    • Has view: Yes
    • View description: Mountain(s)
    Lot
    • Size: 0.38 Acres
    • Features: Greenbelt
    Details
    • Parcel number: R0431638
    • Special conditions: Standard

    Construction

    Type & style
    • Home type: SingleFamily
    • Architectural style: Traditional
    • Property subtype: Single Family Residence
    Materials
    • Brick
    Condition
    • Year built: 2004

    Utilities & green energy

    • Electric: 110V, 220 Volts
    • Sewer: Public Sewer
    • Water: Public
    • Utilities for property: Cable Available, Electricity Connected, Natural Gas Connected

    Community & neighborhood

    Security
    • Security features: Carbon Monoxide Detector(s)
    Location
    • Region: Lone Tree
    • Subdivision: Heritage Hills

    HOA & financial

    HOA
    • Has HOA: Yes
    • HOA fee: $15 monthly
    • Amenities included: Gated, Park, Playground, Pool, Tennis Court(s), Trail(s)
    • Services included: Maintenance Grounds
    • Association name: Heritage Hills HOA
    • Association phone: 303-369-0800

    Other

    Other facts
    • Listing terms: Cash,Conventional,VA Loan
    • Ownership: Individual
    • Road surface type: Paved

    Price history

    DateEventPrice
    6/18/2025Sold$1,962,500+3.6%$345/sqft
    Source: REcolorado as distributed by MLS GRID #6456444 Report a problem
    6/2/2025Pending sale$1,895,000$333/sqft
    Source: REcolorado as distributed by MLS GRID #6456444 Report a problem
    5/30/2025Listed for sale$1,895,000+0.3%$333/sqft
    Source: REcolorado as distributed by MLS GRID #6456444 Report a problem
    2/29/2024Sold$1,890,000$332/sqft
    Source: Public Record Report a problem
    1/18/2024Pending sale$1,890,000$332/sqft
    Source: REcolorado as distributed by MLS GRID #5038652 Report a problem
    8/31/2023Price change$1,890,000-1.3%$332/sqft
    Source: REcolorado as distributed by MLS GRID #5038652 Report a problem
    7/25/2023Listed for sale$1,915,000+59.6%$336/sqft
    Source: REcolorado as distributed by MLS GRID #5038652 Report a problem
    8/27/2009Sold$1,200,000-7.6%$211/sqft
    Source: Public Record Report a problem
    4/8/2009Listing removed$1,299,000$228/sqft
    Source: Digital Magic Productions, Inc. #748914 Report a problem
    3/6/2009Price change$1,299,000-3.1%$228/sqft
    Source: Digital Magic Productions, Inc. #748914 Report a problem
    1/14/2009Price change$1,340,000-16.3%$235/sqft
    Source: Digital Magic Productions, Inc. #748914 Report a problem
    3/12/2007Listed for sale$1,600,000+36.2%$281/sqft
    Source: Owner Report a problem
    11/9/2004Sold$1,175,000+847.6%$206/sqft
    Source: Public Record Report a problem
    3/15/2004Sold$124,000$22/sqft
    Source: Public Record Report a problem

    Public tax history

    YearProperty taxesTax assessment
    2025$14,879 -7.9%$124,390 -2.3%
    2024$16,161 +29.7%$127,300 -7.9%
    2023$12,457 -2.7%$138,230 +39.5%
    2022$12,798 $99,110 -2.8%
    2021-- $101,960 +13.1%
    2020$11,349 +9%$90,150
    2019$10,407 -5.8%$90,150 +4.1%
    2018$11,053 +5%$86,600
    2017$10,527 -7.5%$86,600 -6.9%
    2016$11,377 -0.4%$92,970
    2015$11,429 +113.2%$92,970 +12.4%
    2014$5,361 $82,710
    2013-- $82,710 +1.6%
    2012-- $81,370
    2011-- $81,370 -9.8%
    2010-- $90,190 +15.1%
    2009$5,031 $78,360
    2008-- $78,360 +8.2%
    2007-- $72,390
    2006$9,234 +42.6%$72,390 +42.8%
    2004$6,475 +180.7%$50,690 +176.8%
    2003$2,307 $18,310 +470%
    2002-- $3,212

    Find assessor info on the county website

    Neighborhood: 80124

    Nearby schools

    GreatSchools rating
    Schools provided by the listing agent
    • Elementary: Acres Green
    • Middle: Cresthill
    • High: Highlands Ranch
    • District: Douglas RE-1

    Source: REcolorado as distributed by MLS GRID. This data may not be complete. We recommend contacting the local school district to confirm school assignments for this home.

    Get a cash offer in 3 minutes
    Find out how much your home could sell for in as little as 3 minutes with a no-obligation cash offer.
    Estimated market value
    $1,952,700
    Get a cash offer in 3 minutes
    Find out how much your home could sell for in as little as 3 minutes with a no-obligation cash offer.
    Estimated market value
    $1,952,700