Skip main navigation
Sold for $234,900
  • $234,900

    10058 SW 62ND CIRCLE, OCALA, FL 34476

    3beds
    1,364sqft
    Single Family Residence
    Built in 2000
    8,712 Square Feet Lot
    $212,600 Zestimate®
    $172/sqft
    $1,742 Estimated rent

    Home value

    $212,600

    $202,000 - $223,000

    $1,742/mo

    Zestimate® history
    Loading
    Loading...

    Owner options

    List your home for rent

    $1,742/mo

    Rent Zestimate®

    Find your next renter with Zillow Rental Manager. Plus, with online applications, you can quickly screen prospective tenants – for free.

    Learn more

    $1,742/mo

    Rent Zestimate®

    Refinance and save

    $1,955/mo

    Est. payment

    Refinancing to a lower rate could help reduce your monthly payments and save thousands over the life of the loan.

    See today's rates

    $1,955/mo

    Est. payment

    Explore your selling options

    Work with a Zillow partner agent

    Leverage their expertise and Zillow's premium Showcase listings to get your home seen by more buyers.

    Get started

    List with your own agent

    Get your home in front of millions of buyers by listing it on Zillow.

    Learn how to do it

    Sell it yourself

    Take full control of how buyers see your home on Zillow by listing For Sale by Owner (FSBO).

    List your home

    What's special

    Basketball courtRefreshing swimming poolTennis courtFitness centerExterior paint jobSplit bedroom floor planNew roof
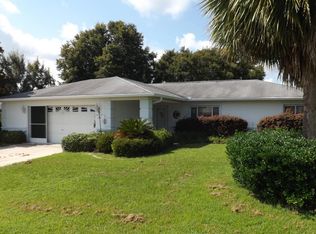
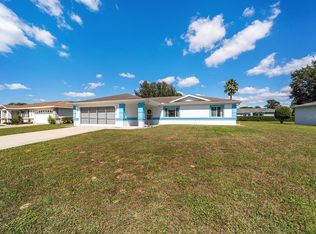
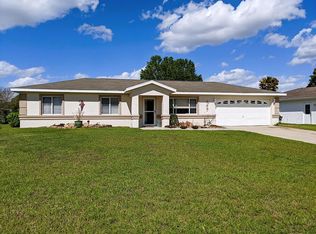
    What an amazing opportunity! This beautifully maintained home features 3 bedrooms, 2 full bathrooms, a roomy 2 car garage, and is truly move-in ready because it comes furnished with tasteful decor that is contemporary but cozy. The living room feels even more spacious with a cathedral ceiling. The kitchen is equipped with a dishwasher, refrigerator, and wine refrigerator that are less than 3 years old, as well as a eat-at bar and breakfast nook. The split bedroom floor plan allows for extra privacy and the tranquil screened lanai provides a serene setting for your morning coffee. The washer and dryer, and most of the furniture, are all less than 3 years old. Combined with an exterior paint job and new roof in 2020, this home is worry free and just waiting for you to unpack your suitcase and start living your Florida Life. Located in Cherrywood Estates, a premier 55+ community for Active Adults that offers a Basketball Court, Tennis Court, Fitness Center, Clubhouse, Library, Billiards, refreshing swimming pool and spa, plus Spectrum Internet and 200+ Spectrum Cable channels. Conveniently located near shopping, dining, medical facilities, and just about anything else you could want. Don't hesitate! Call right away to schedule your private tour.

    Zillow last checked:

    Listing updated:

    Listed by:

    Kevin Combs 352-390-4906,

    RE/MAX PREMIER REALTY 352-732-3222

    Bought with:

    Daniel Hebert, 3509456

    RE/MAX FOXFIRE - HWY200/103 S

    Source: Stellar MLS,MLS#: OM663917MLS LogoOriginating MLS: Ocala - Marion

    Facts & features

    Interior

    Bedrooms & bathrooms
    • Bedrooms: 3
    • Bathrooms: 2
    • Full bathrooms: 2
    Primary bedroom
    • Features: Ceiling Fan(s), En Suite Bathroom, Walk-In Closet(s)
    • Level: First
    • Dimensions: 16x12
    Bedroom 2
    • Features: Ceiling Fan(s), Built-in Closet
    • Level: First
    • Dimensions: 10x11
    Bedroom 3
    • Features: Ceiling Fan(s), Built-in Closet
    • Level: First
    • Dimensions: 13x10
    Dining room
    • Features: Ceiling Fan(s)
    • Level: First
    • Dimensions: 10x11
    Kitchen
    • Features: Breakfast Bar, Other
    • Level: First
    • Dimensions: 14x9
    Living room
    • Features: Ceiling Fan(s)
    • Level: First
    • Dimensions: 13x14
    Heating
    • Electric, Heat Pump
    Cooling
    • Central Air
    Appliances
    • Included: Dishwasher, Disposal, Dryer, Range, Refrigerator, Washer, Wine Refrigerator
    Features
    • Cathedral Ceiling(s), Ceiling Fan(s), Eating Space In Kitchen, Split Bedroom, Walk-In Closet(s)
    • Flooring: Carpet, Laminate, Linoleum, Tile
    • Doors: French Doors
    • Windows: Window Treatments
    • Has fireplace: No
    • Furnished: Yes
    Interior area
    • Total structure area: 2,202
    • Total interior livable area: 1,364 sqft

    Property

    Parking
    • Total spaces: 2
    • Parking features: Driveway, Garage Door Opener
    • Attached garage spaces: 2
    • Has uncovered spaces: Yes
    • Details: Garage Dimensions: 21x25
    Features
    • Levels: One
    • Stories: 1
    • Patio & porch: Rear Porch, Screened
    Lot
    • Size: 8,712 Square Feet
    • Dimensions: 86 x 100
    • Features: Cleared, Landscaped
    Details
    • Parcel number: 3568001508
    • Zoning: R1
    • Special conditions: None

    Construction

    Type & style
    • Home type: SingleFamily
    • Property subtype: Single Family Residence
    Materials
    • Block, Stucco
    • Foundation: Block
    • Roof: Shingle
    Condition
    • New construction: No
    • Year built: 2000

    Utilities & green energy

    • Sewer: Public Sewer
    • Water: Public
    • Utilities for property: Cable Connected, Electricity Connected, Public, Sewer Connected, Underground Utilities, Water Connected

    Community & HOA

    Community
    • Features: Clubhouse, Fitness Center, Pool
    • Pet fee: $0 monthly
    • Senior community: Yes
    • Subdivision: CHERRYWOOD ESTATE
    HOA
    • Has HOA: Yes
    • Services included: Cable TV, Community Pool, Internet, Recreational Facilities, Trash
    • HOA fee: $300 monthly
    • HOA name: Jennifer Griffin
    • HOA phone: 352-237-1675
    Location
    • Region: Ocala

    Financial & listing details

    • Price per square foot: $172/sqft
    • Tax assessed value: $186,927
    • Annual tax amount: $2,260
    • Date on market: 9/4/2023
    • Cumulative days on market: 7 days
    • Listing terms: Cash,Conventional,FHA,VA Loan
    • Ownership: Fee Simple
    • Total actual rent: 0
    • Electric utility on property: Yes
    • Road surface type: Paved, Asphalt

    Price history

    DateEventPrice
    10/3/2023Sold$234,900-2.1%$172/sqft
    Source: Stellar MLS #OM663917 Report a problem
    9/11/2023Pending sale$239,900$176/sqft
    Source: Stellar MLS #OM663917 Report a problem
    9/5/2023Listed for sale$239,900+54.8%$176/sqft
    Source: Stellar MLS #OM663917 Report a problem
    4/13/2021Sold$155,000-2.5%$114/sqft
    Source: Public Record Report a problem
    2/22/2021Pending sale$159,000$117/sqft
    Source: Stellar MLS #G5036689 Report a problem
    2/17/2021Listed for sale$159,000$117/sqft
    Source: Stellar MLS #G5036689 Report a problem
    2/15/2021Pending sale$159,000$117/sqft
    Source: Stellar MLS #G5036689 Report a problem
    2/3/2021Listed for sale$159,000$117/sqft
    Source: Stellar MLS #G5036689 Report a problem
    1/22/2021Pending sale$159,000$117/sqft
    Source: Stellar MLS #G5036689 Report a problem
    12/11/2020Listed for sale$159,000+67.4%$117/sqft
    Source: AMERICAN VETERANS REALTY LLC #G5036689 Report a problem
    10/4/2016Sold$95,000-3.7%$70/sqft
    Source: Public Record Report a problem
    7/25/2016Listed for sale$98,700+24.3%$72/sqft
    Source: DECCA REAL ESTATE CORP #504327 Report a problem
    2/10/2000Sold$79,400$58/sqft
    Source: Public Record Report a problem

    Public tax history

    YearProperty taxesTax assessment
    2025$2,768 +5.4%$186,927 -0.9%
    2024$2,626 +12.9%$188,535 +12.1%
    2023$2,326 +2.9%$168,179 +3%
    2022$2,260 +121.9%$163,281 +96.4%
    2021$1,018 +1.2%$83,153 +1.4%
    2020$1,007 +2.1%$82,005 +2.3%
    2019$986 $80,161 +1.9%
    2018$986 +6.9%$78,666 +2.1%
    2017$922 +243.9%$77,048 +26.6%
    2016$268 $60,861 +0.7%
    2015$268 $60,438 +0.8%
    2014$268 $59,958 +1.5%
    2013$268 $59,072 +0.4%
    2012$268 $58,863 -23.9%
    2011$268 -74.5%$77,389 -12.2%
    2010$1,052 +5.3%$88,170 +2.7%
    2009$998 +1.1%$85,852 +0.1%
    2008$987 -12.6%$85,768 +3%
    2007$1,130 -4.9%$83,269 +2.5%
    2006$1,188 +4%$81,240 +3%
    2005$1,142 $78,873 +3%
    2004$1,142 +5.3%$76,576 +4.3%
    2002$1,085 +459%$73,388
    2001$194 --
    2000$194 --
    Find assessor info on the county website

    Neighborhood: Cherrywood Estates

    Nearby schools

    GreatSchools rating
    Get a cash offer in 3 minutes
    Find out how much your home could sell for in as little as 3 minutes with a no-obligation cash offer.
    Estimated market value
    $212,600
    Get a cash offer in 3 minutes
    Find out how much your home could sell for in as little as 3 minutes with a no-obligation cash offer.
    Estimated market value
    $212,600