Skip main navigation
For sale
  • $335,000

    10059 Dayspring Dr, Flint, TX 75762

    3beds
    1,790sqft
    : 
    Loading
    Get pre-qualified
    Single Family Residence
    Built in 2021
    6,969 Square Feet Lot
    $329,700 Zestimate®
    $187/sqft
    $-- HOA

    What's special

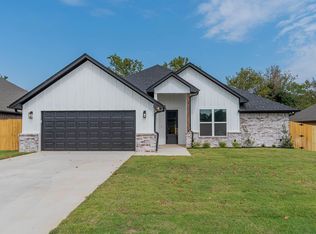
    Move-in ready and beautifully finished, this home stands out in one of Flint’s favorite neighborhoods. The moment you walk in, you’ll notice the bright, open layout, tall ceilings, crown molding, and warm natural light. The living room features a cozy fireplace and flows seamlessly into a stunning kitchen with upgraded countertops, large island, gas range, custom-style cabinetry, and beautiful lighting. This kitchen truly sets the home apart from others in the area and gives it that elevated, custom feel. The primary suite is spacious and private with a well-appointed bathroom and great closet space, while the guest rooms are comfortable and tucked away for easy everyday living. Out back, you have a covered patio with ceiling fans and just enough yard to enjoy without spending your weekends maintaining it. Additional features include outdoor Jellyfish lighting, a full brick and stone exterior, wood-look flooring, upgraded fixtures and finishes throughout, and a two-car garage. Conveniently located near schools, dining, and Lake Palestine, this home is the perfect blend of comfort, style, and low-maintenance living.
    38 days
    |
    231
    |
    15
    |

    Zillow last checked:

    Listing updated:

    Listed by:

    Laura Hooker,

    Leslie Cain Realty, LLC

    Source: GTARMLS,MLS#: 26007910MLS Logo

    Loading...

      Facts & features

      Interior

      Bedrooms & bathrooms
      • Bedrooms: 3
      • Bathrooms: 2
      • Full bathrooms: 2
      Rooms
      • Room types: Utility Room
      Bedroom
      • Level: Main
      Bathroom
      • Features: Shower and Tub
      Kitchen
      • Features: Kitchen/Eating Combo
      Heating
      • Central/Gas
      Cooling
      • Central Electric
      Appliances
      • Included: Dishwasher
      Features
      • Ceiling Fan(s)
      • Has fireplace: Yes
      • Fireplace features: Insert
      Interior area
      • Total structure area: 1,790
      • Total interior livable area: 1,790 sqft

      Property

      Parking
      • Total spaces: 2
      • Parking features: Garage
      • Garage spaces: 2
      Features
      • Levels: One
      • Stories: 1
      • Patio & porch: Porch
      • Pool features: None
      • Fencing: Wood
      Lot
      • Size: 6,969 Square Feet
      Details
      • Additional structures: None
      • Parcel number: 184345000001013000
      • Special conditions: Homeowner's Assn Dues

      Construction

      Type & style
      • Home type: SingleFamily
      • Architectural style: Traditional
      • Property subtype: Single Family Residence
      Materials
      • Brick and Stone
      • Foundation: Slab
      • Roof: Composition
      Condition
      • Year built: 2021

      Community & HOA

      Community
      • Subdivision: Walnut Hill Estates
      HOA
      • Has HOA: No
      Location
      • Region: Flint

      Financial & listing details

      • Price per square foot: $187/sqft
      • Tax assessed value: $315,000
      • Annual tax amount: $2,207
      • Date on market: 6/4/2026

        Estimated market value

        $329,700

        $313,000 - $346,000

        $2,336/mo

        Price history

        DateEventPrice
        6/4/2026Listed for sale$335,000-2.9%$187/sqft
        Source: GTARMLS #26007910 Report a problem
        6/2/2026Listing removed$345,000$193/sqft
        Source: NTREIS #21109454 Report a problem
        11/7/2025Listed for sale$345,000+3%$193/sqft
        Source: GTARMLS #25016371 Report a problem
        10/6/2023Sold--
        Source: GTARMLS #23005834 Report a problem
        9/21/2023Listed for sale$334,950$187/sqft
        Source: GTARMLS #23005834 Report a problem
        9/19/2023Pending sale$334,950$187/sqft
        Source: GTARMLS #23005834 Report a problem
        8/25/2023Price change$334,950-1.7%$187/sqft
        Source: GTARMLS #23005834 Report a problem
        7/15/2023Price change$340,900-2.6%$190/sqft
        Source: GTARMLS #23005834 Report a problem
        5/8/2023Listed for sale$349,900$195/sqft
        Source: GTARMLS #23005834 Report a problem
        5/4/2023Listing removed--
        Source: HAR #3546368 Report a problem
        4/1/2023Listed for sale$349,900+7.7%$195/sqft
        Source: HAR #3546368 Report a problem
        7/11/2022Sold--
        Source: GTARMLS #10143651 Report a problem
        4/12/2022Listing removed$324,900$182/sqft
        Source: GTARMLS #10143651 Report a problem
        4/9/2022Pending sale$324,900$182/sqft
        Source: GTARMLS #10143651 Report a problem
        2/28/2022Listed for sale$324,900$182/sqft
        Source: GTARMLS #10143651 Report a problem
        2/27/2022Pending sale$324,900$182/sqft
        Source: GTARMLS #10143651 Report a problem
        1/12/2022Price change$324,900+2.5%$182/sqft
        Source: GTARMLS #10143651 Report a problem
        12/17/2021Price change$316,900+0.6%$177/sqft
        Source: GTARMLS #10143651 Report a problem
        12/15/2021Listed for sale$314,900$176/sqft
        Source: GTARMLS #10143651 Report a problem

        Public tax history

        YearProperty taxesTax assessment
        2024$3,591 -29.3%$315,000 -3.1%
        2023$5,080 +399%$325,025 +461.2%
        2022$1,018 $57,921
        Find assessor info on the county website

        Monthly payment

        Est. payment

        Payment breakdown

        Explore the cost of this home by adjusting the details. Changes won't be saved.
        All calculations are estimates and provided by Zillow, Inc. for informational purposes only. Actual amounts may vary.
        HOA fees may include property taxes on listings classified as Co-Ops. Contact the listing agent and/or owner for fee details.
        Mortgage interest rates are dependent on a number of factors, including credit score, down payment, and repayment length. Interest rate data provided by Zillow Group Marketplace, Inc. as of 1/1/1970 from various mortgage lenders with which we have lead or other similar arrangements; the Estimated Payment is an average of those rates.
        See how much you could borrow to make a competitive offer.

        Climate risks

        Neighborhood: 75762

        Getting around

        9 / 100
        Car-Dependent
        21 / 100
        Somewhat Bikeable

        Nearby schools

        GreatSchools rating
        Schools provided by the listing agent
        • Elementary: Owens
        • Middle: Three Lakes
        • High: Tyler Legacy

        Source: GTARMLS. This data may not be complete. We recommend contacting the local school district to confirm school assignments for this home.

        A local agent can set up tours, give advice and negotiate with sellers.

        A local lender can help you make sure your offer is ready when you are.

        Browse local experts

        Similar homes