Skip main navigation
For sale
  • Price cut: $15K (7/8)
    $499,999

    10059 Dillon Circle, Commerce City, CO 80022

    5beds
    2,083sqft
    : 
    Loading
    Get pre-qualified
    Single Family Residence
    Built in 2004
    7,914 Square Feet Lot
    $-- Zestimate®
    $240/sqft
    $-- HOA

    What's special

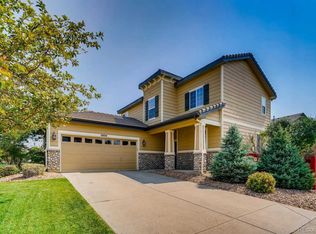
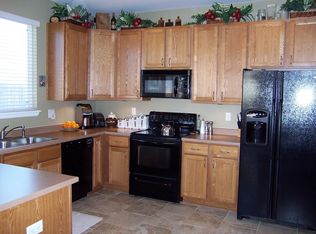
    NEW REDUCED PRICE! Seller Motivated! NEW A/C & Furnace! Set on a desirable corner lot in Foxton Village and directly across from open, undeveloped farmland, this two story home offers space, flexibility, and room to truly live. Step inside to a welcoming formal living room where you can host holiday gatherings, celebrate milestones, or enjoy time with friends. As you move toward the back of the home, the layout opens into a spacious family room designed for everyday comfort, complete with custom built ins that are perfect for displaying books, photos, or your favorite decor. Just beyond, the dining area invites casual meals and conversation, flowing easily into the updated kitchen where white painted cabinets, upgraded granite counters, and stainless steel appliances create a bright and functional space to cook, bake, and gather. Engineered hardwood floors run throughout the main level, tying each space together with warmth and durability, while a convenient half bath adds ease for guests. Upstairs, three generously sized secondary bedrooms provide plenty of room for rest, study, or play, all centered around a shared hall bathroom. The primary suite offers a peaceful retreat at the end of the day, with space to unwind, a walk in closet for easy organization, and a five piece ensuite bathroom featuring a soaking tub, dual sinks, and a separate shower for a spa like experience at home. The finished basement expands your options with an additional bedroom and a versatile family room that can become a movie space, game area, or workout zone depending on your needs. Outside, the backyard invites you to enjoy Colorado living with both a concrete patio and a stone patio for entertaining, a large grass area for play or pets, and a storage shed for tools and gear. With its setting, thoughtful layout, and proximity to Denver International Airport, major routes like I76 and Hwy 85, and nearby shopping and dining, this home makes it easy to settle in and enjoy every day.
    69 days
    |
    760
    |
    93
    |

    Zillow last checked:

    Listing updated:

    Listed by:

    Amy Ryan 720-466-3808 Team@amyryangroup.com,

    Amy Ryan Group,

    Heather Teague 303-601-3241,

    Amy Ryan Group

    Source: REcolorado as distributed by MLS GRID,MLS#: 9124704MLS Logo

    Loading...

      Facts & features

      Interior

      Bedrooms & bathrooms
      • Bedrooms: 5
      • Bathrooms: 3
      • Full bathrooms: 2
      • 1/2 bathrooms: 1
      • Main level bathrooms: 1
      Bedroom
      • Level: Basement
      Bedroom
      • Level: Upper
      Bedroom
      • Level: Upper
      Bedroom
      • Level: Upper
      Bedroom
      • Features: Primary Suite
      • Level: Upper
      Bathroom
      • Features: Primary Suite
      • Level: Upper
      Bathroom
      • Level: Upper
      Bathroom
      • Level: Main
      Bonus room
      • Level: Basement
      Dining room
      • Level: Main
      Family room
      • Level: Main
      Kitchen
      • Level: Main
      Living room
      • Level: Main
      Heating
      • Forced Air
      Cooling
      • Central Air
      Appliances
      • Included: Dishwasher, Disposal, Dryer, Freezer, Gas Water Heater, Microwave, Range, Refrigerator, Washer
      • Laundry: Laundry Closet
      Features
      • Ceiling Fan(s), Five Piece Bath, Walk-In Closet(s)
      • Flooring: Carpet, Vinyl, Wood
      • Basement: Finished,Partial
      Interior area
      • Total structure area: 2,083
      • Total interior livable area: 2,083 sqft
      • Finished area above ground: 1,619
      • Finished area below ground: 305

      Property

      Parking
      • Total spaces: 2
      • Parking features: Garage - Attached
      • Attached garage spaces: 2
      Features
      • Levels: Two
      • Stories: 2
      • Patio & porch: Covered, Front Porch
      • Exterior features: Garden, Rain Gutters
      • Fencing: Full
      Lot
      • Size: 7,914 Square Feet
      • Features: Corner Lot, Sprinklers In Front, Sprinklers In Rear
      Details
      • Parcel number: R0131251
      • Zoning: RES
      • Special conditions: Standard

      Construction

      Type & style
      • Home type: SingleFamily
      • Architectural style: Traditional
      • Property subtype: Single Family Residence
      Materials
      • Brick, Wood Siding
      • Roof: Concrete
      Condition
      • Year built: 2004

      Utilities & green energy

      • Sewer: Public Sewer
      • Water: Public
      • Utilities for property: Electricity Connected, Natural Gas Connected

      Community & HOA

      Community
      • Subdivision: Foxton Village
      HOA
      • Has HOA: No
      Location
      • Region: Commerce City

      Financial & listing details

      • Price per square foot: $240/sqft
      • Tax assessed value: $500,000
      • Annual tax amount: $5,567
      • Date on market: 5/8/2026
      • Listing terms: Cash,Conventional,FHA,VA Loan
      • Exclusions: Seller`s Personal Property, Staging Items
      • Ownership: Individual
      • Electric utility on property: Yes
      • Road surface type: Paved

        Estimated market value

        Not available

        Estimated sales range

        Not available

        Not available

        Price history

        DateEventPrice
        7/8/2026Price change$499,999-2.9%$240/sqft
        Source: REcolorado as distributed by MLS GRID #9124704 Report a problem
        6/11/2026Price change$515,000-1.9%$247/sqft
        Source: REcolorado as distributed by MLS GRID #9124704 Report a problem
        5/20/2026Listed for sale$525,000$252/sqft
        Source: REcolorado as distributed by MLS GRID #9124704 Report a problem
        5/17/2026Pending sale$525,000$252/sqft
        Source: REcolorado as distributed by MLS GRID #9124704 Report a problem
        5/8/2026Listed for sale$525,000+75%$252/sqft
        Source: REcolorado as distributed by MLS GRID #9124704 Report a problem
        9/9/2015Sold$300,000+9.1%$144/sqft
        Source: Public Record Report a problem
        11/18/2014Sold$275,000+1.9%$132/sqft
        Source: Public Record Report a problem
        10/10/2014Pending sale$270,000$130/sqft
        Source: Kentwood City Properties #7539355 Report a problem
        10/6/2014Listed for sale$270,000$130/sqft
        Source: Kentwood City Properties #7539355 Report a problem

        Public tax history

        YearProperty taxesTax assessment
        2025$9,442 +76.8%$31,250 -12%
        2024$5,340 -61.4%$35,520
        2023$13,817 +194.9%$35,520 +38%
        2022$4,685 $25,740 -2.8%
        2021-- $26,480 +7.1%
        2020$4,549 $24,720 -0.2%
        2019$4,549 +3.3%$24,760 +13.7%
        2018$4,403 $21,770
        2017$4,403 $21,770 +29.4%
        2016-- $16,820 +5.1%
        2015$3,477 $16,010 +19.6%
        2014-- $13,390
        2013-- $13,390 +2.3%
        2012-- $13,090
        2011-- $13,090 -3.3%
        2010-- $13,540
        2009-- $13,540 -14.9%
        2008-- $15,910
        2007-- $15,910 -3.5%
        2006-- $16,490
        2005-- $16,490 +137.3%
        2004-- $6,950 +5.1%
        2003$1,125 +329.6%$6,610 -9%
        2002$262 $7,260
        Find assessor info on the county website

        Monthly payment

        Est. payment

        Payment breakdown

        Explore the cost of this home by adjusting the details. Changes won't be saved.
        All calculations are estimates and provided by Zillow, Inc. for informational purposes only. Actual amounts may vary.
        HOA fees may include property taxes on listings classified as Co-Ops. Contact the listing agent and/or owner for fee details.
        Mortgage interest rates are dependent on a number of factors, including credit score, down payment, and repayment length. Interest rate data provided by Zillow Group Marketplace, Inc. as of 1/1/1970 from various mortgage lenders with which we have lead or other similar arrangements; the Estimated Payment is an average of those rates.
        See how much you could borrow to make a competitive offer.

        Climate risks

        Neighborhood: 80022

        Getting around

        8 / 100
        Car-Dependent
        22 / 100
        Minimal Transit
        35 / 100
        Somewhat Bikeable

        Nearby schools

        GreatSchools rating
        Schools provided by the listing agent
        • Elementary: Second Creek
        • Middle: Otho Stuart
        • High: Prairie View
        • District: School District 27-J

        Source: REcolorado as distributed by MLS GRID. This data may not be complete. We recommend contacting the local school district to confirm school assignments for this home.

        A local agent can set up tours, give advice and negotiate with sellers.

        Browse local experts

        Similar homes