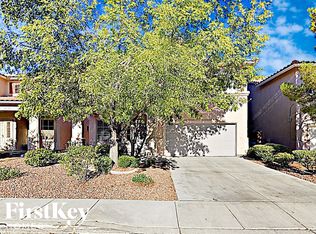
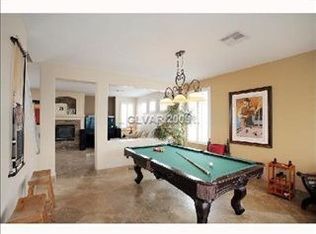
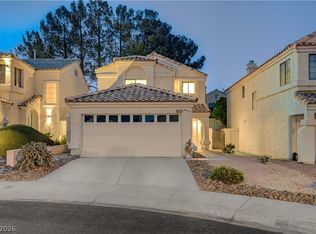
Beautifully updatеd ѕіngle-stοry рool home at the end οf a quіet cul-de-sac with no HOA, just a blocks from Summerlin. Modern wood-look tile flooring flows throughout the entire home, including closets, for a clean, cohesive feel. Both bathrooms remodeled with new countertops, sinks, lighting, shower doors (master), and mirrors. Primary suite features a walk-in closet with track lighting and a double-sink vanity. Dimmer switches and track lighting throughout the living room, primary bedroom, second bedroom, and primary closet. New high-SEER Trane HVAC system (AC and furnace) installed 2024, still under manufacturer warranty. Fresh interior and exterior paint. Private backyard retreat with pool, water feature, and smooth stucco wall. Low-maintenance landscaping on drip irrigation. Smart home features include HVAC thermostat, hardwired Ring doorbell camera and Schlage keyless entry. Less than 2 years old washing machine included. Move-in ready.
Pending
$495,000
10059 Floragold Ct, Las Vegas, NV 89147
3beds
1,389sqft
Single Family Residence
Built in 1998
6,098 Square Feet Lot
$-- Zestimate®
$356/sqft
$-- HOA
What's special
- 24 days
- 1,236
- 117
Likely to sell faster than
Zillow last checked:
Listing updated:
Listed by:
Jonathan Minerick B.1003079 888-400-2513,
Homecoin.com
Source: LVR,MLS#: 2782900 Originating MLS: Greater Las Vegas Association of Realtors Inc
Originating MLS: Greater Las Vegas Association of Realtors IncFacts & features
Interior
Bedrooms & bathrooms
- Bedrooms: 3
- Bathrooms: 2
- Full bathrooms: 2
Primary bedroom
- Description: Walk-In Closet(s)
- Dimensions: 15x13
Bedroom 2
- Description: Walk-In Closet(s)
- Dimensions: 11x11
Bedroom 3
- Description: Walk-In Closet(s)
- Dimensions: 10x09
Kitchen
- Description: Other
Heating
- Central, Gas
Cooling
- Central Air, Electric, ENERGY STAR Qualified Equipment
Appliances
- Included: Dryer, Dishwasher, Electric Range, Gas Cooktop, Disposal, Gas Water Heater, Refrigerator, Washer
- Laundry: Gas Dryer Hookup, Main Level, Laundry Room
Features
- Bedroom on Main Level, Primary Downstairs, Window Treatments, Programmable Thermostat
- Flooring: Tile
- Windows: Blinds, Double Pane Windows
- Number of fireplaces: 1
- Fireplace features: Gas, Living Room
Interior area
- Total structure area: 1,389
- Total interior livable area: 1,389 sqft
Video & virtual tour
Property
Parking
- Total spaces: 1
- Parking features: Attached, Garage, Private
- Attached garage spaces: 1
Features
- Stories: 1
- Patio & porch: Patio
- Exterior features: Patio, Sprinkler/Irrigation
- Has private pool: Yes
- Pool features: Gas Heat, Pool/Spa Combo, Salt Water
- Has spa: Yes
- Fencing: Block,Back Yard
- Has view: Yes
- View description: None
Lot
- Size: 6,098 Square Feet
- Features: Drip Irrigation/Bubblers, Desert Landscaping, Fruit Trees, Sprinklers In Rear, Sprinklers In Front, Landscaped, Sprinklers Timer, Trees, < 1/4 Acre
Details
- Parcel number: 16318212023
- Zoning description: Single Family
- Horse amenities: None
Construction
Type & style
- Home type: SingleFamily
- Architectural style: One Story
- Property subtype: Single Family Residence
Materials
- Drywall
- Roof: Tile
Condition
- Resale
- Year built: 1998
Utilities & green energy
- Electric: Photovoltaics None
- Sewer: Public Sewer
- Water: Public
- Utilities for property: Above Ground Utilities
Green energy
- Energy efficient items: Windows, HVAC
Community & HOA
Community
- Security: Prewired
- Subdivision: Twain Conquistador #2-Lewis Homes
HOA
- Has HOA: No
- Amenities included: None
Location
- Region: Las Vegas
Financial & listing details
- Price per square foot: $356/sqft
- Tax assessed value: $313,377
- Annual tax amount: $2,835
- Date on market: 8/16/2026
- Listing agreement: Exclusive Agency
- Listing terms: Cash,Conventional,FHA,VA Loan
- Ownership: Single Family Residential
Estimated market value
Not available
Estimated sales range
Not available
Not available
Price history
| Date | Event | Price |
|---|---|---|
| 8/22/2026 | Pending sale | $495,000$356/sqft |
Source:  LVR #2782900 Report a problem LVR #2782900 Report a problem | ||
| 5/15/2026 | Listed for sale | $495,000+13.6%$356/sqft |
Source: LVR #2782900 Report a problem | ||
| 3/15/2024 | Sold | $435,625+1.3%$314/sqft |
Source: LVR #2556194 Report a problem | ||
| 2/13/2024 | Pending sale | $430,000$310/sqft |
Source: BHHS broker feed #2556194 Report a problem | ||
| 2/12/2024 | Contingent | $430,000$310/sqft |
Source: LVR #2556194 Report a problem | ||
| 2/10/2024 | Listed for sale | $430,000+115%$310/sqft |
Source: LVR #2556194 Report a problem | ||
| 8/26/2013 | Sold | $200,000+2.6%$144/sqft |
Source: LVR #1366326 Report a problem | ||
| 8/2/2013 | Pending sale | $195,000$140/sqft |
Source: Robin Camacho Group LLC dba Neighborhood Realty #1366326 Report a problem | ||
| 7/23/2013 | Listed for sale | $195,000+35.3%$140/sqft |
Source: Robin Camacho Group LLC dba Neighborhood Realty #1366326 Report a problem | ||
| 8/24/2011 | Sold | $144,100+0.1%$104/sqft |
Source: Public Record Report a problem | ||
| 6/7/2011 | Listed for sale | $143,900-47.2%$104/sqft |
Source: foreclosure.com Report a problem | ||
| 5/12/2011 | Sold | $272,518+97.5%$196/sqft |
Source: Public Record Report a problem | ||
| 4/24/2011 | Price change | $138,000+10.4%$99/sqft |
Source: SellstateNRES #1090121 Report a problem | ||
| 3/27/2011 | Listed for sale | $125,000$90/sqft |
Source: SellstateNRES #1090121 Report a problem | ||
| 1/1/2011 | Listing removed | $125,000$90/sqft |
Source: SELLSTATE NRES #1090121 Report a problem | ||
| 11/18/2010 | Price change | $125,000-3.8%$90/sqft |
Source: SellstateNRES #1090121 Report a problem | ||
| 11/12/2010 | Price change | $130,000-7.1%$94/sqft |
Source: SellstateNRES #1090121 Report a problem | ||
| 11/2/2010 | Price change | $139,900-5.8%$101/sqft |
Source: SellstateNRES #1090121 Report a problem | ||
| 10/27/2010 | Listed for sale | $148,500-50.5%$107/sqft |
Source: SellstateNRES #1090121 Report a problem | ||
| 1/11/2007 | Sold | $299,900+46.3%$216/sqft |
Source: Public Record Report a problem | ||
| 12/4/2003 | Sold | $205,000+73.7%$148/sqft |
Source: Public Record Report a problem | ||
| 8/5/1997 | Sold | $118,000$85/sqft |
Source: Public Record Report a problem | ||
Public tax history
| Year | Property taxes | Tax assessment |
|---|---|---|
| 2026 | $2,838 +8% | $109,682 -1.6% |
| 2025 | $2,628 +8% | $111,475 +11.7% |
| 2024 | $2,434 +8% | $99,801 +12.4% |
| 2023 | $2,254 +8% | $88,818 +6% |
| 2022 | $2,087 +7.7% | $83,764 +0.4% |
| 2021 | $1,937 +6.7% | $83,437 +5.9% |
| 2020 | $1,815 +4.8% | $78,778 +7.9% |
| 2019 | $1,732 +6.9% | $72,994 |
| 2018 | $1,620 | $72,994 +2.2% |
| 2017 | $1,620 | $71,416 +1.1% |
| 2016 | $1,620 +0.2% | $70,661 +30.3% |
| 2015 | $1,617 +3% | $54,227 +2.6% |
| 2014 | $1,569 | $52,838 |
| 2013 | -- | $52,838 +4.8% |
| 2012 | -- | $50,405 -10.9% |
| 2011 | -- | $56,599 -2.1% |
| 2010 | -- | $57,827 -22.5% |
| 2009 | -- | $74,623 |
| 2008 | -- | $74,623 -26.9% |
| 2007 | -- | $102,124 +9.8% |
| 2006 | -- | $93,022 +27.4% |
| 2005 | -- | $73,035 +39% |
| 2004 | -- | $52,528 +3.5% |
| 2003 | -- | $50,743 +14.2% |
| 2002 | -- | $44,430 +7.5% |
| 2001 | -- | $41,330 |
Find assessor info on the county website
Monthly payment
Est. payment
Payment breakdown
Explore the cost of this home by adjusting the details. Changes won't be saved.Climate risks
Neighborhood: Spring Valley
Nearby schools
Schools provided by the listing agent
- Elementary: Hayes, Keith C. & Karen W.,Hayes, Keith C. & Karen
- Middle: Fertitta Frank & Victoria
- High: Spring Valley HS
Source: LVR. This data may not be complete. We recommend contacting the local school district to confirm school assignments for this home.

Similar homes
- $344,9003 bd3 ba1.3k sqft3923 Starfield Ln, Las Vegas, NV 89147For Sale
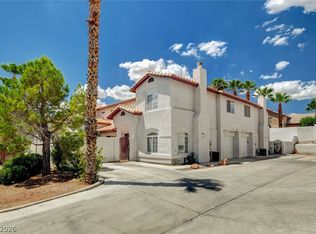 MLS ID #2816648, George G. Kinney, Elite Realty. LVR
 - $425,5003 bd2 ba1.1k sqft3869 Mapleview Ct, Las Vegas, NV 89147For Sale
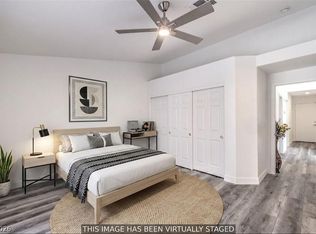 MLS ID #2800698, Mary Mirica, Prestige Realty & Property Mgt. LVR
 - $464,0003 bd3 ba1.6k sqft9548 Wooden Pier Way, Las Vegas, NV 89117For Sale
 MLS ID #2777635, Anthony W. Ma, Simply Vegas. LVR
 - $449,9003 bd2 ba1.4k sqft928 Autumn Royal Ln, Las Vegas, NV 89144For Sale
 MLS ID #2811329, Cecelia A. Clement, Platinum Real Estate Prof. LVR
