Skip main navigation
Sold for $675,000
  • $675,000

    10059 Meadow Pond Dr, Mechanicsville, VA 23116

    5beds
    3,914sqft
    Single Family Residence
    Built in 2013
    1 Acres Lot
    $750,400 Zestimate®
    $172/sqft
    $3,964 Estimated rent

    Home value

    $750,400

    $713,000 - $788,000

    $3,964/mo

    Zestimate® history
    Loading
    Loading...

    Owner options

    List your home for rent

    $3,964/mo

    Rent Zestimate®

    Find your next renter with Zillow Rental Manager. Plus, with online applications, you can quickly screen prospective tenants – for free.

    Learn more

    $3,964/mo

    Rent Zestimate®

    Refinance and save

    $4,107/mo

    Est. payment

    Refinancing to a lower rate could help reduce your monthly payments and save thousands over the life of the loan.

    See today's rates

    $4,107/mo

    Est. payment

    Explore your selling options

    Work with a Zillow partner agent

    Leverage their expertise and Zillow's premium Showcase listings to get your home seen by more buyers.

    Get started

    List with your own agent

    Get your home in front of millions of buyers by listing it on Zillow.

    Learn how to do it

    Sell it yourself

    Take full control of how buyers see your home on Zillow by listing For Sale by Owner (FSBO).

    List your home

    What's special

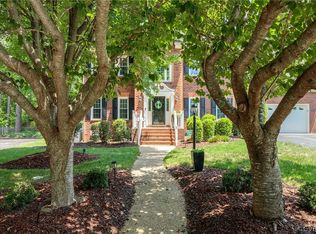
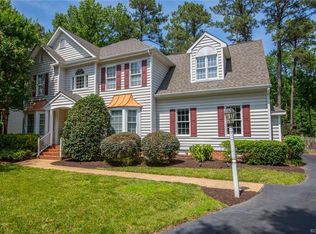
    Welcome to your dream home in the sought after Honey Meadows community! This expansive 5 bedroom, 3.5 bathroom residence offers over 3,900 square feet of elegant living space. Upon entering, you're greeted by an open 2-story foyer that leads into the spacious, open concept main living area. The gourmet kitchen is a chef’s delight, featuring a gas cooktop, double wall ovens, granite countertops, a huge island, and a pantry. It seamlessly flows into the large living room, perfect for family gatherings. Adjacent to the kitchen is a bright sunroom with access to the back deck, offering a perfect spot for morning coffee or evening relaxation. The first floor also boasts a formal dining room adorned with elegant molding and a chandelier, a cozy family room, and a convenient home office. Upstairs, the primary suite is a welcomed retreat at the end of the day with two walk-in closets, a sitting area, and a private ensuite bathroom, complete with a double vanity, separate shower, and a soaking tub. Two additional bedrooms share a full hall bathroom, while the fourth bedroom features its own private bath, ideal for visiting guests. The third level presents a versatile fifth bedroom that can be transformed into a home gym, game room, or any space to fit your needs. Outside, you'll find a generously sized deck overlooking a serene, private, and fully fenced backyard, perfect for outdoor entertaining and activities. This home is conveniently located close proximity to major highways, schools, and shopping centers, providing easy access to grocery stores, retail shops, and dining options. Come see all this home has to offer and schedule a tour today!

    Zillow last checked:

    Listing updated:

    Listed by:

    Jessica Jones 804-201-3184,

    Real Broker LLC,

    Clayton Gits 804-601-4960,

    Real Broker LLC

    Bought with:

    Jolanda Knezevich, 0225071413

    Long & Foster REALTORS

    Source: CVRMLS,MLS#: 2417998MLS LogoOriginating MLS: Central Virginia Regional MLS

    Facts & features

    Interior

    Bedrooms & bathrooms
    • Bedrooms: 5
    • Bathrooms: 4
    • Full bathrooms: 3
    • 1/2 bathrooms: 1
    Primary bedroom
    • Description: Carpet, ceiling fan w/light, two walk-in closets
    • Level: Second
    • Dimensions: 26.0 x 23.0
    Bedroom 2
    • Description: Carpet, ceiling light, closet
    • Level: Second
    • Dimensions: 14.0 x 12.0
    Bedroom 3
    • Description: Carpet, ceiling light, closet, private bath
    • Level: Second
    • Dimensions: 13.0 x 11.0
    Bedroom 4
    • Description: Carpet, ceiling light, closet
    • Level: Second
    • Dimensions: 12.0 x 12.0
    Additional room
    • Description: Eat in kitchen, hardwood, vaulted ceiling
    • Level: First
    • Dimensions: 16.0 x 12.0
    Additional room
    • Description: Mud room, hardwood, ceiling light, garage access
    • Level: First
    • Dimensions: 8.0 x 8.0
    Dining room
    • Description: Hardwood, crown molding, chair rail, chandelier
    • Level: First
    • Dimensions: 16.0 x 12.0
    Family room
    • Description: Hardwood, ceiling light, crown molding, shelves
    • Level: First
    • Dimensions: 16.0 x 12.0
    Foyer
    • Description: Hardwood, closet, balcony
    • Level: First
    • Dimensions: 15.0 x 5.0
    Other
    • Description: Tub & Shower
    • Level: Second
    Half bath
    • Level: First
    Kitchen
    • Description: Hardwood, huge island, gas cooking, panty
    • Level: First
    • Dimensions: 20.0 x 16.0
    Laundry
    • Description: Tile, shelving, light
    • Level: Second
    • Dimensions: 6.0 x 4.0
    Living room
    • Description: Carpet, ceiling light
    • Level: First
    • Dimensions: 24.0 x 15.0
    Office
    • Description: Hardwood, ceiling fan w/light, French doors
    • Level: First
    • Dimensions: 14.0 x 10.0
    Recreation
    • Description: Carpet, ceiling fan w/light, recess lights
    • Level: Third
    • Dimensions: 33.0 x 14.0
    Heating
    • Forced Air, Natural Gas, Zoned
    Cooling
    • Electric, Heat Pump, Zoned
    Appliances
    • Included: Built-In Oven, Cooktop, Double Oven, Dryer, Dishwasher, Exhaust Fan, Gas Cooking, Gas Water Heater, Instant Hot Water, Microwave, Range, Refrigerator, Range Hood, Washer
    • Laundry: Washer Hookup
    Features
    • Balcony, Breakfast Area, Ceiling Fan(s), Separate/Formal Dining Room, Eat-in Kitchen, French Door(s)/Atrium Door(s), Granite Counters, Kitchen Island, Bath in Primary Bedroom, Pantry, Recessed Lighting, Soaking Tub, Walk-In Closet(s)
    • Flooring: Carpet, Ceramic Tile, Wood
    • Doors: French Doors, Storm Door(s)
    • Windows: Screens
    • Has basement: No
    • Attic: Access Only
    Interior area
    • Total interior livable area: 3,914 sqft
    • Finished area above ground: 3,914

    Property

    Parking
    • Total spaces: 2
    • Parking features: Attached, Direct Access, Driveway, Finished Garage, Garage, Garage Door Opener, Paved, On Street, Workshop in Garage
    • Attached garage spaces: 2
    • Has uncovered spaces: Yes
    Features
    • Levels: Two and One Half,Multi/Split
    • Patio & porch: Rear Porch, Deck, Porch
    • Exterior features: Deck, Sprinkler/Irrigation, Play Structure, Porch, Storage, Shed, Paved Driveway
    • Pool features: In Ground, Lap, Outdoor Pool, Pool, Community
    • Fencing: Back Yard,Fenced,Picket
    Lot
    • Size: 1 Acres
    Details
    • Additional structures: Shed(s)
    • Parcel number: 7797722064
    • Zoning description: RS

    Construction

    Type & style
    • Home type: SingleFamily
    • Architectural style: Colonial,Tri-Level
    • Property subtype: Single Family Residence
    Materials
    • Drywall, Frame, Vinyl Siding, Wood Siding
    • Roof: Composition,Shingle
    Condition
    • Resale
    • New construction: No
    • Year built: 2013

    Utilities & green energy

    • Sewer: Public Sewer
    • Water: Public

    Community & HOA

    Community
    • Features: Common Grounds/Area, Clubhouse, Community Pool, Dock, Fitness, Home Owners Association, Lake, Pond, Pool
    • Security: Security System, Smoke Detector(s)
    • Subdivision: Honey Meadows
    HOA
    • Has HOA: Yes
    • Amenities included: Management
    • Services included: Association Management, Clubhouse, Common Areas, Pool(s), Recreation Facilities
    • HOA fee: $90 monthly
    Location
    • Region: Mechanicsville

    Financial & listing details

    • Price per square foot: $172/sqft
    • Tax assessed value: $651,300
    • Annual tax amount: $5,275
    • Date on market: 1/9/2026
    • Ownership: Individuals
    • Ownership type: Sole Proprietor

    Price history

    DateEventPrice
    8/20/2024Sold$675,000$172/sqft
    Source: CVRMLS #2417998 Report a problem
    7/30/2024Pending sale$675,000$172/sqft
    Source: CVRMLS #2417998 Report a problem
    7/17/2024Listed for sale$675,000+35%$172/sqft
    Source: CVRMLS #2417998 Report a problem
    12/21/2015Sold$499,950$128/sqft
    Source: CVRMLS #1527467 Report a problem
    11/4/2015Pending sale$499,950$128/sqft
    Source: ERA Woody Hogg & Assoc. #1527467 Report a problem
    10/5/2015Listed for sale$499,950$128/sqft
    Source: ERA Woody Hogg & Assoc #1527467 Report a problem

    Public tax history

    YearProperty taxesTax assessment
    2025$5,358 +1.6%$661,500 +1.6%
    2024$5,276 +7.8%$651,300 +7.8%
    2023$4,893 +11.1%$604,100 +11.1%
    2022$4,406 $543,900 +10.8%
    2021-- $491,100
    2020$3,978 -1.3%$491,100 +1%
    2019$4,029 $486,100 -2.3%
    2018$4,029 $497,400
    2017$4,029 +0.4%$497,400 +0.4%
    2016$4,013 $495,400
    2015$4,013 $495,400
    2014$4,013 +482.8%$495,400
    2013$689 --
    2012$689 --
    Find assessor info on the county website

    Neighborhood: 23116

    Nearby schools

    GreatSchools rating
    Schools provided by the listing agent
    • Elementary: Cool Spring
    • Middle: Chickahominy
    • High: Atlee

    Source: CVRMLS. This data may not be complete. We recommend contacting the local school district to confirm school assignments for this home.

    Get a cash offer in 3 minutes
    Find out how much your home could sell for in as little as 3 minutes with a no-obligation cash offer.
    Estimated market value
    $750,400
    Get a cash offer in 3 minutes
    Find out how much your home could sell for in as little as 3 minutes with a no-obligation cash offer.
    Estimated market value
    $750,400