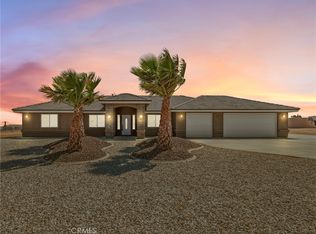
Welcome to your dream home! This OAK HILLS, POOL HOME is situated on nearly 2 acres of prime real estate, located on a PAVED ROAD, connected to NATURAL GAS and within the SNOWLINE SCHOOL DISTRICT. With no detail spared, the property comes fully fenced with 2 separate access gates, stucco-in fascia/eaves and pre wired for Flir Surveillance System. This well designed 4 bedroom, 3 bathroom estate boasts a split floor plan with an in-law suite, providing privacy and comfort for your family or guests. The front entrance showcases a modern storm door - providing extra security when you want to let in a cool breeze. Inside features beautiful wood-look tile that runs throughout all the main living areas. The fireplace has a wood burning insert surrounded by an eye capturing stacked stone. A custom-made barn door separates the bedroom quarters from the main entertaining areas when needed. In the kitchen, there are plenty of modern touches like white quartz countertops, soft-close cabinetry, above the range pot filler, and stainless steel appliances. Enjoy outdoor living like never before in your own backyard oasis! The saltwater pool and spa are both Bluetooth controlled for ultimate convenience. You will have plenty of shade and space to entertain with not one but THREE separate Alumawood patio covers. Cozy up around the gas fire place and enjoy the beautiful desert sunsets. The grounds are landscaped with brand new artificial turf, decomposed granite, tropical palm trees and a fenced in garden. All surrounded by a 7-foot block wall, the backyard offers complete privacy. Need extra storage? There is a cement-mounted rack built to store heavy duty materials, 2 outdoor sheds, and plenty of extra space around the property for RV/toy parking. Don’t forget about the 3 car garage that has additional parking, with TWO - 220V outlets (30amp option for EV charging and 50amp for high powered equipment) - this garage is a hobbyist’s dream come true. Located in close distant to shopping centers and only 5 minutes from the 15 freeway, this home offers the perfect balance of privacy and accessibility. This is a must see in person - schedule your private showing today!
Sold for $785,000
Zillow last checked:
Listing updated:
Bought with:
Tanya Glasbrenner, DRE #01967017
Realty ONE Group West
Source: CRMLS,MLS#: HD25017018 Originating MLS: California Regional MLS
Originating MLS: California Regional MLSPrice history
| Date | Event | Price |
|---|---|---|
| 3/12/2025 | Sold | $785,000+1.3%$341/sqft |
Source:  CRMLS #HD25017018 Report a problem CRMLS #HD25017018 Report a problem | ||
| 2/20/2025 | Pending sale | $774,900$336/sqft |
Source: CRMLS #HD25017018 Report a problem | ||
| 2/3/2025 | Listed for sale | $774,900+84.5%$336/sqft |
Source: CRMLS #HD25017018 Report a problem | ||
| 9/10/2018 | Sold | $420,000$182/sqft |
Source:  Glendale AOR ZDD #496281 Report a problem Glendale AOR ZDD #496281 Report a problem | ||
Get a cash offer in 3 minutes
Find out how much your home could sell for in as little as 3 minutes with a no-obligation cash offer.
Estimated market value
$774,300
