Impeccably maintained home with plenty of living space both inside and out! Your home chef never has to miss a moment in the kitchen at the heart of it all complete with a breakfast bar and easy access to both the living and dining areas. The fully fenced backyard features an open patio and above-ground pool making it ideal for summer get-togethers with plenty of green space for pets and guests of all ages to enjoy some fun in the sun! Unwind after a long day in the primary suite boasting a large walk-in closet and private bathroom where you can relax and recharge. Complete with updated flooring, exterior paint, and a recently replaced roof (2020), this is everything you have been searching for and more! Schedule a showing today!
Sold
Listed by: Mt Hood Realty, LLC • Karen Croston
Bought with: Windermere RE/Lake Tapps, Inc
$465,000
1006 101 Street Ct E, Tacoma, WA 98445
3beds
1,540sqft
Single Family Residence
Built in 1996
6,499 Square Feet Lot
$482,400 Zestimate®
$302/sqft
$2,637 Estimated rent
Home value
$482,400
$458,000 - $507,000
$2,637/mo
Zestimate® history
Owner options
List your home for rent
$2,637/mo
Rent Zestimate®
Find your next renter with Zillow Rental Manager. Plus, with online applications, you can quickly screen prospective tenants – for free.
$2,637/mo
Rent Zestimate®
Refinance and save
$2,898/mo
Est. payment
Refinancing to a lower rate could help reduce your monthly payments and save thousands over the life of the loan.
$2,898/mo
Est. payment
Explore your selling options
Work with a Zillow partner agent
Leverage their expertise and Zillow's premium Showcase listings to get your home seen by more buyers.
Get startedList with your own agent
Get your home in front of millions of buyers by listing it on Zillow.
Learn how to do itSell it yourself
Take full control of how buyers see your home on Zillow by listing For Sale by Owner (FSBO).
List your homeWhat's special
Exterior paintImpeccably maintained homePrimary suiteLarge walk-in closetFully fenced backyardPrivate bathroomOpen patio
Zillow last checked:
Listing updated:
Listed by:
Karen Croston,
Mt Hood Realty, LLC
Bought with:
Grace Sato, 134721
Windermere RE/Lake Tapps, Inc
Source: NWMLS as distributed by MLS GRID,MLS#: 2204685
Facts & features
Interior
Bedrooms & bathrooms
- Bedrooms: 3
- Bathrooms: 3
- Full bathrooms: 2
- 1/2 bathrooms: 1
Primary bedroom
- Level: Second
- Area: 156
- Dimensions: 13 x 12
Bedroom
- Level: Second
- Area: 108
- Dimensions: 12 x 9
Bedroom
- Level: Second
- Area: 108
- Dimensions: 12 x 9
Bathroom full
- Level: Second
Bathroom full
- Level: Second
Other
- Level: Main
Kitchen with eating space
- Level: Main
- Area: 110
- Dimensions: 11 x 10
Living room
- Level: Main
- Area: 299
- Dimensions: 23 x 13
Heating
- Fireplace, Forced Air, Electric
Cooling
- None
Appliances
- Included: Dishwasher_, Dryer, StoveRange_, Washer, Dishwasher, StoveRange
Features
- Bath Off Primary, Dining Room
- Flooring: Vinyl Plank, Carpet
- Basement: None
- Number of fireplaces: 1
- Fireplace features: Pellet Stove, Main Level: 1, Fireplace
Interior area
- Total structure area: 1,540
- Total interior livable area: 1,540 sqft
Property
Parking
- Total spaces: 2
- Parking features: Attached Garage
- Attached garage spaces: 2
Features
- Levels: Two
- Stories: 2
- Patio & porch: Wall to Wall Carpet, Bath Off Primary, Dining Room, Security System, Walk-In Closet(s), Fireplace
- Pool features: Above Ground
Lot
- Size: 6,499 Square Feet
Details
- Parcel number: 7810000842
- Special conditions: Standard
Construction
Type & style
- Home type: SingleFamily
- Architectural style: 2 Story
- Property subtype: Single Family Residence
Materials
- Wood Siding
- Roof: Composition
Condition
- Year built: 1996
Utilities & green energy
- Sewer: Sewer Connected
- Water: Public
Community & HOA
Community
- Security: Security System
- Subdivision: East Tacoma
Location
- Region: Tacoma
Financial & listing details
- Price per square foot: $302/sqft
- Tax assessed value: $420,200
- Annual tax amount: $941
- Date on market: 1/2/2025
- Cumulative days on market: 566 days
- Listing terms: Conventional,VA Loan
- Inclusions: Dishwasher, Dryer, StoveRange, Washer, AboveGroundPool
Price history
| Date | Event | Price |
|---|---|---|
| 3/29/2024 | Sold | $465,000+5.7%$302/sqft |
Source:  NWMLS as distributed by MLS GRID #2204685 Report a problem NWMLS as distributed by MLS GRID #2204685 Report a problem | ||
| 3/5/2024 | Pending sale | $440,000$286/sqft |
Source: NWMLS as distributed by MLS GRID #2204685 Report a problem | ||
| 2/29/2024 | Listed for sale | $440,000+341.3%$286/sqft |
Source: NWMLS as distributed by MLS GRID #2204685 Report a problem | ||
| 5/12/1997 | Sold | $99,707$65/sqft |
Source: Public Record Report a problem | ||
Public tax history
| Year | Property taxes | Tax assessment |
|---|---|---|
| 2024 | $4,987 +10.5% | $420,200 +8.7% |
| 2023 | $4,513 -0.4% | $386,400 -4.6% |
| 2022 | $4,530 +3.5% | $405,000 +15.3% |
| 2021 | $4,375 +43.7% | $351,300 +32.9% |
| 2019 | $3,044 -15.5% | $264,300 +12.7% |
| 2018 | $3,604 +7.5% | $234,500 +10.3% |
| 2017 | $3,354 +16.9% | $212,600 +31.2% |
| 2016 | $2,868 | $162,000 +7.1% |
| 2014 | $2,868 +2.1% | $151,200 +11.3% |
| 2013 | $2,809 | $135,900 -5.6% |
| 2012 | -- | $144,000 -10.4% |
| 2011 | -- | $160,700 -9.8% |
| 2010 | -- | $178,200 -8% |
| 2009 | -- | $193,800 -8.3% |
| 2008 | $2,591 +0% | $211,300 -2.8% |
| 2007 | $2,591 +21.6% | $217,400 +64% |
| 2002 | $2,130 +10.5% | $132,600 |
| 2001 | $1,928 | $132,600 +10.4% |
| 2000 | $1,928 | $120,100 |
Find assessor info on the county website
Neighborhood: 98445
Nearby homes
- $454,4003 bd2 ba1.5k sqft1011 101st St E, Tacoma, WA 98445Off Market
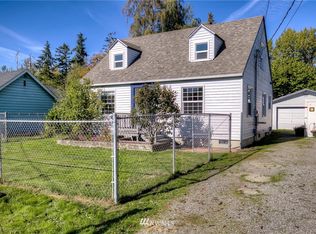
- $405,0003 bd2 ba1.4k sqft1015 101st Street Ct E, Tacoma, WA 98445Sold
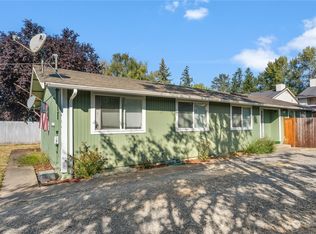
- $320,0003 bd1 ba1.4k sqft967 101st Street Ct E, Tacoma, WA 98445Sold
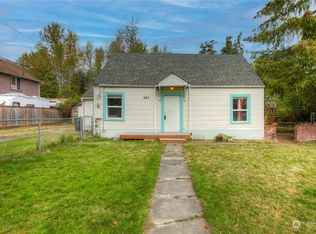
- $208,0002 bd1 ba846 sqft10016 Golden Given Rd E APT 28, Tacoma, WA 98445Sold
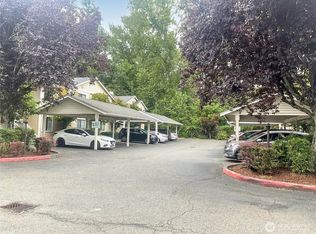
- $211,0002 bd1 ba853 sqft10018 Golden Given Rd E APT 33, Tacoma, WA 98445Sold
- $220,0002 bd2 ba853 sqft10018 Golden Given Rd E APT 30, Tacoma, WA 98445Sold
- $457,0002 bd1 ba1.3k sqft954 101st St E, Tacoma, WA 98445Off Market
- $260,0002 bd1 ba895 sqft10014 Golden Given Rd E APT 20, Tacoma, WA 98445Sold
Nearby schools
GreatSchools rating
- 6/10Midland Elementary SchoolGrades: K-5Distance: 0.9 mi
- 4/10Morris Ford Middle SchoolGrades: 6-8Distance: 0.4 mi
- 4/10Franklin-Pierce High SchoolGrades: 9-12Distance: 0.7 mi
Schools provided by the listing agent
- Elementary: Harvard Elem
- Middle: Morris Ford Mid
- High: Franklin-Pierce High
Source: NWMLS as distributed by MLS GRID. This data may not be complete. We recommend contacting the local school district to confirm school assignments for this home.
Get a cash offer in 3 minutes
Find out how much your home could sell for in as little as 3 minutes with a no-obligation cash offer.
Estimated market value
$482,400
Get a cash offer in 3 minutes
Find out how much your home could sell for in as little as 3 minutes with a no-obligation cash offer.
Estimated market value
$482,400
- Washington
- Pierce County
- Midland
- 98445
- 1006 101 Street Ct E
Nearby cities
Nearby zip codes
Other Midland Topics
