AANOTHER BIG PRICE DROP..!! SELLER SAYS LET'S MAKE A DEAL AND SELL IT TODAY!!! NON SUBDIVISION, NO HOA, NO CDD. THIS HOME IS A MUST TO SEE !! Just A Really Spectacular Home for an easy lifestyle. Major overhauled in 1996 with structural engineered roof over the entire home. living area was increased. Tax records does not reflect actual sq ft. This home boasts a very Spacious 1356 sf heated and cooled square feet of living area. Sitting on a near 1/3 acre lot. Very nice home thru out with amenities. Roof replaced 2021 with extra high grade dimensional shingles. Hot water heater replaced in 2021, The home converted from well water to city water in 2021. Septic converted to city sewer. Floor coverings, bathrooms and remodeling upgraded in 2018-2022, New paint through out. Additional features of this fantastic home include a very spacious formal living room with hardwood laminate floors, ceiling fan and room for all the gatherings. Spacious kitchen is centrally located with a full size gas range, like new refrigerator & dishwasher. Formal dining room has nice tile floors, ceiling fan and convenient to the kitchen. Split plan bedrooms for privacy you want and need. Bedrooms are very spacious with built in closets and ceiling fans. Master Bedroom is accented with ceiling fans and enjoys privacy. The floor plan has an easy flow thru out the home. front bedroom can also be a convenient in-law suite or home office. The home has an ensuite laundry room with full bathroom boasting a nice shower, upgraded toilet and vanity and accented with storage. An enclosed Florida room under roof and actually part of the living area and is serviced by the central a/c with additional wall unit for extra conditioning and dual access from the living areas and additional entrance from the back yard as well. Many electrical upgrades have been made to this spectacular home as well. All new paint on the exterior, and interior. brand new sidewalk from the carport / driveway for easy access to the front door. A well landscaped yard with beautiful flowering plants and shrubs makes this a welcoming refuge. The entire back yard is fully fenced in with new privacy fencing. The lot is so big and spacious and is .27 acres almost 1/3 acre of level cleared land. There is more than ample room for your boat, RV and golf cart along with all the other "toys". Plenty of room for all the outdoor activities and entertaining. There is certainly plenty of room to add a very large pool if you want to. There's a bonus of 3 very large storage buildings for a great workshop and additional storage. Very nice Lawn and landscaping with a sprinkler system. This home is located on a paved dead-end road and is less than 1/4 mile to all the major shopping, schools, restaurants, hospitals and more. Close to all the local amenities and just a few short minutes from the Gulf Beaches, Golf Courses and so much more. Conveniently located near major routes and access. All is located in a great area & neighborhood that anyone would enjoy living in style there. So this is the home for you with easy lifestyle living in a Non-Subdivision setting with the feel of the country yet close into town. AE zone but has never flooded, let alone never has any water standing with heaviest rains. Possibilities are limitless. A Truly Great home or Rental. Minimal flood insurance cost. High and dry lot.. Come and Make This Your new Home Today ..!!!! Come On and See This Home, Then Let's Make A Great Deal Today.!!
Sold for $326,000
$326,000
1006 39th Ave W, Bradenton, FL 34205
3beds
1,358sqft
Single Family Residence
Built in 1996
0.27 Acres Lot
$317,900 Zestimate®
$240/sqft
$2,075 Estimated rent
Home value
$317,900
$292,000 - $347,000
$2,075/mo
Zestimate® history
Owner options
List your home for rent
$2,075/mo
Rent Zestimate®
Find your next renter with Zillow Rental Manager. Plus, with online applications, you can quickly screen prospective tenants – for free.
$2,075/mo
Rent Zestimate®
Refinance and save
$2,193/mo
Est. payment
Refinancing to a lower rate could help reduce your monthly payments and save thousands over the life of the loan.
$2,193/mo
Est. payment
Explore your selling options
Work with a Zillow partner agent
Leverage their expertise and Zillow's premium Showcase listings to get your home seen by more buyers.
Get startedList with your own agent
Get your home in front of millions of buyers by listing it on Zillow.
Learn how to do itSell it yourself
Take full control of how buyers see your home on Zillow by listing For Sale by Owner (FSBO).
List your homeWhat's special
Flowering plantsFull size gas rangeCeiling fansTile floorsSpacious kitchenEnclosed florida roomHardwood laminate floors
Zillow last checked:
Listing updated:
Listed by:
Glenn Goff, PA 813-655-7272,
GOFF & ASSOCIATES REALTORS 813-655-7272,
Rebecca Goff 813-655-7272,
GOFF & ASSOCIATES REALTORS
Bought with:
Guillermo Gomez, 3052752
RADIUS REALTY GROUP LLC
Source: Stellar MLS,MLS#: T3500292 Originating MLS: Pinellas Suncoast
Originating MLS: Pinellas Suncoast
Facts & features
Interior
Bedrooms & bathrooms
- Bedrooms: 3
- Bathrooms: 2
- Full bathrooms: 2
Rooms
- Room types: Attic, Bonus Room, Breakfast Room Separate, Den/Library/Office, Family Room, Florida Room, Dining Room, Living Room, Utility Room, Storage Rooms
Primary bedroom
- Features: Ceiling Fan(s), Built-in Closet
- Level: First
- Area: 182 Square Feet
- Dimensions: 14x13
Bedroom 2
- Features: Ceiling Fan(s), Built-in Closet
- Level: First
- Area: 130 Square Feet
- Dimensions: 13x10
Bathroom 3
- Features: En Suite Bathroom
- Level: First
- Area: 230 Square Feet
- Dimensions: 23x10
Dining room
- Features: Ceiling Fan(s)
- Level: First
- Area: 100 Square Feet
- Dimensions: 10x10
Florida room
- Features: Storage Closet
- Level: First
- Area: 230 Square Feet
- Dimensions: 23x10
Kitchen
- Features: Pantry
- Level: First
- Area: 171 Square Feet
- Dimensions: 19x9
Living room
- Features: Ceiling Fan(s)
- Level: First
Office
- Features: Ceiling Fan(s), En Suite Bathroom, Shower No Tub
- Level: First
- Area: 240 Square Feet
- Dimensions: 24x10
Utility room
- Features: En Suite Bathroom, Shower No Tub
- Level: First
- Area: 90 Square Feet
- Dimensions: 10x9
Heating
- Central, Electric, Heat Pump, Wall Units / Window Unit
Cooling
- Central Air, Wall/Window Unit(s)
Appliances
- Included: Dishwasher, Electric Water Heater, Range, Refrigerator
- Laundry: Electric Dryer Hookup, Inside, Laundry Room, Washer Hookup
Features
- Accessibility Features, Built-in Features, Ceiling Fan(s), L Dining, Open Floorplan, Primary Bedroom Main Floor, Solid Wood Cabinets, Split Bedroom, Walk-In Closet(s), In-Law Floorplan
- Flooring: Ceramic Tile, Engineered Hardwood, Laminate, Tile, Hardwood
- Windows: Aluminum Frames, Blinds, Drapes, Window Treatments
- Has fireplace: No
Interior area
- Total structure area: 1,664
- Total interior livable area: 1,358 sqft
Property
Parking
- Total spaces: 2
- Parking features: Boat, Covered, Driveway, Golf Cart Parking, Parking Pad, RV Access/Parking
- Carport spaces: 2
- Has uncovered spaces: Yes
Accessibility
- Accessibility features: Accessible Approach with Ramp, Accessible Bedroom, Accessible Entrance, Accessible Full Bath, Accessible Kitchen
Features
- Levels: One
- Stories: 1
- Patio & porch: Covered, Enclosed, Front Porch, Patio, Porch, Rear Porch
- Exterior features: Dog Run, Irrigation System, Private Mailbox, Sidewalk, Sprinkler Metered, Storage
- Fencing: Board,Chain Link,Fenced,Wood
- Has view: Yes
- View description: City, Garden
Lot
- Size: 0.27 Acres
- Dimensions: 75 x 154
- Features: Cleared, Flood Insurance Required, City Lot, In County, Landscaped, Level, Near Golf Course, Near Marina, Near Public Transit, Oversized Lot, Street Dead-End
- Residential vegetation: Mature Landscaping, Trees/Landscaped
Details
- Additional structures: Shed(s), Storage, Workshop
- Parcel number: 4913700003
- Zoning: RSF4.5
- Special conditions: None
Construction
Type & style
- Home type: SingleFamily
- Architectural style: Cape Cod,Contemporary,Florida,Key West,Ranch,Mediterranean,Traditional
- Property subtype: Single Family Residence
Materials
- Block, Concrete, Stucco
- Foundation: Slab, Stem Wall
- Roof: Shingle
Condition
- Completed
- New construction: No
- Year built: 1996
Utilities & green energy
- Sewer: Public Sewer
- Water: Public
- Utilities for property: BB/HS Internet Available, Cable Connected, Electricity Connected, Fire Hydrant, Phone Available, Propane, Public, Sewer Connected, Sprinkler Meter, Street Lights, Underground Utilities, Water Connected
Community & HOA
Community
- Security: Safe Room
- Pet fee: $0 monthly
- Subdivision: BELLS SUB REV
HOA
- Has HOA: No
Location
- Region: Bradenton
Financial & listing details
- Price per square foot: $240/sqft
- Tax assessed value: $230,221
- Annual tax amount: $1,463
- Date on market: 1/28/2024
- Cumulative days on market: 283 days
- Listing terms: Cash,Conventional,FHA,VA Loan
- Ownership: Fee Simple
- Total actual rent: 0
- Electric utility on property: Yes
- Road surface type: Paved, Asphalt
Price history
| Date | Event | Price |
|---|---|---|
| 8/13/2025 | Sold | $326,000+6.9%$240/sqft |
Source:  Stellar MLS #T3500292 Report a problem Stellar MLS #T3500292 Report a problem | ||
| 7/23/2025 | Pending sale | $305,000$225/sqft |
Source: Stellar MLS #T3500292 Report a problem | ||
| 7/13/2025 | Price change | $305,000-3.2%$225/sqft |
Source: Stellar MLS #T3500292 Report a problem | ||
| 7/5/2025 | Price change | $315,000-1.6%$232/sqft |
Source: Stellar MLS #T3500292 Report a problem | ||
| 6/20/2025 | Price change | $320,000-5%$236/sqft |
Source: Stellar MLS #T3500292 Report a problem | ||
| 6/17/2025 | Listed for sale | $337,000$248/sqft |
Source: Stellar MLS #T3500292 Report a problem | ||
| 6/3/2025 | Listing removed | $337,000$248/sqft |
Source: Stellar MLS #T3500292 Report a problem | ||
| 4/7/2025 | Price change | $337,000-2.3%$248/sqft |
Source: Stellar MLS #T3500292 Report a problem | ||
| 1/24/2025 | Listed for sale | $345,000$254/sqft |
Source: Stellar MLS #T3500292 Report a problem | ||
| 7/11/2024 | Listing removed | $345,000$254/sqft |
Source: Stellar MLS #T3500292 Report a problem | ||
| 6/4/2024 | Listed for sale | $345,000$254/sqft |
Source: Stellar MLS #T3500292 Report a problem | ||
| 5/22/2024 | Pending sale | $345,000$254/sqft |
Source: Stellar MLS #T3500292 Report a problem | ||
| 5/13/2024 | Price change | $345,000-4.2%$254/sqft |
Source: Stellar MLS #T3500292 Report a problem | ||
| 1/28/2024 | Listed for sale | $360,000+140%$265/sqft |
Source: Stellar MLS #T3500292 Report a problem | ||
| 6/30/2017 | Sold | $150,000-3.2%$110/sqft |
Source: Public Record Report a problem | ||
| 3/26/2017 | Price change | $155,000+3.3%$114/sqft |
Source: SARABAY REAL ESTATE INC #A4181931 Report a problem | ||
| 2/8/2017 | Price change | $150,000+1.4%$110/sqft |
Source: Owner Report a problem | ||
| 11/27/2016 | Listed for sale | $148,000$109/sqft |
Source: Owner Report a problem | ||
Public tax history
| Year | Property taxes | Tax assessment |
|---|---|---|
| 2025 | $1,571 +4.1% | $127,138 +2.9% |
| 2024 | $1,508 +3.1% | $123,555 +3% |
| 2023 | $1,463 +4.1% | $119,956 +3% |
| 2022 | $1,405 +1.7% | $116,462 +3% |
| 2021 | $1,382 +2% | $113,070 +1.4% |
| 2020 | $1,355 +2.7% | $111,509 +2.3% |
| 2019 | $1,319 | $109,002 +1.9% |
| 2018 | $1,319 +2% | $106,970 +56.4% |
| 2017 | $1,293 +32.9% | $68,389 +9% |
| 2016 | $973 | $62,735 +50.7% |
| 2015 | $973 | $41,618 -18.4% |
| 2014 | $973 +10.6% | $51,028 +14% |
| 2013 | $880 +87904% | $44,761 -11% |
| 2012 | $1 | $50,281 -11.4% |
| 2011 | $1 | $56,782 -25.9% |
| 2010 | -- | $76,671 -4.2% |
| 2009 | $815 -11.6% | $80,071 +0.1% |
| 2008 | $922 +7.1% | $79,991 +3% |
| 2007 | $861 -3.6% | $77,661 +2.5% |
| 2006 | $893 +1.4% | $75,767 +3% |
| 2005 | $880 +3.2% | $73,560 +3% |
| 2004 | $853 +1.2% | $71,417 +1.9% |
| 2003 | $842 +9.1% | $70,085 +2.4% |
| 2002 | $772 +4.1% | $68,442 +1.6% |
| 2001 | $742 +2.7% | $67,364 +3% |
| 2000 | $722 | $65,402 |
Find assessor info on the county website
Neighborhood: South Bradenton
Nearby homes
- $144,4002 bd1 ba934 sqft1200 39th Ave W, Bradenton, FL 34205Off Market
- $163,0002 bd1 ba924 sqft1004 39th Ave W, Bradenton, FL 34205Off Market
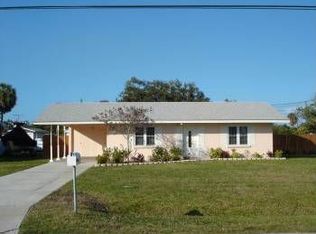
- $206,0002 bd2 ba989 sqft1202 39th Ave W, Bradenton, FL 34205Off Market
- $367,2003 bd3 ba1.7k sqft1002 39th Ave W, Bradenton, FL 34205Off Market
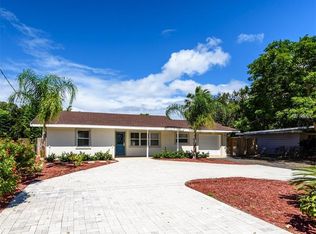
- $235,6002 bd1 ba935 sqft1007 39th Ave W, Bradenton, FL 34205Off Market
- $184,8003 bd1 ba1.1k sqft1201 39th Ave W, Bradenton, FL 34205Off Market
- $212,1002 bd1 ba965 sqft1005 39th Ave W, Bradenton, FL 34205Off Market
- $227,0003 bd2 ba844 sqft1000 39th Ave W, Bradenton, FL 34205Sold
Nearby schools
GreatSchools rating
- 3/10Robert H. Prine Elementary SchoolGrades: PK-5Distance: 1.5 mi
- 3/10Southeast High SchoolGrades: 8-12Distance: 1.4 mi
- 4/10Martha B. King Middle SchoolGrades: 6-8Distance: 4.8 mi
Schools provided by the listing agent
- Elementary: Robert H. Prine Elementary
- Middle: Martha B. King Middle
- High: Southeast High
Source: Stellar MLS. This data may not be complete. We recommend contacting the local school district to confirm school assignments for this home.
Get a cash offer in 3 minutes
Find out how much your home could sell for in as little as 3 minutes with a no-obligation cash offer.
Estimated market value
$317,900
Get a cash offer in 3 minutes
Find out how much your home could sell for in as little as 3 minutes with a no-obligation cash offer.
Estimated market value
$317,900
- Florida
- Manatee County
- Bradenton
- 34205
- South Bradenton
- 1006 39th Ave W
Nearby cities
Nearby neighborhoods
Nearby zip codes
Other Bradenton Topics
