Skip main navigation
Sold for $2,700,000
  • $2,700,000

    1006 6th St, Boulder, CO 80302

    3beds
    2,616sqft
    Single Family Residence
    Built in 1969
    7,912 Square Feet Lot
    $2,689,000 Zestimate®
    $1,032/sqft
    $6,186 Estimated rent

    Home value

    $2,689,000

    $2.50M - $2.88M

    $6,186/mo

    Zestimate® history
    Loading
    Loading...

    Owner options

    List your home for rent

    $6,186/mo

    Rent Zestimate®

    Find your next renter with Zillow Rental Manager. Plus, with online applications, you can quickly screen prospective tenants – for free.

    Learn more

    $6,186/mo

    Rent Zestimate®

    Refinance and save

    $12,607/mo

    Est. payment

    Refinancing to a lower rate could help reduce your monthly payments and save thousands over the life of the loan.

    See today's rates

    $12,607/mo

    Est. payment

    Explore your selling options

    Work with a Zillow partner agent

    Leverage their expertise and Zillow's premium Showcase listings to get your home seen by more buyers.

    Get started

    List with your own agent

    Get your home in front of millions of buyers by listing it on Zillow.

    Learn how to do it

    Sell it yourself

    Take full control of how buyers see your home on Zillow by listing For Sale by Owner (FSBO).

    List your home

    What's special

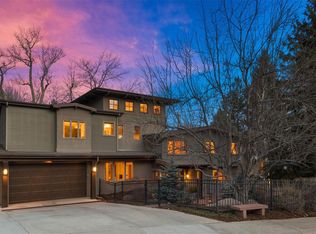
    An expertly designed, meticulously maintained Boulder sanctuary awaits in this stunning 3BD/3BA residence featuring an office, dramatic interiors and magnificent, must-see creekside outdoor space with a pool/spa, multiple seating areas and spectacular foliage. Inside, natural finishes connect the spacious open layout to the outdoor world, while soaring ceilings and distinctive windows maximize the bright and airy ambiance. Relax in the private living room or the indoor-outdoor family room featuring a fireplace and an adjacent deck, and plan your next dinner party in the jaw-dropping dining room, where floor-to-ceiling windows overlook a seasonal creek that winds through the yard and beneath the dining room and kitchen - a truly unique design feature that couldn't be replicated today. Ahead, the remodeled kitchen features a center island, Wedgewood cabinetry with Kessebohmer inserts, and upscale stainless steel appliances by Wolf, Sub-Zero and Bosch. Two spacious bedrooms, including one with a charming loft, share a full bathroom while an inviting home office with wall-to-wall shelving completes the main floor. Above, the peaceful and private primary suite boasts a king-size bedroom, two closets, a fireplace, and a gorgeous en suite bath with a soaking tub, shower and Flatirons views. Beautifully renovated in 2025, the walkout lower level delivers a fireplace, utility room, bath and plenty of space for a family room, gym and more. Outside, this incredibly verdant property impresses with multiple magical seating areas and a swim-spa with lighting and jets, all surrounded by delightful water features, hardscaping, towering mature trees, perennials, ground cover, and an array of visiting birds. Extensive upgrades include a newer metal roof, radiant-heat floors, a heated driveway and paths, and a carport with EV charging. Enviable location close to trails, Chautauqua Park, Basemar Shopping Center, the University of Colorado, Downtown and Pearl Street attractions

    Zillow last checked:

    Listing updated:

    Listed by:

    Firuzeh Saidi 303-523-9289,

    Compass - Boulder,

    Brandi Numedahl 303-931-8203,

    Compass - Boulder

    Bought with:

    Brian Sundberg, 40013938

    Compass - Boulder

    Source: IRES as distributed by MLS GRID,MLS#: 1040684MLS Logo

    Facts & features

    Interior

    Bedrooms & bathrooms
    • Bedrooms: 3
    • Bathrooms: 3
    • Full bathrooms: 2
    • 3/4 bathrooms: 1
    • Main level bathrooms: 1
    Primary bedroom
    • Description: Wood
    • Features: 5 Piece Primary Bath
    • Level: Upper
    • Area: 288 Square Feet
    • Dimensions: 16 x 18
    Bedroom 2
    • Description: Wood
    • Level: Main
    • Area: 121 Square Feet
    • Dimensions: 11 x 11
    Bedroom 3
    • Description: Wood
    • Level: Main
    • Area: 108 Square Feet
    • Dimensions: 9 x 12
    Dining room
    • Description: Concrete
    • Level: Main
    • Area: 144 Square Feet
    • Dimensions: 12 x 12
    Family room
    • Description: Concrete
    Kitchen
    • Description: Concrete
    • Level: Main
    • Area: 154 Square Feet
    • Dimensions: 11 x 14
    Laundry
    • Description: Tile
    • Level: Lower
    • Area: 45 Square Feet
    • Dimensions: 5 x 9
    Living room
    • Description: Concrete
    • Level: Main
    • Area: 144 Square Feet
    • Dimensions: 12 x 12
    Recreation room
    • Description: Carpet
    • Level: Lower
    • Area: 400 Square Feet
    • Dimensions: 20 x 20
    Study
    • Description: Wood
    • Level: Main
    • Area: 120 Square Feet
    • Dimensions: 10 x 12
    Heating
    • Hot Water, Baseboard, Zoned, Radiant, 2 or more Heat Sources, Humidity Control
    Cooling
    • Wall/Window Unit(s), Ceiling Fan(s), Ductless
    Appliances
    • Included: Gas Range, Self Cleaning Oven, Double Oven, Dishwasher, Refrigerator, Washer, Dryer, Microwave, Gas Bar-B-Q, Disposal
    • Laundry: Washer/Dryer Hookup
    Features
    • Eat-in Kitchen, Separate Dining Room, Cathedral Ceiling(s), Open Floorplan, Pantry, Walk-In Closet(s), Kitchen Island, High Ceilings, Beamed Ceilings
    • Flooring: Wood
    • Windows: Skylight(s), Window Coverings, Wood Frames
    • Basement: Full,Partially Finished,Walk-Out Access,Daylight
    • Has fireplace: Yes
    • Fireplace features: Two or More, Gas, Family Room, Bedroom, Basement, Masonry
    Interior area
    • Total structure area: 1,912
    • Total interior livable area: 2,616 sqft
    • Finished area above ground: 1,912

    Property

    Parking
    • Total spaces: 1
    • Parking features: Garage, Carport
    • Garage spaces: 1
    • Has carport: Yes
    • Details: Carport
    Features
    • Levels: Two
    • Stories: 2
    • Patio & porch: Patio, Deck, Enclosed
    • Exterior features: Sprinkler System, Balcony
    • Has private pool: Yes
    • Pool features: Private
    • Fencing: Partial,Fenced,Wood
    • Waterfront features: Abuts Stream/Creek/River
    Lot
    • Size: 7,912 sqft
    • Features: Wooded, Evergreen Trees, Deciduous Trees, Sloped, Rock Outcropping, City Limits, Paved, Sidewalks, Street Light
    Details
    • Additional structures: Storage
    • Parcel number: R0004795
    • Zoning: SFH
    • Special conditions: Private Owner
    • Other equipment: Fireplace Tools Included

    Construction

    Type & style
    • Home type: SingleFamily
    • Architectural style: Contemporary
    • Property subtype: Single Family Residence
    Materials
    • Frame, Wood Siding, Cedar, Painted/Stained, Concrete
    • Roof: Metal
    Condition
    • New construction: No
    • Year built: 1969

    Utilities & green energy

    • Electric: Xcel Energy
    • Gas: Xcel Energy
    • Sewer: Public Sewer
    • Water: City
    • Utilities for property: Natural Gas Available, Electricity Available
    Green energy
    • Energy efficient items: Windows

    Community & neighborhood

    Security
    • Security features: Security System, Fire Alarm
    Location
    • Region: Boulder
    • Subdivision: Rapp

    Other

    Other facts
    • Listing terms: Cash,Conventional
    • Road surface type: Asphalt

    Price history

    DateEventPrice
    1/16/2026Sold$2,700,000-8.5%$1,032/sqft
    Source: IRES as distributed by MLS GRID #1040684 Report a problem
    11/5/2025Pending sale$2,950,000$1,128/sqft
    Source: REcolorado as distributed by MLS GRID #IR1040684 Report a problem
    8/7/2025Listed for sale$2,950,000+68.6%$1,128/sqft
    Source: IRES as distributed by MLS GRID #1040684 Report a problem
    4/10/2015Sold$1,750,000$669/sqft
    Source: IRES as distributed by MLS GRID #755460 Report a problem
    2/25/2015Price change$1,750,000-12.3%$669/sqft
    Source: Coldwell Banker Residential Brokerage - Boulder #755460 Report a problem
    2/14/2015Listed for sale$1,995,000+94.6%$763/sqft
    Source: The Bernardi Real Estate Group #755460 Report a problem
    3/8/2005Sold$1,025,000$392/sqft
    Source: Public Record Report a problem

    Public tax history

    YearProperty taxesTax assessment
    2025$15,001 +1.8%$165,225 -5.3%
    2024$14,741 +0.2%$174,381 -1%
    2023$14,713 +4.9%$176,073 +11.1%
    2022$14,030 +14.8%$158,439 -2.8%
    2021$12,223 $162,998 +16.1%
    2020$12,223 +2.6%$140,426
    2019$11,911 $140,426 +2.2%
    2018$11,911 $137,376 -9.5%
    2017$11,911 +19.2%$151,877 +31.6%
    2016$9,991 +5.6%$115,420 +16.4%
    2015$9,461 +13.5%$99,126
    2014$8,335 -6.2%$99,126
    2013$8,882 +0.9%$99,126 -6.5%
    2012$8,804 +8.1%$106,027
    2011$8,145 +7.1%--
    2010$7,605 +43.9%$100,770
    2009$5,285 +3.5%$100,770 +22%
    2008$5,105 -3.1%$82,600
    2007$5,266 +3.9%$82,600 +0.2%
    2006$5,070 +16.3%$82,400
    2005$4,358 +0.7%$82,400 +15.5%
    2004$4,327 +3.9%$71,320
    2003$4,164 +10.3%$71,320 +19.5%
    2002$3,774 $59,680 -90.8%
    2001-- $652,200

    Find assessor info on the county website

    Neighborhood: Grant

    Nearby schools

    GreatSchools rating
    Schools provided by the listing agent
    • Elementary: Flatirons
    • Middle: Manhattan
    • High: Boulder

    Source: IRES as distributed by MLS GRID. This data may not be complete. We recommend contacting the local school district to confirm school assignments for this home.

    Get a cash offer in 3 minutes
    Find out how much your home could sell for in as little as 3 minutes with a no-obligation cash offer.
    Estimated market value
    $2,689,000
    Get a cash offer in 3 minutes
    Find out how much your home could sell for in as little as 3 minutes with a no-obligation cash offer.
    Estimated market value
    $2,689,000