Welcome to Agate Dr., where comfort, space, and versatility come together to create a place you'll be proud to call home. **Seller offering $5,000 towards buyers closing costs with an acceptable offer.** From the moment you arrive, you'll appreciate the thoughtfully finished lower level and the bright, open layout. The spacious living room flows seamlessly into the dining area and kitchen. The kitchen offers generous counter space, abundant cabinetry, and plenty of room to gather with family and friends. Just off the dining area, through the sliding glass doors onto the rear deck, is the perfect spot to enjoy your morning coffee, unwind after a long day, or entertain while overlooking the backyard. On the upper level, you'll find three generously sized bedrooms and a full bathroom. The primary bedroom features a large closet and a built-in vanity with direct access to the bathroom, creating a comfortable and functional owner's retreat. The finished basement adds even more living space and flexibility. Complete with a full bathroom and an additional room, it's ideal for a home office, guest room, fitness space, playroom, or potential fourth bedroom. The basement design also provides easy access to the backyard, extending your living space outdoors. Outside, you'll enjoy a nicely sized backyard, two reserved parking spaces, additional guest parking, and convenient street parking. The community is ideally located near major commuter routes, shopping, dining, and everyday conveniences. If you've been searching for a home that offers space, flexibility, and a convenient location, Agate Dr. deserves a spot at the top of your list. Schedule your private showing today and see everything this home has to offer. Recent Property Updates: -Roof replaced within the last 10 years. -New energy-efficient front door and windows installed last year. -Commercial-grade Lennox outdoor A/C unit replaced approximately 7 years ago. -New indoor air handler/controller installed. -Rear gutter guards installed to help prevent debris buildup and reduce gutter clogging, minimizing maintenance.
Pending
Price cut: $12.9K (7/21)
$275,000
1006 Agate Dr, Edgewood, MD 21040
4beds
1,584sqft
Townhouse
Built in 1986
1,680 Square Feet Lot
$273,700 Zestimate®
$174/sqft
$47/mo HOA
What's special
Abundant cabinetryNicely sized backyardBright open layoutTwo reserved parking spacesThree generously sized bedroomsThoughtfully finished lower level
- 68 days
- 53
- 1
Zillow last checked:
Listing updated:
Listed by:
Norma Ascencio 443-409-1200,
Keller Williams Gateway LLC (443) 318-8800,
Listing Team: Andrew Johns Home Team Of Keller Williams Gateway
Source: Bright MLS,MLS#: MDHR2057346
Facts & features
Interior
Bedrooms & bathrooms
- Bedrooms: 4
- Bathrooms: 2
- Full bathrooms: 2
Heating
- Heat Pump, Electric
Cooling
- Ceiling Fan(s), Central Air, Electric
Appliances
- Included: Dishwasher, Disposal, Dryer, Exhaust Fan, Oven/Range - Electric, Refrigerator, Washer, Microwave, Electric Water Heater
- Laundry: In Basement
Features
- Attic, Breakfast Area, Ceiling Fan(s), Formal/Separate Dining Room, Kitchen - Table Space, Walk-In Closet(s), Open Floorplan, Combination Kitchen/Dining, Dining Area
- Flooring: Carpet, Vinyl
- Doors: Six Panel, Sliding Glass
- Basement: Finished,Heated,Exterior Entry,Interior Entry,Sump Pump,Walk-Out Access,Windows
- Has fireplace: No
Interior area
- Total structure area: 1,584
- Total interior livable area: 1,584 sqft
- Finished area above ground: 1,584
Property
Parking
- Parking features: Assigned, Off Street, On Street
- Has uncovered spaces: Yes
- Details: Assigned Parking
Accessibility
- Accessibility features: None
Features
- Levels: Three
- Stories: 3
- Exterior features: Street Lights
- Pool features: None
- Fencing: Chain Link
- Has view: Yes
- View description: Trees/Woods
Lot
- Size: 1,680 Square Feet
Details
- Additional structures: Above Grade
- Parcel number: 01091948
- Zoning: R4
- Special conditions: Standard
Construction
Type & style
- Home type: Townhouse
- Architectural style: Colonial
- Property subtype: Townhouse
Materials
- Brick Front
- Foundation: Block
- Roof: Composition
Condition
- New construction: No
- Year built: 1986
Utilities & green energy
- Sewer: Public Sewer
- Water: Public
Community & HOA
Community
- Subdivision: West Shore
HOA
- Has HOA: Yes
- Amenities included: Basketball Court, Reserved/Assigned Parking
- Services included: Common Area Maintenance
- HOA fee: $140 quarterly
- HOA name: ASPEN PROPERTY MANAGEMENT
Location
- Region: Edgewood
Financial & listing details
- Price per square foot: $174/sqft
- Tax assessed value: $212,200
- Annual tax amount: $212,200
- Date on market: 7/10/2026
- Listing agreement: Exclusive Right To Sell
- Listing terms: Cash,Conventional,FHA,VA Loan
- Ownership: Fee Simple
Estimated market value
$273,700
$260,000 - $287,000
$2,140/mo
Price history
| Date | Event | Price |
|---|---|---|
| 8/13/2026 | Pending sale | $275,000$174/sqft |
Source:  Bright MLS #MDHR2057346 Report a problem Bright MLS #MDHR2057346 Report a problem | ||
| 7/21/2026 | Price change | $275,000-4.5%$174/sqft |
Source: Bright MLS #MDHR2057346 Report a problem | ||
| 7/10/2026 | Listed for sale | $287,880+79.9%$182/sqft |
Source: Bright MLS #MDHR2057346 Report a problem | ||
| 8/21/2019 | Sold | $160,000+6.7%$101/sqft |
Source: Public Record Report a problem | ||
| 6/5/2019 | Listed for sale | $149,900+67.5%$95/sqft |
Source: Weichert, Realtors - Diana Realty #MDHR234152 Report a problem | ||
| 10/14/2016 | Listing removed | $1,500+7.5%$1/sqft |
Source: Weichert, Realtors - Diana Realty #HR9667554 Report a problem | ||
| 7/10/2016 | Listing removed | $1,395+3.3%$1/sqft |
Source: Bel Air - WEICHERT, REALTORS - Diana Realty #HR9667554 Report a problem | ||
| 9/6/2012 | Listing removed | $1,350$1/sqft |
Source: Advance Realty Bel Air, Inc #HR7896348 Report a problem | ||
| 7/31/2012 | Listed for rent | $1,350$1/sqft |
Source: Advance Realty Bel Air, Inc #HR7896348 Report a problem | ||
| 10/17/2000 | Sold | $89,500$57/sqft |
Source: Public Record Report a problem | ||
Public tax history
| Year | Property taxes | Tax assessment |
|---|---|---|
| 2025 | $1,903 -3.5% | $196,533 +8.7% |
| 2024 | $1,971 +9.5% | $180,867 +9.5% |
| 2023 | $1,801 +6.5% | $165,200 |
| 2022 | $1,690 +2.4% | $165,200 +14% |
| 2021 | $1,651 +6.1% | $144,933 +7.5% |
| 2020 | $1,556 +1.8% | $134,800 |
| 2019 | $1,528 +1.8% | $134,800 +3.6% |
| 2018 | $1,501 +1.9% | $130,067 +1.9% |
| 2017 | $1,474 | $127,700 |
| 2016 | -- | $127,700 |
| 2015 | -- | $127,700 -14% |
| 2014 | $1,523 | $148,500 |
| 2013 | -- | $148,500 |
| 2012 | -- | $148,500 -4.4% |
| 2011 | -- | $155,400 +4.5% |
| 2010 | -- | $148,742 +4.7% |
| 2009 | -- | $142,076 +4.9% |
| 2008 | -- | $135,410 +14.8% |
| 2007 | -- | $117,966 +17.4% |
| 2006 | -- | $100,523 +21% |
| 2005 | -- | $83,080 |
| 2004 | -- | $83,080 |
| 2003 | -- | $83,080 -0.2% |
| 2002 | -- | $83,210 +0.4% |
| 2001 | -- | $82,866 |
Find assessor info on the county website
Monthly payment
Est. payment
Payment breakdown
Explore the cost of this home by adjusting the details. Changes won't be saved.Climate risks
Neighborhood: 21040
Nearby schools
Schools provided by the listing agent
- District: Harford County Public Schools
Source: Bright MLS. This data may not be complete. We recommend contacting the local school district to confirm school assignments for this home.

Similar homes
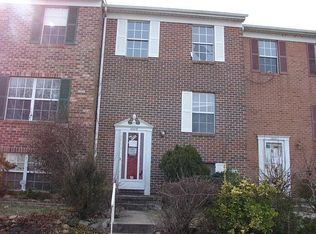
- $209,5004 bd2 ba1.2k sqft1857 Brookside Dr, Edgewood, MD 21040For Sale
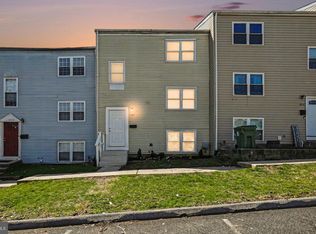
 MLS ID #MDHR2057688, Jonathan Waterhouse, Keller Williams Gateway LLC. Bright MLS
 - $280,0003 bd2 ba1.3k sqft3600 Marpat Dr, Abingdon, MD 21009For Sale
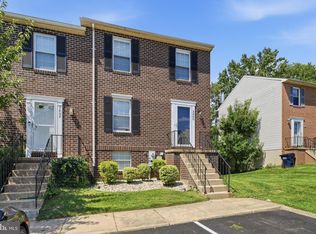 MLS ID #MDHR2059222, Craig Marsh, Marsh Realty. Bright MLS
 - $280,0003 bd2 ba1.4k sqft3633 Torey Ln, Abingdon, MD 21009For Sale
 MLS ID #MDHR2056744, Victor Dominguez, EXP Realty, LLC. Bright MLS
 - $315,0003 bd2 ba1.5k sqft3311 Cheverly Ct, Abingdon, MD 21009For Sale
 MLS ID #MDHR2058260, Jessica Mack, Cummings & Co. Realtors. Bright MLS
 - $269,9003 bd2 ba1.2k sqft1328 Jervis Sq, Belcamp, MD 21017For SaleMLS ID #MDHR2059350, Jay Palmisano, Witz Realty, LLC. Bright MLS
- $280,0002 bd2 ba1.2k sqft3028 Benefit Ct, Abingdon, MD 21009For SaleMLS ID #MDHR2058422, Chantre' Ferguson, Century 21 Harris Hawkins & Co.. Bright MLS
- $279,0002 bd2 ba1.8k sqft607 Nanticoke Ct, Abingdon, MD 21009For SaleMLS ID #MDHR2059498, Rebecca Ravera, Real Broker, LLC. Bright MLS
- $300,0003 bd2 ba1.4k sqft351 Delmar Ct, Abingdon, MD 21009For SaleMLS ID #MDHR2055132, Shannon Bowers, Keller Williams Gateway LLC. Bright MLS
- $269,9003 bd2 ba1.4k sqft4014 Issacs Rd, Baltimore, MD 21220For SaleMLS ID #MDBC2174554, Gabrielle Fields, EXP Realty, LLC. Bright MLS
- $329,9003 bd2 ba1.9k sqft1150 Splashing Brook Dr, Abingdon, MD 21009For SaleMLS ID #MDHR2058054, Anne Parks, American Premier Realty, LLC. Bright MLS
- $275,0004 bd2 ba1.4k sqft66 Talister Ct, Baltimore, MD 21237For SaleMLS ID #MDBC2170842, David Bowers, Howard Hanna Real Estate Services-Shrewsbury. Bright MLS
- $350,0003 bd2 ba1.7k sqft13201 Miles Rd, Middle River, MD 21220For SaleMLS ID #MDBC2171114, Matt Rhine, Keller Williams Legacy. Bright MLS
- $270,0002 bd2 ba1.2k sqft918 Richwood Rd, Bel Air, MD 21014For SaleMLS ID #MDHR2057506, Joseph Farinetti, Black Dog Realty, LLC. Bright MLS
- $270,0003 bd2 ba1.2k sqft53 Shrewsbury Ct, Perry Hall, MD 21128For SaleMLS ID #MDBC2166022, Lee Tessier, EXP Realty, LLC. Bright MLS
- $315,0003 bd3 ba1.2k sqft2258 N Tollgate Cir, Bel Air, MD 21015For SaleMLS ID #MDHR2059728, Joe Norman, Keller Williams Gateway LLC. Bright MLS
- $269,9004 bd2 ba1.5k sqft8135 Del Haven Rd, Baltimore, MD 21222For SaleMLS ID #MDBC2173878, Sandy Wing, RE/MAX Leading Edge. Bright MLS
- $259,9003 bd2 ba1.8k sqftBroadway Condo, Bel Air, MD 21014For SaleMLS ID #MDHR2056964, Sarah cruikshank, Monument Sotheby's International Realty. Bright MLS
- $309,5553 bd4 ba1.4k sqft4749 Coralberry Ct, Aberdeen, MD 21001For SaleMLS ID #MDHR2056628, Stephanie Burns, Coldwell Banker Realty. Bright MLS
- $260,0002 bd3 ba1.6k sqft40 Towns Ct, Rosedale, MD 21237For SaleMLS ID #MDBC2171710, Cathy Blassino, The KW Collective. Bright MLS
- $255,0002 bd2 ba1.3k sqft3 Stillwood Cir, Baltimore, MD 21236For SaleMLS ID #MDBC2173268, Jacki Miller, Keller Williams Gateway LLC. Bright MLS
