Tucked away on a desirable cul-de-sac lot, this beautifully maintained two-story brick-front home offers nearly 3,750 square feet of thoughtfully designed living space in a vibrant amenity-rich community. With five bedrooms and three-and-a-half baths, the layout provides exceptional flexibility, including two primary suites—one conveniently located on the main level and a second expansive primary retreat upstairs—ideal for multi-generational living or hosting long-term guests.
A welcoming front porch leads into a bright foyer flanked by formal living and dining spaces accented by detailed millwork and rich flooring. The open-concept design continues into a spacious family room featuring a gas fireplace and abundant natural light, flowing seamlessly into the kitchen and breakfast area. The kitchen is well-appointed with warm wood cabinetry, a center island and stainless steel appliances. A cheerful sunroom just off the main living area offers the perfect spot for morning coffee or a relaxing reading nook.
The main-level primary suite provides privacy and convenience, complete with a full bath and generous closet space. Upstairs, the second primary suite impresses with its large bedroom, dual-sink vanity, garden tub, separate shower, and expansive walk-in closet. Three additional upper-level bedrooms and a full bath offer comfortable accommodations, while a spacious loft/flex area creates the perfect setting for a media room, playroom, or home office. A dedicated main-level laundry room adds everyday ease.
No need to worry about busy traffic as this home is perfectly situated on a quiet cul-de-sac. The backyard is perfect for entertaining or relaxing, with a rear deck ready for grilling and gathering. The attached two-car garage and concrete driveway provide ample parking and storage.
Residents enjoy access to community amenities including a clubhouse, outdoor pool, playground, sidewalks, and tennis courts. This home blends comfort, function, and lifestyle in one exceptional offering.
Closed
$550,000
1006 Apogee Dr, Indian Trail, NC 28079
5beds
3,747sqft
Single Family Residence
Built in 2006
0.26 Acres Lot
$536,500 Zestimate®
$147/sqft
$3,145 Estimated rent
Home value
$536,500
$510,000 - $563,000
$3,145/mo
Zestimate® history
Owner options
List your home for rent
$3,145/mo
Rent Zestimate®
Find your next renter with Zillow Rental Manager. Plus, with online applications, you can quickly screen prospective tenants – for free.
$3,145/mo
Rent Zestimate®
Refinance and save
$3,938/mo
Est. payment
Refinancing to a lower rate could help reduce your monthly payments and save thousands over the life of the loan.
$3,938/mo
Est. payment
Explore your selling options
Work with a Zillow partner agent
Leverage their expertise and Zillow's premium Showcase listings to get your home seen by more buyers.
Get startedList with your own agent
Get your home in front of millions of buyers by listing it on Zillow.
Learn how to do itSell it yourself
Take full control of how buyers see your home on Zillow by listing For Sale by Owner (FSBO).
List your homeWhat's special
Gas fireplaceAbundant natural lightCheerful sunroomWelcoming front porchTwo primary suitesRich flooringSpacious family room
Zillow last checked:
Listing updated:
Listed by:
John Bolos dillonforstberg@kw.com,
Keller Williams South Park,
Dillon Forstberg,
Keller Williams South Park
Bought with:
Ray Black
Ray Black Real Estate
Source: Canopy MLS as distributed by MLS GRID,MLS#: 4349129
Facts & features
Interior
Bedrooms & bathrooms
- Bedrooms: 5
- Bathrooms: 4
- Full bathrooms: 3
- 1/2 bathrooms: 1
- Main level bedrooms: 1
Primary bedroom
- Level: Main
Primary bedroom
- Level: Upper
Bedroom s
- Level: Upper
Bathroom full
- Level: Main
Bathroom half
- Level: Main
Bathroom full
- Level: Upper
Dining room
- Level: Main
Kitchen
- Level: Main
Living room
- Level: Main
Sunroom
- Level: Main
Heating
- Forced Air, Natural Gas
Cooling
- Ceiling Fan(s), Central Air
Appliances
- Included: Dishwasher, Disposal, Exhaust Fan, Gas Range, Microwave, Refrigerator with Ice Maker
- Laundry: Laundry Room, Main Level
Features
- Built-in Features, Soaking Tub, Kitchen Island, Open Floorplan, Pantry, Walk-In Closet(s)
- Flooring: Carpet, Tile, Vinyl
- Has basement: No
- Fireplace features: Gas, Living Room
Interior area
- Total structure area: 3,747
- Total interior livable area: 3,747 sqft
- Finished area above ground: 3,747
- Finished area below ground: 0
Property
Parking
- Total spaces: 2
- Parking features: Driveway, Attached Garage, Garage on Main Level
- Attached garage spaces: 2
- Has uncovered spaces: Yes
Features
- Levels: Two
- Stories: 2
- Patio & porch: Deck, Front Porch
- Pool features: Community
Lot
- Size: 0.26 Acres
- Features: Cul-De-Sac, Level
Details
- Parcel number: 07093614
- Zoning: AR0
- Special conditions: Standard
Construction
Type & style
- Home type: SingleFamily
- Property subtype: Single Family Residence
Materials
- Brick Partial, Vinyl
- Foundation: Slab
Condition
- New construction: No
- Year built: 2006
Utilities & green energy
- Sewer: Public Sewer
- Water: City
Community & HOA
Community
- Features: Clubhouse, Playground, Sidewalks, Tennis Court(s)
- Security: Carbon Monoxide Detector(s), Smoke Detector(s)
- Subdivision: Taylor Glenn
HOA
- Has HOA: Yes
- HOA fee: $685 annually
- HOA name: Braesael Management Company
- HOA phone: 704-847-3507
Location
- Region: Indian Trail
Financial & listing details
- Price per square foot: $147/sqft
- Tax assessed value: $518,300
- Annual tax amount: $3,349
- Date on market: 2/20/2026
- Cumulative days on market: 10 days
- Road surface type: Concrete, Paved
Price history
| Date | Event | Price |
|---|---|---|
| 4/17/2026 | Sold | $550,000$147/sqft |
Source:  Canopy MLS as distributed by MLS GRID #4349129 Report a problem Canopy MLS as distributed by MLS GRID #4349129 Report a problem | ||
| 2/20/2026 | Listed for sale | $550,000-1.1%$147/sqft |
Source: Canopy MLS as distributed by MLS GRID #4349129 Report a problem | ||
| 11/21/2025 | Listing removed | $555,888$148/sqft |
Source: Canopy MLS as distributed by MLS GRID #4266801 Report a problem | ||
| 10/15/2025 | Price change | $555,888-2.5%$148/sqft |
Source: Canopy MLS as distributed by MLS GRID #4266801 Report a problem | ||
| 8/23/2025 | Price change | $569,888-0.9%$152/sqft |
Source: Canopy MLS as distributed by MLS GRID #4266801 Report a problem | ||
| 6/20/2025 | Listed for sale | $574,888+73.9%$153/sqft |
Source: Canopy MLS as distributed by MLS GRID #4266801 Report a problem | ||
| 3/28/2007 | Sold | $330,500$88/sqft |
Source: Public Record Report a problem | ||
Public tax history
| Year | Property taxes | Tax assessment |
|---|---|---|
| 2025 | $3,349 +70.3% | $518,300 +45.3% |
| 2024 | $1,967 +0.3% | $356,800 |
| 2023 | $1,962 | $356,800 |
| 2022 | $1,962 +0.2% | $356,800 |
| 2021 | $1,958 +10.4% | $356,800 +30.6% |
| 2020 | $1,775 +31.2% | $273,100 |
| 2019 | $1,352 -2.1% | $273,100 |
| 2018 | $1,381 | $273,100 |
| 2017 | $1,381 -3.7% | $273,100 |
| 2016 | $1,434 | $273,100 |
| 2015 | $1,434 +2.3% | $273,100 -11.6% |
| 2014 | $1,401 | $309,090 |
| 2013 | -- | $309,090 |
| 2012 | -- | $309,090 |
| 2011 | -- | $309,090 |
| 2010 | -- | $309,090 |
| 2009 | $2,114 | $309,090 |
| 2008 | $2,114 +16% | $309,090 +23.4% |
| 2007 | $1,824 +763.4% | $250,560 +673.3% |
| 2006 | $211 | $32,400 |
| 2005 | -- | $32,400 |
Find assessor info on the county website
Neighborhood: 28079
Nearby homes
- $487,5005 bd3 ba3.1k sqft1004 Apogee Dr, Indian Trail, NC 28079Off Market
- $467,5005 bd4 ba2.8k sqft1008 Apogee Dr, Indian Trail, NC 28079Off Market
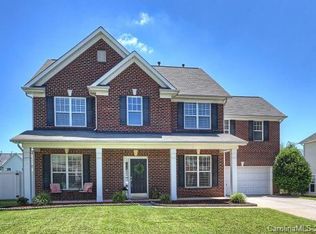
- $495,2004 bd4 ba3k sqft1411 Langdon Terrace Dr, Indian Trail, NC 28079Off Market

- $518,9005 bd3 ba3.3k sqft1010 Apogee Dr, Indian Trail, NC 28079Off Market
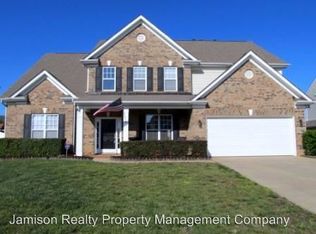
- $581,5006 bd4 ba3.6k sqft1409 Langdon Terrace Dr, Indian Trail, NC 28079Off Market
- $484,6005 bd3 ba3.3k sqft1002 Apogee Dr, Indian Trail, NC 28079Off Market
- $513,6005 bd4 ba3.4k sqft1413 Langdon Terrace Dr, Indian Trail, NC 28079Off Market
- $462,8006 bd3 ba2.9k sqft1407 Langdon Terrace Dr, Indian Trail, NC 28079Off Market
Nearby schools
GreatSchools rating
- 7/10Shiloh Elementary SchoolGrades: PK,3-5Distance: 0.8 mi
- 6/10Sun Valley Middle SchoolGrades: 6-8Distance: 1 mi
- 5/10Sun Valley High SchoolGrades: 9-12Distance: 1.3 mi
Schools provided by the listing agent
- Elementary: Shiloh
- Middle: Sun Valley
- High: Sun Valley
Source: Canopy MLS as distributed by MLS GRID. This data may not be complete. We recommend contacting the local school district to confirm school assignments for this home.
Get a cash offer in 3 minutes
Find out how much your home could sell for in as little as 3 minutes with a no-obligation cash offer.
Estimated market value
$536,500
Get a cash offer in 3 minutes
Find out how much your home could sell for in as little as 3 minutes with a no-obligation cash offer.
Estimated market value
$536,500
- North Carolina
- Union County
- Indian Trail
- 28079
- 1006 Apogee Dr
Nearby cities
Nearby zip codes
Other Indian Trail Topics
