Skip main navigation
Sold for $710,000
  • $710,000

    1006 Armistead St, Winchester, VA 22601

    4beds
    4,417sqft
    Single Family Residence
    Built in 2005
    0.46 Acres Lot
    $723,200 Zestimate®
    $161/sqft
    $3,945 Estimated rent

    Home value

    $723,200

    Estimated sales range

    Not available

    $3,945/mo

    Zestimate® history
    Loading
    Loading...

    Owner options

    List your home for rent

    $3,945/mo

    Rent Zestimate®

    Find your next renter with Zillow Rental Manager. Plus, with online applications, you can quickly screen prospective tenants – for free.

    Learn more

    $3,945/mo

    Rent Zestimate®

    Refinance and save

    $4,219/mo

    Est. payment

    Refinancing to a lower rate could help reduce your monthly payments and save thousands over the life of the loan.

    See today's rates

    $4,219/mo

    Est. payment

    Explore your selling options

    Work with a Zillow partner agent

    Leverage their expertise and Zillow's premium Showcase listings to get your home seen by more buyers.

    Get started

    List with your own agent

    Get your home in front of millions of buyers by listing it on Zillow.

    Learn how to do it

    Sell it yourself

    Take full control of how buyers see your home on Zillow by listing For Sale by Owner (FSBO).

    List your home

    What's special

    Elegant brick fireplaceBuilt-in desk stationGranite countersSoaring ceilingsBright and inviting atmosphereTowering windowsRear deck
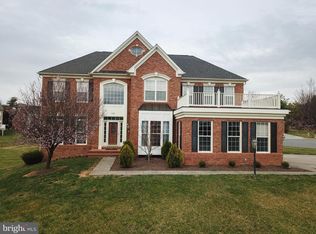
    Grand Elegance with Endless Potential – Spacious 3-Sided Brick Colonial with Soaring Ceilings and Room to Grow! Set on an elevated lot with commanding curb appeal, this stately all-brick-front Colonial welcomes you with timeless architecture and a wide front and back lawn. This spacious 4-bedroom, 2.5-bath home is full of opportunity for buyers ready to make it their own. Priced below tax value, it’s a rare find for those looking to build equity while creating the home of their dreams. Inside, the impressive two-story foyer opens to gleaming hardwood floors throughout the main level, creating a bright and inviting atmosphere. Natural light floods the expansive family room, where towering windows frame the elegant brick fireplace that serves as the focal point of this dramatic space. The kitchen features an abundance of cabinetry, granite counters, a central island, and a built-in desk station, giving you a functional layout ready for your dream updates. Formal living and dining rooms, accented with crown molding and wainscoting. French doors open to the rear deck for seamless indoor-outdoor living. Upstairs, you’ll find 4 generously sized bedrooms, including a luxurious primary suite with dual vanities, a spa-like soaking tub, and custom windows. An additional upper-level bonus area offers a built-in bar or reading nook, ideal for a home office or lounge. The massive unfinished basement spans the entire footprint of the home, featuring walk-up access to the backyard and endless possibilities for recreation rooms, a home gym, or additional guest suites. Other highlights include a spacious 3-car garage, durable 3-sided brick construction, and ample closet and storage space. This is your chance to bring your personal style to a home that has solid craftsmanship and a highly functional layout, ready to transform into your forever residence. Located just minutes from Abrams Creek Wetlands Preserve, Willow Grove Farm, and commuter access via Route 37, this home blends residential privacy with nearby nature, recreation, and everyday conveniences. Don't miss your chance to own a standout property in one of Winchester’s most established neighborhoods.

    Zillow last checked:

    Listing updated:

    Listed by:

    Chris Craddock 703-688-2635,

    EXP Realty, LLC,

    Listing Team: The Redux Group, Co-Listing Agent: Timothy Joseph O'connell Jr. 703-343-0236,

    EXP Realty, LLC

    Bought with:

    Stephanie Ryall, 0225214221

    Realty ONE Group Old Towne

    Source: Bright MLS,MLS#: VAWI2009256MLS Logo

    Facts & features

    Interior

    Bedrooms & bathrooms
    • Bedrooms: 4
    • Bathrooms: 4
    • Full bathrooms: 4
    • Main level bathrooms: 1
    Basement
    • Area: 1448
    Heating
    • Forced Air, Natural Gas
    Cooling
    • Central Air, Electric
    Appliances
    • Included: Refrigerator, Dishwasher, Cooktop, Double Oven, Disposal, Dryer, Washer, Microwave, Electric Water Heater
    Features
    • Basement: Unfinished
    • Number of fireplaces: 1
    Interior area
    • Total structure area: 5,865
    • Total interior livable area: 4,417 sqft
    • Finished area above ground: 4,417
    • Finished area below ground: 0

    Property

    Parking
    • Total spaces: 3
    • Parking features: Garage Faces Side, Attached
    • Attached garage spaces: 3
    Accessibility
    • Accessibility features: None
    Features
    • Levels: Two
    • Stories: 2
    • Exterior features: Underground Lawn Sprinkler
    • Pool features: None
    Lot
    • Size: 0.46 Acres
    Details
    • Additional structures: Above Grade, Below Grade
    • Parcel number: 188066
    • Zoning: LR
    • Special conditions: Standard

    Construction

    Type & style
    • Home type: SingleFamily
    • Architectural style: Traditional,Colonial
    • Property subtype: Single Family Residence
    Materials
    • Brick
    • Foundation: Permanent
    Condition
    • New construction: No
    • Year built: 2005

    Utilities & green energy

    • Sewer: Public Sewer
    • Water: Public

    Community & neighborhood

    Location
    • Region: Winchester
    • Subdivision: Morlyn Hills

    Other

    Other facts
    • Listing agreement: Exclusive Right To Sell
    • Ownership: Fee Simple

    Price history

    DateEventPrice
    3/6/2026Sold$710,000+1.4%$161/sqft
    Source: Bright MLS #VAWI2009256 Report a problem
    1/30/2026Contingent$700,000$158/sqft
    Source: Bright MLS #VAWI2009256 Report a problem
    1/29/2026Price change$700,000-17.6%$158/sqft
    Source: Bright MLS #VAWI2009256 Report a problem
    1/9/2026Listed for sale$850,000+21.4%$192/sqft
    Source: Bright MLS #VAWI2009256 Report a problem
    11/1/2005Sold$699,999$158/sqft
    Source: Public Record Report a problem

    Public tax history

    YearProperty taxesTax assessment
    2025$6,886 +8.9%$866,200 +13.7%
    2024$6,321 $761,600
    2023$6,321 +9.1%$761,600 +22.2%
    2022$5,795 $623,100
    2021$5,795 +9.6%$623,100 +7.3%
    2020$5,286 $580,900
    2019$5,286 +3.8%$580,900 +3.8%
    2018$5,094 +8.1%$559,800
    2017$4,711 $559,800 +8.1%
    2016$4,711 $517,700
    2015$4,711 +5.4%$517,700 +10.1%
    2014$4,468 $470,300
    2013-- $470,300
    2012-- $470,300
    2011-- $470,300 -8.1%
    2010-- $511,900
    2009-- $511,900 -25.9%
    2008-- $690,900
    2007-- $690,900 +16.4%
    2006-- $593,400 +493.4%
    2005-- $100,000 +25%
    2004-- $80,000
    2003-- $80,000

    Find assessor info on the county website

    Neighborhood: 22601

    Nearby schools

    GreatSchools rating
    Schools provided by the listing agent
    • Elementary: John Kerr
    • Middle: Daniel Morgan
    • High: John Handley
    • District: Winchester City Public Schools

    Source: Bright MLS. This data may not be complete. We recommend contacting the local school district to confirm school assignments for this home.

    Get a cash offer in 3 minutes
    Find out how much your home could sell for in as little as 3 minutes with a no-obligation cash offer.
    Estimated market value
    $723,200
    Get a cash offer in 3 minutes
    Find out how much your home could sell for in as little as 3 minutes with a no-obligation cash offer.
    Estimated market value
    $723,200