Discover a perfect home for your holiday gatherings in the prestigious Castle Hills neighborhood! This stunning property not only boasts a charming wrap-around front porch but also features a functional floor plan, complete with a rare gem: a full apartment (casita) situated above the 3-car garage.
Elegant formal living and dining room, a dramatic curved staircase & a dedicated home office. The 2-story family room exudes warmth & openness. The expansive kitchen, equipped with a large granite island, white cabinetry & a cozy breakfast nook, is perfect for culinary adventures & family meals.
The master retreat has a sitting area & a fabulous bathroom complete with double vanities, a large soaking tub, a shower & a large closet. Upstairs, the spacious game room, card room, three additional bedrooms & two full baths provide ample space for family & guests.
The newly remodeled casita, featuring brand new HVAC, includes one bedroom, a full bathroom, a lovely living area & a full kitchenette—perfect for a guest’s suite, teen or nanny quarter or an awesome mancave. Large backyard that features an oversized covered pergola, perfect for entertaining or enjoying peaceful evenings. Plus, the additional parking available in the back alley is perfect for a boat or trailer, ensuring that you have plenty of space along with your detached 3-car garage.
Centrally located in one of DFW's most coveted neighborhoods & in the heart of the nation's fastest-growing economic hub with multi-billion-dollar developments in Plano, Frisco & The Colony. The prestigious Castle Hills Golf & Country Club community, residents enjoy an abundance of amenities, including 26 parks, 6 pools, sports fields, fitness facilities, numerous fishing ponds, lakes & scenic walking & biking trails. Plus, with world-class shopping, dining & entertainment venues like Grandscape, Legacy West, The Star Cowboys, the upcoming Universal Kids Resort & the PGA headquarters just a quick 10–15-minute drive away.
Sold
Price Unknown
1006 Avalon Dr, The Colony, TX 75056
4beds
4,208sqft
Single Family Residence
Built in 1998
0.28 Acres Lot
$849,100 Zestimate®
$--/sqft
$4,843 Estimated rent
Home value
$849,100
$798,000 - $900,000
$4,843/mo
Zestimate® history
Owner options
List your home for rent
$4,843/mo
Rent Zestimate®
Find your next renter with Zillow Rental Manager. Plus, with online applications, you can quickly screen prospective tenants – for free.
$4,843/mo
Rent Zestimate®
Refinance and save
$1,360/mo
Est. payment
Refinancing to a lower rate could help reduce your monthly payments and save thousands over the life of the loan.
$1,360/mo
Est. payment
Explore your selling options
Work with a Zillow partner agent
Leverage their expertise and Zillow's premium Showcase listings to get your home seen by more buyers.
Get startedList with your own agent
Get your home in front of millions of buyers by listing it on Zillow.
Learn how to do itSell it yourself
Take full control of how buyers see your home on Zillow by listing For Sale by Owner (FSBO).
List your homeWhat's special
Dedicated home officeLarge backyardFunctional floor planLarge granite islandLarge soaking tubSpacious game roomLarge closet
Zillow last checked:
Listing updated:
Listed by:
Victor Vo 0438049 972-954-1008,
Douglas Elliman Real Estate 281-652-5588
Bought with:
Donna Bradshaw
RE/MAX DFW Associates IV
Source: NTREIS,MLS#: 21083283
Facts & features
Interior
Bedrooms & bathrooms
- Bedrooms: 4
- Bathrooms: 4
- Full bathrooms: 4
Primary bedroom
- Features: Ceiling Fan(s), Double Vanity, En Suite Bathroom, Garden Tub/Roman Tub, Jetted Tub, Separate Shower, Walk-In Closet(s)
- Level: First
- Dimensions: 18 x 16
Bedroom
- Features: Walk-In Closet(s)
- Level: Second
- Dimensions: 13 x 13
Bedroom
- Features: Walk-In Closet(s)
- Level: Second
- Dimensions: 13 x 12
Bedroom
- Features: Walk-In Closet(s)
- Level: Second
- Dimensions: 14 x 13
Breakfast room nook
- Level: First
- Dimensions: 10 x 7
Dining room
- Level: First
- Dimensions: 13 x 12
Family room
- Level: First
- Dimensions: 14 x 12
Game room
- Level: Second
- Dimensions: 19 x 14
Other
- Features: Breakfast Bar, Built-in Features, Ceiling Fan(s)
- Level: Second
- Dimensions: 20 x 20
Kitchen
- Features: Built-in Features, Eat-in Kitchen, Kitchen Island, Pantry, Stone Counters
- Level: First
- Dimensions: 18 x 16
Living room
- Features: Ceiling Fan(s)
- Level: First
- Dimensions: 19 x 15
Office
- Level: First
- Dimensions: 13 x 13
Utility room
- Features: Built-in Features
- Level: First
- Dimensions: 11 x 6
Heating
- Central, Natural Gas
Cooling
- Central Air, Ceiling Fan(s), Electric
Appliances
- Included: Double Oven, Dishwasher, Electric Cooktop, Electric Oven, Disposal, Microwave
- Laundry: Washer Hookup, Dryer Hookup, Laundry in Utility Room
Features
- Built-in Features, Chandelier, Decorative/Designer Lighting Fixtures, Eat-in Kitchen, Granite Counters, High Speed Internet, Kitchen Island, Open Floorplan, Pantry
- Flooring: Carpet, Ceramic Tile, Hardwood
- Has basement: No
- Number of fireplaces: 1
- Fireplace features: Gas
Interior area
- Total interior livable area: 4,208 sqft
Property
Parking
- Total spaces: 3
- Parking features: Garage, Garage Door Opener, Garage Faces Rear, Garage Faces Side
- Attached garage spaces: 3
Features
- Levels: Two
- Stories: 2
- Patio & porch: Covered
- Pool features: None, Community
- Fencing: Wood
Lot
- Size: 0.28 Acres
- Features: Interior Lot
Details
- Parcel number: R200389
Construction
Type & style
- Home type: SingleFamily
- Architectural style: Traditional,Detached
- Property subtype: Single Family Residence
Materials
- Brick
- Foundation: Slab
- Roof: Composition
Condition
- Year built: 1998
Utilities & green energy
- Sewer: Public Sewer
- Water: Public
- Utilities for property: Electricity Available, Sewer Available, Water Available
Community & HOA
Community
- Features: Clubhouse, Curbs, Fitness Center, Fenced Yard, Golf, Lake, Other, Playground, Park, Pickleball, Pool, Restaurant, Racquetball, Sidewalks, Trails/Paths
- Subdivision: Castle Hills Ph I Sec B
HOA
- Has HOA: Yes
- Services included: Maintenance Grounds
- HOA fee: $1,360 annually
- HOA name: Castle Hills HOA
- HOA phone: 972-815-1900
Location
- Region: The Colony
Financial & listing details
- Tax assessed value: $923,300
- Annual tax amount: $13,298
- Date on market: 11/20/2025
- Cumulative days on market: 4 days
- Listing terms: Cash,Conventional,FHA
- Electric utility on property: Yes
Price history
| Date | Event | Price |
|---|---|---|
| 12/15/2025 | Sold | -- |
Source: NTREIS #21083283 Report a problem | ||
| 12/3/2025 | Pending sale | $850,000$202/sqft |
Source: NTREIS #21083283 Report a problem | ||
| 11/24/2025 | Contingent | $850,000$202/sqft |
Source: NTREIS #21083283 Report a problem | ||
| 11/20/2025 | Listed for sale | $850,000$202/sqft |
Source: NTREIS #21083283 Report a problem | ||
Public tax history
| Year | Property taxes | Tax assessment |
|---|---|---|
| 2025 | $7,131 -12.4% | $846,472 +10% |
| 2024 | $8,137 -0.2% | $769,520 +10% |
| 2023 | $8,150 -23.8% | $699,564 +10% |
| 2022 | $10,699 -5.1% | $635,967 +10% |
| 2021 | $11,269 +1.8% | $578,152 +3.8% |
| 2020 | $11,064 -1.6% | $556,754 +0.9% |
| 2019 | $11,248 +0.6% | $552,000 +3.8% |
| 2018 | $11,185 +0.4% | $532,000 +1% |
| 2017 | $11,144 | $526,487 +5.1% |
| 2016 | $11,144 +4% | $500,851 +10% |
| 2015 | $10,715 | $455,319 +2.5% |
| 2014 | $10,715 | $444,011 +5% |
| 2013 | $10,715 | $422,963 +4.3% |
| 2012 | -- | $405,692 -1.7% |
| 2011 | -- | $412,527 -0.8% |
| 2010 | -- | $416,018 -2.5% |
| 2009 | -- | $426,490 -2% |
| 2007 | $11,790 +3.1% | $435,062 +4.7% |
| 2006 | $11,434 +9.9% | $415,635 +15.9% |
| 2005 | $10,400 | $358,530 -4.6% |
| 2004 | -- | $375,814 -3.6% |
| 2003 | -- | $389,848 +5.5% |
| 2002 | -- | $369,545 +2.4% |
| 2001 | -- | $360,899 |
Find assessor info on the county website
Neighborhood: 75056
Nearby homes
- $858,1005 bd3 ba4.1k sqft1008 Avalon Dr, The Colony, TX 75056Off Market
- $812,3004 bd3 ba3.9k sqft1004 Avalon Dr, The Colony, TX 75056Off Market
- $916,4005 bd5 ba3.9k sqft2609 Queen Elaine Dr, The Colony, TX 75056Off Market

- $708,0004 bd3 ba3k sqft1010 Avalon Dr, The Colony, TX 75056Off Market
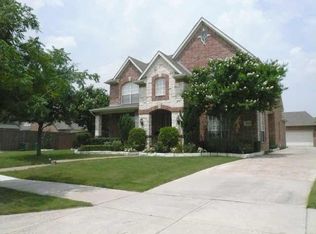
- $--5 bd4 ba3.6k sqft1002 Avalon Dr, The Colony, TX 75056Sold
- $787,4004 bd3 ba3.8k sqft2605 Queen Elaine Dr, The Colony, TX 75056Off Market
- $--4 bd4 ba4.1k sqft2613 Queen Elaine Dr, The Colony, TX 75056Sold
- $858,0004 bd3 ba3.6k sqft1011 Avalon Dr, The Colony, TX 75056Off Market
Nearby schools
GreatSchools rating
- 10/10Castle Hills Elementary SchoolGrades: PK-5Distance: 0.4 mi
- 9/10Killian Middle SchoolGrades: 6-8Distance: 1.3 mi
- 7/10Hebron High SchoolGrades: 9-12Distance: 1.8 mi
Schools provided by the listing agent
- Elementary: Castle Hills
- Middle: Killian
- High: Hebron
- District: Lewisville ISD
Source: NTREIS. This data may not be complete. We recommend contacting the local school district to confirm school assignments for this home.
Get a cash offer in 3 minutes
Find out how much your home could sell for in as little as 3 minutes with a no-obligation cash offer.
Estimated market value
$849,100
Get a cash offer in 3 minutes
Find out how much your home could sell for in as little as 3 minutes with a no-obligation cash offer.
Estimated market value
$849,100
- Texas
- Denton County
- Lewisville
- 75056
- 1006 Avalon Dr
