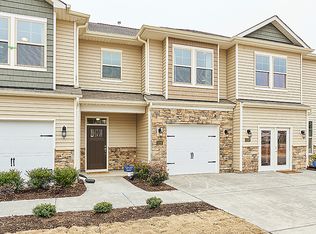
Welcome to this beautifully maintained home in the sought after Southern Pointe Townhomes community. Designed with both comfort and style in mind, the bright, open-concept main level offers an effortless flow between the spacious family room, dining space, and kitchen - perfect for everyday living and entertaining. The kitchen offers abundant warm wood cabinetry, granite countertops, stainless steel appliances, a pantry, and a large center island that's perfect for meal prep or casual dining. The refrigerator, washer, and dryer all convey, making this home truly move-in ready. Thoughtfully selected light fixtures throughout the home add a fresh, designer-inspired touch. Upstairs, the spacious primary suite provides a relaxing retreat with a large walk-in closet, dual vanities, separate water closet, and a ceramic tiled walk in shower with a built in bench. The bedroom is enhanced by a rich color drenched accent, creating a warm and sophisticated space to unwind. In addition to the primary bedroom are two generously sized bedrooms, a full hall bath, and a conveniently located laundry room complete the second floor. Enjoy the outdoors from your own patio, ideal for quiet mornings and relaxing evenings. Community amenities include a resort-style pool, clubhouse, dog park, and green spaces, offering something for everyone. Ideally located with easy access to Duke University and Duke Hospital, UNC, Research Triangle Park, RDU Airport, The Streets at Southpoint, and Downtown Durham, this move-in ready home combines comfort, convenience, and low-maintenance living!
Sold for $325,000
$325,000
1006 Azimuth Dr, Durham, NC 27713
3beds
1,763sqft
Townhouse
Built in 2019
2,178 Square Feet Lot
$324,800 Zestimate®
$184/sqft
$2,097 Estimated rent
Home value
$324,800
$309,000 - $341,000
$2,097/mo
Zestimate® history
Owner options
List your home for rent
$2,097/mo
Rent Zestimate®
Find your next renter with Zillow Rental Manager. Plus, with online applications, you can quickly screen prospective tenants – for free.
$2,097/mo
Rent Zestimate®
Refinance and save
$2,241/mo
Est. payment
Refinancing to a lower rate could help reduce your monthly payments and save thousands over the life of the loan.
$2,241/mo
Est. payment
Explore your selling options
Work with a Zillow partner agent
Leverage their expertise and Zillow's premium Showcase listings to get your home seen by more buyers.
Get startedList with your own agent
Get your home in front of millions of buyers by listing it on Zillow.
Learn how to do itSell it yourself
Take full control of how buyers see your home on Zillow by listing For Sale by Owner (FSBO).
List your homeWhat's special
Spacious family roomLarge center islandThoughtfully selected light fixturesResort-style poolGranite countertopsConveniently located laundry roomFull hall bath
Zillow last checked:
Listing updated:
Listed by:
Matt Bergevin 919-426-1561,
Real Broker, LLC
Bought with:
Kathleen Tarrant, 329895
LPT Realty, LLC
Source: Doorify MLS,MLS#: 10182239
Facts & features
Interior
Bedrooms & bathrooms
- Bedrooms: 3
- Bathrooms: 3
- Full bathrooms: 2
- 1/2 bathrooms: 1
- Main level bathrooms: 1
Primary bedroom
- Level: Second
- Area: 217.62 Square Feet
- Dimensions: 18.6 x 11.7
Bedroom 2
- Level: Second
- Area: 114.33 Square Feet
- Dimensions: 11.1 x 10.3
Bedroom 3
- Level: Second
- Area: 124.95 Square Feet
- Dimensions: 11.9 x 10.5
Dining room
- Level: First
- Area: 82.88 Square Feet
- Dimensions: 11.2 x 7.4
Kitchen
- Level: First
- Area: 123.14 Square Feet
- Dimensions: 13.1 x 9.4
Laundry
- Level: Second
- Area: 44 Square Feet
- Dimensions: 8.0 x 5.5
Living room
- Level: First
- Area: 178.2 Square Feet
- Dimensions: 13.5 x 13.2
Heating
- Central, Natural Gas, None
Cooling
- Central Air
Appliances
- Included: Dryer, Disposal, Dishwasher, Gas Range, Microwave, Refrigerator, Washer
- Laundry: Laundry Room, Upper Level
Features
- Ceiling Fan(s), Double Vanity, High Ceilings, Kitchen Island, Pantry, Recessed Lighting, Solar Tube(s), Walk-In Closet(s), Bathtub/Shower Combination, Walk-In Shower
- Flooring: Carpet, Laminate, Vinyl
- Common walls with other units/homes: 2+ Common Walls
Interior area
- Total structure area: 1,763
- Total interior livable area: 1,763 sqft
- Finished area above ground: 1,763
- Finished area below ground: 0
Property
Parking
- Total spaces: 2
- Parking features: Driveway, Garage Faces Front
- Garage spaces: 1
- Has uncovered spaces: Yes
Features
- Levels: Two
- Stories: 2
- Patio & porch: Front Porch, Patio
- Fencing: None
Lot
- Size: 2,178 Square Feet
Details
- Parcel number: 225179
- Zoning: RM-8
- Special conditions: Standard
Construction
Type & style
- Home type: Townhouse
- Architectural style: Traditional
- Property subtype: Townhouse
Materials
- Stone Veneer, Vinyl Siding
- Foundation: Slab
- Roof: Shingle
Condition
- New construction: No
- Year built: 2019
Utilities & green energy
- Sewer: Public Sewer
- Water: Public
Community & HOA
Community
- Features: Clubhouse, Pool
- Subdivision: Southern Pointe Townhomes
HOA
- Has HOA: Yes
- Amenities included: Clubhouse, Dog Park, Pool
- Services included: Maintenance Grounds, Road Maintenance
- HOA fee: $198 monthly
- HOA name: H.R.W. Management
- HOA phone: 919-787-9000
Location
- Region: Durham
Financial & listing details
- Price per square foot: $184/sqft
- Tax assessed value: $399,540
- Annual tax amount: $3,960
- Date on market: 7/24/2026
- Listing agreement: Exclusive Right To Sell
- Listing terms: Cash,Conventional,FHA,VA Loan
- Ownership type: Townhouse
- Road surface type: Asphalt
Price history
| Date | Event | Price |
|---|---|---|
| 9/1/2026 | Sold | $325,000$184/sqft |
Source:  Doorify MLS #10182239 Report a problem Doorify MLS #10182239 Report a problem | ||
| 7/29/2026 | Pending sale | $325,000$184/sqft |
Source: Doorify MLS #10182239 Report a problem | ||
| 7/24/2026 | Listed for sale | $325,000+24.8%$184/sqft |
Source: Doorify MLS #10182239 Report a problem | ||
| 10/25/2019 | Sold | $260,500$148/sqft |
Source: Public Record Report a problem | ||
Public tax history
| Year | Property taxes | Tax assessment |
|---|---|---|
| 2025 | $3,961 +38% | $399,540 +94.1% |
| 2024 | $2,871 +6.5% | $205,820 |
| 2023 | $2,696 +2.3% | $205,820 |
| 2022 | $2,634 +0.5% | $205,820 |
| 2021 | $2,622 +2.4% | $205,820 |
| 2020 | $2,560 +8134.8% | $205,820 +311.6% |
| 2019 | $31 | $50,000 |
Find assessor info on the county website
Neighborhood: 27713
Nearby homes
- $314,8003 bd3 ba1.6k sqft1006 Azmuth Dr, Durham, NC 27713Off Market
- $314,8003 bd3 ba1.6k sqft1004 Azmuth Dr, Durham, NC 27713Off Market
- $319,9903 bd3 ba1.7k sqft1004 Azimuth Dr, Durham, NC 27713Pending

- $350,0003 bd3 ba1.8k sqft1008 Azimuth Dr, Durham, NC 27713Sold

- $324,8003 bd3 ba1.7k sqft1008 Azmuth Dr, Durham, NC 27713Off Market
- $357,9003 bd2 ba1.8k sqft1002 Azimuth Dr, Durham, NC 27713Off Market
- $324,8003 bd3 ba1.7k sqft1002 Azmuth Dr, Durham, NC 27713Off Market
- $338,4003 bd2 ba1.7k sqft1014 Azimuth Dr, Durham, NC 27713Off Market
Nearby schools
GreatSchools rating
- 5/10Fayetteville Street ElementaryGrades: PK-5Distance: 1.3 mi
- 7/10James E Shepard Middle SchoolGrades: 6-8Distance: 1.1 mi
- 2/10Hillside HighGrades: 9-12Distance: 0.8 mi
Schools provided by the listing agent
- Elementary: Durham - Fayetteville Street Elementary
- Middle: Durham - James E Shepard Magnet Middle School
- High: Durham - Hillside High
Source: Doorify MLS. This data may not be complete. We recommend contacting the local school district to confirm school assignments for this home.
Get a cash offer in 3 minutes
Find out how much your home could sell for in as little as 3 minutes with a no-obligation cash offer.
Estimated market value
$324,800
Get a cash offer in 3 minutes
Find out how much your home could sell for in as little as 3 minutes with a no-obligation cash offer.
Estimated market value
$324,800
- North Carolina
- Durham County
- Durham
- 27713
- 1006 Azimuth Dr
