Welcome to the Alec, one of our two-story floorplans featured in Old Fields, Haw River, North Carolina. This home includes 4 bedrooms, 4 bathrooms, 2,518 sq. ft., and a 2-car garage. Upon entering, you’re greeted by the foyer, leading to the open-concept living space. The bright living room, dining area, and kitchen seamlessly blend together. The kitchen is equipped with stainless steel appliances, granite countertops, a functional island, and pantry. A bedroom at the front of the main level has access to a full bathroom. The first floor also includes access to the attached rear-load garage. On the second level, the large primary bedroom features a spacious walk-in closet and ensuite with a dual vanity and walk-in shower. The additional two bedrooms each have their own bathrooms and walk-in closets, ensuring privacy. This Alec floorplan is one-of-a-kind, with its thoughtful design and practicality. Make it yours today!
Sold for $392,825
$392,825
1006 Barn Owl Ave, Haw River, NC 27258
4beds
2,518sqft
Stick/Site Built, Residential, Single Family Residence
Built in 2025
0.14 Acres Lot
$-- Zestimate®
$--/sqft
$2,480 Estimated rent
Home value
Not available
Estimated sales range
Not available
$2,480/mo
Zestimate® history
Owner options
List your home for rent
$2,480/mo
Rent Zestimate®
Find your next renter with Zillow Rental Manager. Plus, with online applications, you can quickly screen prospective tenants – for free.
$2,480/mo
Rent Zestimate®
Refinance and save
$2,365/mo
Est. payment
Refinancing to a lower rate could help reduce your monthly payments and save thousands over the life of the loan.
$2,365/mo
Est. payment
Explore your selling options
Work with a Zillow partner agent
Leverage their expertise and Zillow's premium Showcase listings to get your home seen by more buyers.
Get startedList with your own agent
Get your home in front of millions of buyers by listing it on Zillow.
Learn how to do itSell it yourself
Take full control of how buyers see your home on Zillow by listing For Sale by Owner (FSBO).
List your homeWhat's special
Functional islandWalk-in showerGranite countertopsLarge primary bedroomSpacious walk-in closetWalk-in closetsOpen-concept living space
Zillow last checked:
Listing updated:
Listed by:
Elizabeth Ward 336-649-4344,
DR Horton
Bought with:
NONMEMBER NONMEMBER
nonmls
Source: Triad MLS,MLS#: 1171043 Originating MLS: Greensboro
Originating MLS: GreensboroFacts & features
Interior
Bedrooms & bathrooms
- Bedrooms: 4
- Bathrooms: 4
- Full bathrooms: 4
- Main level bathrooms: 1
Primary bedroom
- Level: Second
- Dimensions: 21 x 14.83
Bedroom 2
- Level: Main
- Dimensions: 13.5 x 13.5
Bedroom 3
- Level: Second
- Dimensions: 12 x 14.92
Bedroom 4
- Level: Second
- Dimensions: 13.5 x 11.83
Dining room
- Level: Main
Living room
- Level: Main
- Dimensions: 15.5 x 14.46
Heating
- Heat Pump, Natural Gas
Cooling
- Central Air
Appliances
- Included: Dishwasher, Double Oven, Exhaust Fan, Gas Cooktop, Gas Water Heater, Tankless Water Heater
- Laundry: Laundry Room
Features
- Dead Bolt(s), Soaking Tub, Kitchen Island, Pantry
- Flooring: Carpet, Vinyl
- Basement: Crawl Space
- Attic: Pull Down Stairs
- Has fireplace: Yes
- Fireplace features: Gas Log
Interior area
- Total structure area: 2,518
- Total interior livable area: 2,518 sqft
- Finished area above ground: 2,518
Property
Parking
- Total spaces: 2
- Parking features: Driveway, Garage, Garage Door Opener, Garage Faces Rear
- Garage spaces: 2
- Has uncovered spaces: Yes
Features
- Levels: Two
- Stories: 2
- Patio & porch: Porch
- Pool features: None
Lot
- Size: 0.14 Acres
- Features: Corner Lot
Details
- Parcel number: 152854
- Zoning: Residential
- Special conditions: Owner Sale
Construction
Type & style
- Home type: SingleFamily
- Property subtype: Stick/Site Built, Residential, Single Family Residence
Materials
- Stone, Vinyl Siding, Wood Siding
Condition
- New Construction
- New construction: Yes
- Year built: 2025
Utilities & green energy
- Sewer: Public Sewer
- Water: Public
Community & HOA
Community
- Security: Carbon Monoxide Detector(s)
- Subdivision: Old Fields
HOA
- Has HOA: Yes
- HOA fee: $50 monthly
Location
- Region: Haw River
Financial & listing details
- Date on market: 2/20/2025
- Cumulative days on market: 114 days
- Listing agreement: Exclusive Right To Sell
- Listing terms: Cash,Conventional,FHA,USDA Loan,VA Loan
Price history
| Date | Event | Price |
|---|---|---|
| 6/30/2025 | Sold | $392,825 |
Source:  Triad MLS #1171043 Report a problem Triad MLS #1171043 Report a problem | ||
| 5/16/2025 | Listed for sale | $392,825 |
Source: Triad MLS #1171043 Report a problem | ||
| 5/1/2025 | Pending sale | $392,825 |
Source: Triad MLS #1171043 Report a problem | ||
| 2/20/2025 | Listed for sale | $392,825+1410.9% |
Source: Triad MLS #1171043 Report a problem | ||
| 4/26/2014 | Listing removed | $26,000$10/sqft |
Source: KELLER WILLIAMS REALTY-HILLSBOROUGH #82019 Report a problem | ||
| 1/15/2014 | Listed for sale | $26,000-70.5%$10/sqft |
Source: Hillsborough Partners LLC dba Keller Williams Realty #1926942 Report a problem | ||
| 5/29/2013 | Sold | $88,000+826.3%$35/sqft |
Source: Agent Provided Report a problem | ||
| 3/16/2012 | Price change | $9,500-34.7%$4/sqft |
Source: Coldwell Banker Advantage #1816174 Report a problem | ||
| 1/15/2012 | Listed for sale | $14,546$6/sqft |
Source: Coldwell Banker Advantage #1816174 Report a problem | ||
Public tax history
Tax history is unavailable.
Neighborhood: 27258
Nearby homes
- $363,1005,662 Square Feet1014 Barn Owl Ave, Haw River, NC 27258Off Market
- $353,0003 bd2 ba1.6k sqft1022 Barn Owl Ave, Haw River, NC 27258Off Market
- from $354,9904 bd2 ba1.7k sqftCALI Plan, Old Fields, Haw River, NC 27258New Construction
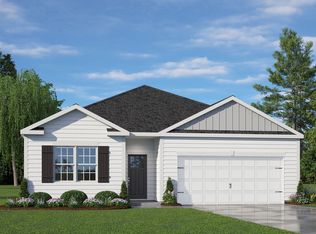
- from $365,9903 bd3 ba2.3k sqftGALEN Plan, Old Fields, Haw River, NC 27258New Construction
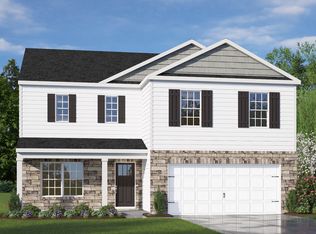
- from $396,9904 bd3 ba2.8k sqftWILMINGTON Plan, Old Fields, Haw River, NC 27258New Construction
- from $415,9904 bd4 ba3.1k sqftCOLUMBIA Plan, Old Fields, Haw River, NC 27258New Construction
- from $388,9903 bd3 ba2.5k sqftWINSTON Plan, Old Fields, Haw River, NC 27258New Construction
- from $386,0004 bd4 ba2.5k sqftAlec Plan, Old Fields, Haw River, NC 27258New Construction
Nearby schools
GreatSchools rating
- 7/10Garrett ElementaryGrades: PK-5Distance: 2.9 mi
- 9/10Hawfields MiddleGrades: 6-8Distance: 2.6 mi
- 6/10Southeast Alamance High SchoolGrades: 9-12Distance: 1.6 mi
Schools provided by the listing agent
- Elementary: Audrey W. Garrett
- Middle: Hawfields
- High: Southern Alamance
Source: Triad MLS. This data may not be complete. We recommend contacting the local school district to confirm school assignments for this home.


Get pre-qualified for a loan
At Zillow Home Loans, we can pre-qualify you in as little as 5 minutes with no impact to your credit score.An equal housing lender. NMLS #10287.
- North Carolina
- Alamance County
- Haw River
- 27258
- 1006 Barn Owl Ave
Nearby cities
Nearby zip codes
Other Haw River Topics
