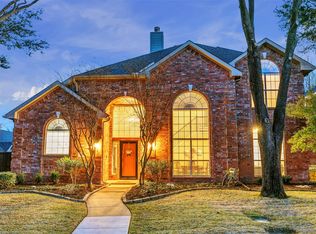
Welcome home to this beautiful and well-maintained property in one of Allen’s most desirable neighborhoods. From the moment you arrive, you will be greeted by a newly repainted exterior, new gutters, wonderful landscaping, and beautiful curb appeal. With 2 spacious living areas, 2 dining areas, 3 bedrooms, and 2 bathrooms, all on one level, combined with a beautiful backyard featuring a sparkling pool to cool you down on hot summer days, you will have all the space and amenities you need to enjoy, relax, and spend time with your family and friends. And if that were not enough, this home is situated in Waters Crossing, one of the most desirable and active neighborhoods in Allen. The neighborhood features a community pool, club house, 2 parks, pickleball courts, basketball courts, community events, and walking trails that connect to Allen’s extensive trail system, meaning you will never be lacking for ideas of what to do with your friends and family. Moreover, this home is conveniently located less than a mile from Waters Creek Village and only minutes from I75, giving you easy access to the best shopping, dining, and entertainment in Allen while maintaining quick access to all that the DFW area has to offer. With whatever you're looking for, this property offers the perfect balance of comfort, community, and convenience—all in a beautifully maintained setting that truly feels like home!
Sold
Price Unknown
1006 Bel Air Dr, Allen, TX 75013
3beds
1,953sqft
Single Family Residence
Built in 1993
7,405 Square Feet Lot
$462,000 Zestimate®
$--/sqft
$3,074 Estimated rent
Home value
$462,000
$434,000 - $490,000
$3,074/mo
Zestimate® history
Owner options
List your home for rent
$3,074/mo
Rent Zestimate®
Find your next renter with Zillow Rental Manager. Plus, with online applications, you can quickly screen prospective tenants – for free.
$3,074/mo
Rent Zestimate®
Refinance and save
$970/mo
Est. payment
Refinancing to a lower rate could help reduce your monthly payments and save thousands over the life of the loan.
$970/mo
Est. payment
Explore your selling options
Work with a Zillow partner agent
Leverage their expertise and Zillow's premium Showcase listings to get your home seen by more buyers.
Get startedList with your own agent
Get your home in front of millions of buyers by listing it on Zillow.
Learn how to do itSell it yourself
Take full control of how buyers see your home on Zillow by listing For Sale by Owner (FSBO).
List your homeWhat's special
Sparkling poolNew guttersNewly repainted exteriorWonderful landscapingBeautiful curb appealBeautiful backyard
Zillow last checked:
Listing updated:
Listed by:
Ron Davis 0738486 940-484-9411,
Briggs Freeman Sotheby's Int'l 214-350-0400
Bought with:
Jami Choudhury
RE/MAX Select Homes
Source: NTREIS,MLS#: 20966113
Facts & features
Interior
Bedrooms & bathrooms
- Bedrooms: 3
- Bathrooms: 2
- Full bathrooms: 2
Primary bedroom
- Features: Ceiling Fan(s), En Suite Bathroom
- Level: First
- Dimensions: 16 x 13
Bedroom
- Features: Ceiling Fan(s), Split Bedrooms, Walk-In Closet(s)
- Level: First
- Dimensions: 10 x 12
Bedroom
- Features: Ceiling Fan(s), Split Bedrooms, Walk-In Closet(s)
- Level: First
- Dimensions: 10 x 12
Primary bathroom
- Features: Dual Sinks, Garden Tub/Roman Tub, Separate Shower
- Level: First
- Dimensions: 12 x 11
Breakfast room nook
- Features: Ceiling Fan(s)
- Level: First
- Dimensions: 12 x 8
Dining room
- Level: First
- Dimensions: 12 x 12
Other
- Features: Built-in Features
- Level: First
- Dimensions: 5 x 9
Kitchen
- Features: Built-in Features, Dual Sinks, Eat-in Kitchen
- Level: First
- Dimensions: 12 x 11
Laundry
- Level: First
- Dimensions: 6 x 9
Living room
- Level: First
- Dimensions: 12 x 12
Living room
- Features: Built-in Features, Ceiling Fan(s), Fireplace
- Level: First
- Dimensions: 18 x 14
Heating
- Central, Natural Gas
Cooling
- Central Air, Ceiling Fan(s), Electric
Appliances
- Included: Dishwasher, Electric Cooktop, Electric Oven, Disposal, Gas Water Heater, Microwave
- Laundry: Washer Hookup, Electric Dryer Hookup, Laundry in Utility Room
Features
- Built-in Features, Chandelier, Decorative/Designer Lighting Fixtures, Eat-in Kitchen, High Speed Internet, Cable TV, Vaulted Ceiling(s), Walk-In Closet(s)
- Has basement: No
- Number of fireplaces: 1
- Fireplace features: Gas, Living Room
Interior area
- Total interior livable area: 1,953 sqft
Property
Parking
- Total spaces: 2
- Parking features: Alley Access, Garage, Garage Door Opener, Off Street, Garage Faces Rear
- Attached garage spaces: 2
Features
- Levels: One
- Stories: 1
- Patio & porch: Covered
- Exterior features: Rain Gutters
- Has private pool: Yes
- Pool features: Gunite, In Ground, Outdoor Pool, Pool, Private, Pool/Spa Combo
- Fencing: Wood
Lot
- Size: 7,405 Square Feet
- Features: Interior Lot, Landscaped, Subdivision
- Residential vegetation: Grassed, Partially Wooded
Details
- Parcel number: R286800C01601
Construction
Type & style
- Home type: SingleFamily
- Architectural style: Detached
- Property subtype: Single Family Residence
- Attached to another structure: Yes
Materials
- Brick
- Foundation: Slab
- Roof: Composition
Condition
- Year built: 1993
Utilities & green energy
- Sewer: Public Sewer
- Water: Public
- Utilities for property: Electricity Connected, Natural Gas Available, Sewer Available, Separate Meters, Water Available, Cable Available
Community & HOA
Community
- Features: Curbs
- Security: Carbon Monoxide Detector(s), Fire Alarm
- Subdivision: Watters Crossing I
HOA
- Has HOA: Yes
- Services included: All Facilities, Maintenance Grounds
- HOA fee: $970 annually
- HOA name: Waters Crossing HOA
- HOA phone: 972-359-1548
Location
- Region: Allen
Financial & listing details
- Tax assessed value: $529,409
- Annual tax amount: $7,836
- Date on market: 6/12/2025
- Cumulative days on market: 33 days
- Listing terms: Cash,Conventional,FHA,Other
- Exclusions: All Potted Plants
- Electric utility on property: Yes
Price history
| Date | Event | Price |
|---|---|---|
| 7/15/2025 | Sold | -- |
Source: NTREIS #20966113 Report a problem | ||
| 7/4/2025 | Contingent | $498,000$255/sqft |
Source: NTREIS #20966113 Report a problem | ||
| 6/20/2025 | Listed for sale | $498,000$255/sqft |
Source: NTREIS #20966113 Report a problem | ||
| 6/17/2025 | Contingent | $498,000$255/sqft |
Source: NTREIS #20966113 Report a problem | ||
| 6/12/2025 | Listed for sale | $498,000$255/sqft |
Source: NTREIS #20966113 Report a problem | ||
Public tax history
| Year | Property taxes | Tax assessment |
|---|---|---|
| 2025 | $2,121 | $485,945 +10% |
| 2024 | -- | $441,768 +10% |
| 2023 | $1,788 -48.6% | $401,607 +10% |
| 2022 | $3,478 +0.1% | $365,097 +10% |
| 2021 | $3,476 +0.8% | $331,906 +4.5% |
| 2020 | $3,448 +0.8% | $317,467 +2.4% |
| 2019 | $3,422 -0.9% | $309,984 -0.4% |
| 2018 | $3,452 +6.8% | $311,280 +3.2% |
| 2017 | $3,232 | $301,584 +7% |
| 2016 | $3,232 -0.2% | $281,968 +20.3% |
| 2015 | $3,237 | $234,401 +5.8% |
| 2014 | $3,237 | $221,578 +10.2% |
| 2013 | -- | $201,140 -0.2% |
| 2012 | -- | $201,523 +1.7% |
| 2011 | -- | $198,091 -2% |
| 2010 | -- | $202,225 +2.6% |
| 2009 | -- | $197,163 -4.1% |
| 2008 | -- | $205,547 +2.1% |
| 2007 | -- | $201,242 +19.3% |
| 2006 | -- | $168,719 +9.8% |
| 2005 | -- | $153,689 -10.8% |
| 2003 | -- | $172,343 -2.5% |
| 2002 | -- | $176,770 +5.6% |
| 2001 | -- | $167,411 +5% |
| 2000 | -- | $159,471 |
Find assessor info on the county website
Neighborhood: Watters Crossing
Nearby homes
- $548,7004 bd3 ba2.3k sqft1004 Bel Air Dr, Allen, TX 75013Off Market

- $505,1004 bd2 ba2.3k sqft1008 Bel Air Dr, Allen, TX 75013Off Market
- $571,1004 bd2 ba2.9k sqft1002 Bel Air Dr, Allen, TX 75013Off Market
- $641,8004 bd3 ba2.6k sqft1007 Madera Ct, Allen, TX 75013Off Market
- $495,4004 bd3 ba2.3k sqft1009 Madera Ct, Allen, TX 75013Off Market
- $448,3003 bd2 ba1.9k sqft1005 Madera Ct, Allen, TX 75013Off Market
- $771,4005 bd4 ba3.3k sqft1010 Bel Air Dr, Allen, TX 75013Off Market
- $578,3004 bd2 ba2.6k sqft1007 Bel Air Dr, Allen, TX 75013Off Market
Nearby schools
GreatSchools rating
- 10/10Frances E Norton Elementary SchoolGrades: K-6Distance: 0.2 mi
- 10/10Ereckson Middle SchoolGrades: 7-8Distance: 1 mi
- 8/10Allen High SchoolGrades: 9-12Distance: 1.9 mi
Schools provided by the listing agent
- Elementary: Norton
- Middle: Ereckson
- High: Allen
- District: Allen ISD
Source: NTREIS. This data may not be complete. We recommend contacting the local school district to confirm school assignments for this home.
Get a cash offer in 3 minutes
Find out how much your home could sell for in as little as 3 minutes with a no-obligation cash offer.
Estimated market value
$462,000
Get a cash offer in 3 minutes
Find out how much your home could sell for in as little as 3 minutes with a no-obligation cash offer.
Estimated market value
$462,000
- Texas
- Collin County
- Allen
- 75013
- Watters Crossing
- 1006 Bel Air Dr
Nearby cities
Nearby neighborhoods
Nearby zip codes
Other Allen Topics
