Skip main navigation
Sold
  • $299,900

    1006 Belvedere Dr, Shelbyville, IN 46176

    5beds
    2,755sqft
    Residential, Single Family Residence
    Built in 2019
    6,098 Square Feet Lot
    $301,500 Zestimate®
    $109/sqft
    $2,414 Estimated rent

    Home value

    $301,500

    $226,000 - $404,000

    $2,414/mo

    Zestimate® history
    Loading
    Loading...

    Owner options

    List your home for rent

    $2,414/mo

    Rent Zestimate®

    Find your next renter with Zillow Rental Manager. Plus, with online applications, you can quickly screen prospective tenants – for free.

    Learn more

    $2,414/mo

    Rent Zestimate®

    Refinance and save

    $2,055/mo

    Est. payment

    Refinancing to a lower rate could help reduce your monthly payments and save thousands over the life of the loan.

    See today's rates

    $2,055/mo

    Est. payment

    Explore your selling options

    Work with a Zillow partner agent

    Leverage their expertise and Zillow's premium Showcase listings to get your home seen by more buyers.

    Get started

    List with your own agent

    Get your home in front of millions of buyers by listing it on Zillow.

    Learn how to do it

    Sell it yourself

    Take full control of how buyers see your home on Zillow by listing For Sale by Owner (FSBO).

    List your home

    What's special

    Massive loftFormal dining roomSoaking tubTiled showerLarge kitchenStainless steel appliancesFully fenced backyard
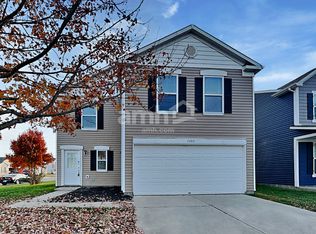
    Welcome to this spacious 5-bedroom, 2 and a half bath home in Shelbyville. The main floor features a large kitchen with staggered cabinets topped with crown molding, a tile backsplash, stainless steel appliances, and a large pantry. You'll also find a formal dining room, a living room with a beautiful stone gas fireplace, a fifth bedroom/flex room, and a handy drop zone off the garage. Upstairs, the massive loft provides endless possibilities. It would be perfect for a game room, home theater, or second living space. The primary suite includes a walk-in closet, soaking tub, and tiled shower, while three additional bedrooms each feature their own walk-in closets. A conveniently located upstairs laundry room makes daily living easy. New carpet was recently installed up the stairs and throughout the entire second level. Outside, enjoy the fully fenced backyard complete with a huge concrete patio and pavilion, making it ideal for entertaining or simply relaxing. All this, just minutes from dining, shopping, and interstate access!

    Zillow last checked:

    Listing updated:

    Listed by:

    Nathan Baurley 317-529-3457,

    T&H Realty Services, Inc.

    Bought with:

    Bobby Sargent

    Sargent Realty Group LLC

    Source: MIBOR as distributed by MLS GRID,MLS#: 22065579MLS Logo

    Facts & features

    Interior

    Bedrooms & bathrooms
    • Bedrooms: 5
    • Bathrooms: 3
    • Full bathrooms: 2
    • 1/2 bathrooms: 1
    • Main level bathrooms: 1
    • Main level bedrooms: 1
    Primary bedroom
    • Level: Upper
    • Area: 270 Square Feet
    • Dimensions: 18x15
    Bedroom 2
    • Level: Upper
    • Area: 121 Square Feet
    • Dimensions: 11x11
    Bedroom 3
    • Level: Upper
    • Area: 117 Square Feet
    • Dimensions: 9x13
    Bedroom 4
    • Level: Upper
    • Area: 130 Square Feet
    • Dimensions: 13x10
    Bedroom 5
    • Level: Main
    • Area: 117 Square Feet
    • Dimensions: 9x13
    Dining room
    • Level: Main
    • Area: 120 Square Feet
    • Dimensions: 10x12
    Family room
    • Level: Main
    • Area: 270 Square Feet
    • Dimensions: 15x18
    Kitchen
    • Level: Main
    • Area: 306 Square Feet
    • Dimensions: 18x17
    Loft
    • Level: Upper
    • Area: 299 Square Feet
    • Dimensions: 23x13
    Heating
    • Forced Air, Natural Gas
    Cooling
    • Central Air
    Appliances
    • Included: Dishwasher, Dryer, Electric Water Heater, Disposal, MicroHood, Electric Oven, Refrigerator, Washer
    • Laundry: Upper Level
    Features
    • Walk-In Closet(s)
    • Windows: Wood Work Painted
    • Has basement: No
    • Number of fireplaces: 1
    • Fireplace features: Family Room, Gas Starter
    Interior area
    • Total structure area: 2,755
    • Total interior livable area: 2,755 sqft

    Property

    Parking
    • Total spaces: 2
    • Parking features: Attached
    • Attached garage spaces: 2
    • Details: Garage Parking Other(Keyless Entry)
    Features
    • Levels: Two
    • Stories: 2
    • Patio & porch: Covered, Patio
    • Fencing: Fenced,Chain Link,Full
    Lot
    • Size: 6,098 Square Feet
    • Features: Sidewalks, Trees-Small (Under 20 Ft)
    Details
    • Additional structures: Gazebo
    • Parcel number: 731109100246000002
    • Horse amenities: None

    Construction

    Type & style
    • Home type: SingleFamily
    • Architectural style: Traditional
    • Property subtype: Residential, Single Family Residence
    Materials
    • Vinyl Siding
    • Foundation: Slab
    Condition
    • New construction: No
    • Year built: 2019

    Utilities & green energy

    • Electric: 200+ Amp Service
    • Water: Public

    Community & HOA

    Community
    • Subdivision: Central Park
    HOA
    • Has HOA: Yes
    • Services included: Association Home Owners, Insurance, Maintenance
    • HOA fee: $230 annually
    Location
    • Region: Shelbyville

    Financial & listing details

    • Price per square foot: $109/sqft
    • Tax assessed value: $243,100
    • Annual tax amount: $2,324
    • Date on market: 9/29/2025
    • Cumulative days on market: 94 days

    Price history

    DateEventPrice
    2/6/2026Sold$299,900$109/sqft
    Source: MIBOR as distributed by MLS GRID #22065579 Report a problem
    12/31/2025Pending sale$299,900$109/sqft
    Source: MIBOR as distributed by MLS GRID #22065579 Report a problem
    11/12/2025Price change$299,900-2.3%$109/sqft
    Source: MIBOR as distributed by MLS GRID #22065579 Report a problem
    10/10/2025Price change$307,000-2.5%$111/sqft
    Source: MIBOR as distributed by MLS GRID #22065579 Report a problem
    9/29/2025Listed for sale$315,000$114/sqft
    Source: MIBOR as distributed by MLS GRID #22065579 Report a problem

    Public tax history

    YearProperty taxesTax assessment
    2025$2,324 +2.8%$243,100 +4.6%
    2024$2,261 -1%$232,400 +2.8%
    2023$2,283 +14.1%$226,100 -1%
    2022$2,000 +4.6%$228,300 +14.1%
    2021$1,912 +267.8%$200,000 +4.6%
    2020$520 +622%$191,200 +950.5%
    2019$72 $18,200 +405.6%
    2018$72 $3,600
    2017-- $3,600
    Find assessor info on the county website

    Neighborhood: 46176

    Nearby schools

    GreatSchools rating
    Get a cash offer in 3 minutes
    Find out how much your home could sell for in as little as 3 minutes with a no-obligation cash offer.
    Estimated market value
    $301,500
    Get a cash offer in 3 minutes
    Find out how much your home could sell for in as little as 3 minutes with a no-obligation cash offer.
    Estimated market value
    $301,500