Skip main navigation
Off market
  • $512,700

    1006 Berrywood Dr, Austin, TX 78753

    5beds
    2,404sqft
    SingleFamily
    Built in 1963
    0.28 Acres Lot
    $512,700 Zestimate®
    $213/sqft
    $2,482 Estimated rent

    Home value

    $512,700

    $477,000 - $554,000

    $2,482/mo

    Zestimate® history
    Loading
    Loading...

    Owner options

    List your home for rent

    $2,482/mo

    Rent Zestimate®

    Find your next renter with Zillow Rental Manager. Plus, with online applications, you can quickly screen prospective tenants – for free.

    Learn more

    $2,482/mo

    Rent Zestimate®

    Refinance and save

    $3,427/mo

    Est. payment

    Refinancing to a lower rate could help reduce your monthly payments and save thousands over the life of the loan.

    See today's rates

    $3,427/mo

    Est. payment

    Explore your selling options

    Work with a Zillow partner agent

    Leverage their expertise and Zillow's premium Showcase listings to get your home seen by more buyers.

    Get started

    List with your own agent

    Get your home in front of millions of buyers by listing it on Zillow.

    Learn how to do it

    Sell it yourself

    Take full control of how buyers see your home on Zillow by listing For Sale by Owner (FSBO).

    List your home

    What's special

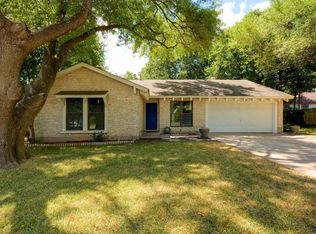
    *Thank-you, Realtors! Multiple Offers Received; taking Back-ups* Struggling to find a home with all the space you need in 78753?! Look no further- 5 bedrooms; multiple living spaces; a lush lawn; acre+ lot; no HOA; and within minutes to the Domain or Downtown! This lovely home was built in 1963 and has undergone some tasteful renovations while leaving the original character intact. Upon entering the freshly painted red door, youre greeted by the Primary Living Room, Kitchen, and Formal Dining Room which is being used as an Office. The Kitchen is undeniably the heart of this home and benefits from a walk-through Pantry with an over-sized Mudroom. All appliances (both Fridges and the Washer/Dryer) are negotiable; luckily, storage is not a concern for this charmer! The first floor has brand new LVP throughout, except for the bathroom, which is white tile. The Primary Living Room has a built-in cabinet and freshly painted fireplace. The Dining Area is open to the Kitchen and Primary Living and the ample Formal Dining Room is large enough for all your entertaining needs and is being used as an Office at present! The downstairs bedroom is down the hall from the kitchen, next to the 1st Full Bathroom. The Sunroom is approx. 364 sqft and is not included in the listed 2,404 sqft. From there, youre able to access the lovely backyard with loads of mature trees and a deck to set the scene for outdoor living! Upstairs, there are two bedrooms on each side with the 2nd full Bathroom in between. Bedroom 2 (see Floorplan) has LVP and is currently used as an Exercise Room. As is typical for this age home, all of the bedrooms are over 100 sqft. All LVP, toilets, and ceiling fans (except the Sunroom) are new, and the entire exterior has had a fresh coat of paint. If thats not enough for you, the tax rate is 2.2% and the home is less than a mile to the Walnut Creek Greenbelt. This home is ready for its next loving owners!

    This property is not currently displayed as for sale or rent on Zillow. This may be different from what's on other websites or public sources.

    Facts & features

    Interior

    Bedrooms & bathrooms
    • Bedrooms: 5
    • Bathrooms: 2
    • Full bathrooms: 2
    Heating
    • Other, Electric, Gas
    Cooling
    • Central
    Appliances
    • Included: Dishwasher, Garbage disposal, Range / Oven
    Features
    • Indoor Utilities, Built-in Book Cases
    • Flooring: Carpet, Linoleum / Vinyl
    • Has fireplace: Yes
    Interior area
    • Total interior livable area: 2,404 sqft

    Property

    Parking
    • Parking features: Garage - Attached
    Lot
    • Size: 0.28 Acres
    • Features: Interior, Level, Curbs
    Details
    • Parcel number: 257679

    Construction

    Type & style
    • Home type: SingleFamily
    Materials
    • wood frame
    • Foundation: Slab
    • Roof: Composition
    Condition
    • Year built: 1963

    Utilities & green energy

    • Utilities for property: Phone Available, Internet-Other/Unknown

    Community & HOA

    Location
    • Region: Austin

    Financial & listing details

    • Price per square foot: $213/sqft
    • Tax assessed value: $462,672
    • Annual tax amount: $9,469
    • Ownership type: Fee-Simple

    Price history

    DateEventPrice
    7/13/2021Listing removed--
    Source: RE/MAX International Report a problem
    6/9/2021Pending sale$475,000$198/sqft
    Source: RE/MAX International #2398011 Report a problem
    6/4/2021Listed for sale$475,000+51.3%$198/sqft
    Source: Unlock MLS #2398011 Report a problem
    6/6/2019Listing removed$314,000$131/sqft
    Source: Keller Williams Realty #6864509 Report a problem
    5/1/2019Pending sale$314,000$131/sqft
    Source: Keller Williams Realty #6864509 Report a problem
    4/25/2019Listed for sale$314,000$131/sqft
    Source: Keller Williams Realty #6864509 Report a problem

    Public tax history

    YearProperty taxesTax assessment
    2025$9,469 -10.4%$462,672 -13.2%
    2024$10,566 +2.5%$533,159 -6.5%
    2023$10,312 -17.9%$569,973 -10.4%
    2022$12,565 $636,242 +73.6%
    2021-- $366,556 +10%
    2020$6,638 +20.6%$333,233
    2019$5,505 +17.9%$333,233 +26.9%
    2018$4,668 $262,500 +10%
    2017$4,668 +22.1%$238,636 +10%
    2016$3,823 $216,942 +10%
    2015$3,823 $197,220 +4.7%
    2014$3,823 $188,408 +10%
    2013-- $171,280 +1.9%
    2012-- $168,131 -6.9%
    2011-- $180,509 -1.1%
    2010-- $182,469 +10%
    2009-- $165,881 -5.1%
    2008-- $174,883 +2.5%
    2007-- $170,599 +7.4%
    2006-- $158,855 +7.8%
    2005-- $147,331 +2.7%
    2002$2,712 $143,434
    Find assessor info on the county website

    Neighborhood: Tech Ridge

    Nearby schools

    GreatSchools rating
    Schools provided by the listing agent
    • Elementary: Graham
    • Middle: Dobie (Austin ISD)
    • High: Reagan
    • District: Austin ISD

    Source: The MLS. This data may not be complete. We recommend contacting the local school district to confirm school assignments for this home.

    Get a cash offer in 3 minutes
    Find out how much your home could sell for in as little as 3 minutes with a no-obligation cash offer.
    Estimated market value
    $512,700
    Get a cash offer in 3 minutes
    Find out how much your home could sell for in as little as 3 minutes with a no-obligation cash offer.
    Estimated market value
    $512,700