Skip main navigation
Sold for $620,000
  • $620,000

    1006 Bluffs Drive N #1006, Baiting Hollow, NY 11933

    2beds
    1,260sqft
    Condominium, Residential
    Built in 1994
    -- sqft lot
    $661,900 Zestimate®
    $492/sqft
    $3,685 Estimated rent

    Home value

    $661,900

    $589,000 - $741,000

    $3,685/mo

    Zestimate® history
    Loading
    Loading...

    Owner options

    List your home for rent

    $3,685/mo

    Rent Zestimate®

    Find your next renter with Zillow Rental Manager. Plus, with online applications, you can quickly screen prospective tenants – for free.

    Learn more

    $3,685/mo

    Rent Zestimate®

    Refinance and save

    $4,957/mo

    Est. payment

    Refinancing to a lower rate could help reduce your monthly payments and save thousands over the life of the loan.

    See today's rates

    $4,957/mo

    Est. payment

    Explore your selling options

    Work with a Zillow partner agent

    Leverage their expertise and Zillow's premium Showcase listings to get your home seen by more buyers.

    Get started

    List with your own agent

    Get your home in front of millions of buyers by listing it on Zillow.

    Learn how to do it

    Sell it yourself

    Take full control of how buyers see your home on Zillow by listing For Sale by Owner (FSBO).

    List your home

    What's special

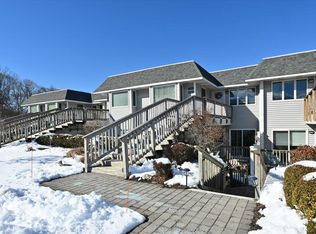
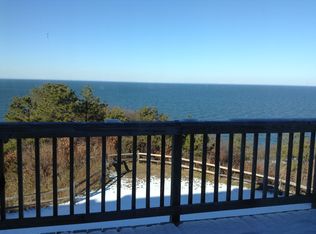
    Amazing sunsets and unobstructed views of the Long Island Sound are yours from this spacious 2 Bedroom/ 2 bath condo at the Knolls of Fox Hill. One of only a few units that offers an additional storage locker. Enjoy the convenience of having everything on one level. Fox Hill has amenities that rival any resort - huge pool, bocce, 3 tennis courts, 4 pickleball courts, and a clubhouse with exercise room. Adjacent to the world class Baiting Hollow Golf Club with a course designed by Robert Trent Jones. Convenient to the best wineries, dining and shopping on the North Fork. And only 90 Minutes to NYC.

    Zillow last checked:

    Listing updated:

    Listed by:

    Stephan Mandresh CBR 631-848-1114,

    Douglas Elliman Real Estate 631-354-8100

    Bought with:

    John Cuzzo, 10401294408

    Coldwell Banker American Homes

    Source: OneKey® MLS as distributed by MLS GRID,MLS#: 814789MLS Logo

    Facts & features

    Interior

    Bedrooms & bathrooms
    • Bedrooms: 2
    • Bathrooms: 2
    • Full bathrooms: 2
    Other
    • Description: Everything is on 1 level
    • Level: First
    Heating
    • Forced Air
    Cooling
    • Central Air
    Appliances
    • Included: Electric Water Heater
    Features
    • First Floor Bedroom, First Floor Full Bath, Eat-in Kitchen, Open Floorplan, Open Kitchen
    • Has basement: No
    • Attic: None
    • Has fireplace: No
    Interior area
    • Total structure area: 1,260
    • Total interior livable area: 1,260 sqft

    Property

    Parking
    • Total spaces: 1
    • Parking features: Assigned
    Features
    • Levels: One
    • Has view: Yes
    • View description: Panoramic, Water
    • Has water view: Yes
    • Water view: Water
    • Waterfront features: Sound
    Lot
    • Size: 6,534 Square Feet
    Details
    • Parcel number: 0600011020100032000
    • Special conditions: None

    Construction

    Type & style
    • Home type: Condo
    • Property subtype: Condominium, Residential
    • Attached to another structure: Yes
    Materials
    • Vinyl Siding, Advanced Framing Technique
    Condition
    • Year built: 1994
    Details
    • Builder model: Beach Villa

    Utilities & green energy

    • Sewer: Cesspool
    • Water: Public
    • Utilities for property: Cable Available, Trash Collection Private

    Community & HOA

    Community
    • Features: Clubhouse, Fitness Center, Playground, Pool, Tennis Court(s)
    • Subdivision: The Knolls of Fox Hill
    HOA
    • Has HOA: Yes
    • Amenities included: Trash
    • Services included: Common Area Maintenance, Maintenance Structure, Maintenance Grounds, Sewer, Snow Removal, Trash, Water
    • HOA fee: $690 monthly
    • HOA name: Touchstone
    • HOA phone: 631-448-7919
    Location
    • Region: Calverton

    Financial & listing details

    • Price per square foot: $492/sqft
    • Annual tax amount: $5,625
    • Date on market: 1/22/2025
    • Cumulative days on market: 29 days
    • Listing agreement: Exclusive Right To Sell

    Price history

    DateEventPrice
    4/25/2025Sold$620,000-4.5%$492/sqft
    Source: OneKey® MLS as distributed by MLS GRID #814789 Report a problem
    2/28/2025Pending sale$649,000$515/sqft
    Source: OneKey® MLS as distributed by MLS GRID #814789 Report a problem
    2/20/2025Listing removed$649,000$515/sqft
    Source: Douglas Elliman #814789 Report a problem
    1/22/2025Listed for sale$649,000+38.1%$515/sqft
    Source: OneKey® MLS as distributed by MLS GRID #814789 Report a problem
    10/20/2021Sold$470,000-5.8%$373/sqft
    Source: OneKey® MLS as distributed by MLS GRID #L3331361 Report a problem
    9/13/2021Pending sale$499,000$396/sqft
    Source: OneKey® MLS as distributed by MLS GRID #3331361 Report a problem
    7/23/2021Listed for sale$499,000$396/sqft
    Source: OneKey® MLS as distributed by MLS GRID #3331361 Report a problem

    Public tax history

    Tax history is unavailable.

    Neighborhood: 11933

    Nearby schools

    GreatSchools rating
    Schools provided by the listing agent
    • Elementary: Riley Avenue School
    • Middle: Riverhead Middle School
    • High: Riverhead Senior High School

    Source: OneKey® MLS as distributed by MLS GRID. This data may not be complete. We recommend contacting the local school district to confirm school assignments for this home.

    Get a cash offer in 3 minutes
    Find out how much your home could sell for in as little as 3 minutes with a no-obligation cash offer.
    Estimated market value
    $661,900
    Get a cash offer in 3 minutes
    Find out how much your home could sell for in as little as 3 minutes with a no-obligation cash offer.
    Estimated market value
    $661,900