Welcome home to this charming two-story brick bungalow located in the sought-after Crestwood 3rd Add community. This friendly neighborhood is part of the award-winning Lindbergh School District. The eat-in kitchen features 42-inch cabinetry with crown molding, a dry bar, solid surface countertops, and stainless-steel appliances, with the refrigerator included. A separate, elegant dining area is located right off the kitchen. The cozy first floor offers 9-foot ceilings, beautiful hardwood flooring, and an abundance of natural light. From the living room, step through the glass French doors to a covered outdoor lounge area- perfect for relaxing or entertaining. The second floor includes a spacious primary suite with a walk-in closet, along with oversized secondary bedrooms with hardwood flooring throughout. The finished lower level provides additional flexible space ideal for a home office, workout area, or recreational room. Additional interior upgrades include newer Pella windows with Low-E argon gas and a newer Pella front storm door. The main plumbing stack and some plumbing within the walls were replaced in 2026, and the second-floor bathroom was remodeled in 2025. Exterior highlights include a level fenced yard, a side entry garage with additional parking spaces, and an oversized patio perfect for entertaining family and friends. The home sits directly across the street from The Ferndale Community Park and is just minutes from Grant's Trail and Sanders Park, with convenient access to shopping, dining, and major highways.
Closed
Listed by: Dalba Realty, LLC • Kelli A Michels • Contact: 314-267-4462
Bought with: RedKey Realty Leaders Circa
Price Unknown
1006 Briarton Dr, Saint Louis, MO 63126
3beds
1,987sqft
Single Family Residence
Built in 1938
0.26 Acres Lot
$423,900 Zestimate®
$--/sqft
$2,618 Estimated rent
Home value
$423,900
$394,000 - $454,000
$2,618/mo
Zestimate® history
Owner options
List your home for rent
$2,618/mo
Rent Zestimate®
Find your next renter with Zillow Rental Manager. Plus, with online applications, you can quickly screen prospective tenants – for free.
$2,618/mo
Rent Zestimate®
Refinance and save
Refinancing to a lower rate could help reduce your monthly payments and save thousands over the life of the loan.
Explore your selling options
Work with a Zillow partner agent
Leverage their expertise and Zillow's premium Showcase listings to get your home seen by more buyers.
Get startedList with your own agent
Get your home in front of millions of buyers by listing it on Zillow.
Learn how to do itSell it yourself
Take full control of how buyers see your home on Zillow by listing For Sale by Owner (FSBO).
List your homeWhat's special
Level fenced yardTwo-story brick bungalowCovered outdoor lounge areaSolid surface countertopsOversized secondary bedroomsBeautiful hardwood flooringHardwood flooring throughout
Zillow last checked:
Listing updated:
Listed by:
Kelli A Michels 314-267-4462,
Dalba Realty, LLC
Bought with:
Dan Brassil, 2011004193
RedKey Realty Leaders Circa
Source: MARIS,MLS#: 26015167 Originating MLS: St. Louis Association of REALTORS
Originating MLS: St. Louis Association of REALTORSFacts & features
Interior
Bedrooms & bathrooms
- Bedrooms: 3
- Bathrooms: 2
- Full bathrooms: 1
- 1/2 bathrooms: 1
- Main level bathrooms: 1
Primary bedroom
- Features: Floor Covering: Wood
- Level: Second
- Area: 234
- Dimensions: 13x18
Bedroom 2
- Features: Floor Covering: Wood
- Level: Second
- Area: 208
- Dimensions: 16x13
Bathroom 3
- Features: Floor Covering: Wood
- Level: Upper
- Area: 120
- Dimensions: 12x10
Basement
- Features: Floor Covering: Carpeting
- Level: Lower
- Area: 384
- Dimensions: 32x12
Dining room
- Features: Floor Covering: Wood
- Level: Main
- Area: 169
- Dimensions: 13x13
Kitchen
- Features: Floor Covering: Luxury Vinyl Plank
- Level: Main
- Area: 190
- Dimensions: 19x10
Living room
- Features: Floor Covering: Wood
- Level: Main
- Area: 312
- Dimensions: 13x24
Heating
- Forced Air
Cooling
- Ceiling Fan(s), Central Air
Appliances
- Included: Dishwasher, Disposal, Exhaust Fan, Humidifier, Ice Maker, Microwave, Free-Standing Electric Range, Refrigerator, Washer/Dryer Stacked, Gas Water Heater
- Laundry: In Basement
Features
- Ceiling Fan(s), Custom Cabinetry, Entrance Foyer, Granite Counters, High Speed Internet, Pantry, Separate Dining, Special Millwork, Storage, Walk-In Closet(s)
- Flooring: Carpet, Ceramic Tile, Hardwood, Laminate
- Doors: Atrium Door(s), Storm Door(s)
- Basement: Concrete,Partially Finished,Storage Space,Sump Pump,Walk-Out Access
- Number of fireplaces: 1
- Fireplace features: Family Room
Interior area
- Total structure area: 1,987
- Total interior livable area: 1,987 sqft
- Finished area above ground: 1,603
- Finished area below ground: 384
Property
Parking
- Total spaces: 2
- Parking features: Additional Parking, Driveway, Garage, Garage Door Opener, Garage Faces Side
- Attached garage spaces: 2
- Has uncovered spaces: Yes
Features
- Levels: Two
- Patio & porch: Covered, Patio
- Fencing: Back Yard,Fenced
Lot
- Size: 0.26 Acres
- Dimensions: 75 x 150 x 75 x 150
- Features: Back Yard, Few Trees, Level
Details
- Parcel number: 24L120873
- Special conditions: Standard
Construction
Type & style
- Home type: SingleFamily
- Architectural style: Traditional
- Property subtype: Single Family Residence
Materials
- Brick Veneer, Vinyl Siding
- Foundation: Concrete Perimeter
- Roof: Architectural Shingle
Condition
- Year built: 1938
Utilities & green energy
- Electric: Ameren
- Sewer: Public Sewer
- Water: Public
- Utilities for property: Cable Connected, Electricity Connected, Natural Gas Connected, Sewer Connected, Water Connected
Community & HOA
Community
- Features: Park, Street Lights
- Security: Carbon Monoxide Detector(s), Smoke Detector(s)
- Subdivision: Crestwood 3rd Add
HOA
- Has HOA: No
Location
- Region: Saint Louis
Financial & listing details
- Tax assessed value: $293,700
- Annual tax amount: $3,789
- Date on market: 3/21/2026
- Cumulative days on market: 3 days
- Listing terms: Cash,Conventional,FHA,VA Loan
- Ownership: Private
- Electric utility on property: Yes
Price history
| Date | Event | Price |
|---|---|---|
| 4/16/2026 | Sold | -- |
Source:  MARIS #26015167 Report a problem MARIS #26015167 Report a problem | ||
| 3/25/2026 | Pending sale | $369,900$186/sqft |
Source: MARIS #26015167 Report a problem | ||
| 3/21/2026 | Listed for sale | $369,900$186/sqft |
Source: MARIS #26015167 Report a problem | ||
| 3/27/2006 | Sold | -- |
Source: Public Record Report a problem | ||
Public tax history
| Year | Property taxes | Tax assessment |
|---|---|---|
| 2025 | $3,789 +4.5% | $55,800 +7% |
| 2024 | $3,625 +8.2% | $52,160 |
| 2023 | $3,351 -3.9% | $52,160 +7.8% |
| 2022 | $3,488 +9.7% | $48,390 |
| 2021 | $3,179 +14.8% | $48,390 +19.2% |
| 2020 | $2,770 +1% | $40,610 |
| 2019 | $2,742 | $40,610 +11.1% |
| 2018 | $2,742 | $36,540 |
| 2017 | $2,742 +1.1% | $36,540 +4.5% |
| 2016 | $2,713 +5.8% | $34,970 |
| 2015 | $2,564 | $34,970 +11.2% |
| 2014 | $2,564 +9.3% | $31,450 |
| 2013 | $2,346 | $31,450 -0.6% |
| 2012 | -- | $31,640 |
| 2011 | -- | $31,640 -2.9% |
| 2010 | $1,944 +4.4% | $32,570 |
| 2009 | $1,863 -13.7% | $32,570 -12.9% |
| 2008 | $2,158 +17.6% | $37,390 |
| 2007 | $1,835 | $37,390 +18.7% |
| 2006 | $1,835 +2.4% | $31,500 |
| 2005 | $1,793 | $31,500 +7.6% |
| 2003 | -- | $29,280 +0.5% |
| 2002 | $1,569 +29.9% | $29,130 |
| 2001 | $1,208 | $29,130 |
Find assessor info on the county website
Neighborhood: 63126
Nearby homes
- $341,3003 bd2 ba1.5k sqft1004 Briarton Dr, Saint Louis, MO 63126Off Market
- $--2 bd1 ba1.2k sqft1010 Briarton Dr, Saint Louis, MO 63126Sold
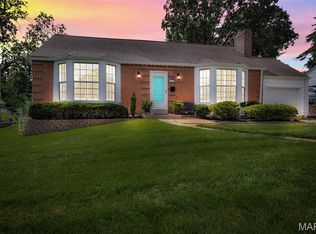
- $324,9003 bd1 ba1.6k sqft1000 Briarton Dr, Saint Louis, MO 63126Off Market
- $341,0004 bd2 ba1.6k sqft1014 Briarton Dr, Saint Louis, MO 63126Off Market
- $255,7002 bd1 ba958 sqft1026 Liggett Ave, Saint Louis, MO 63126Off Market
- $472,5004 bd3 ba2.2k sqft1021 Leawood Dr, Saint Louis, MO 63126Off Market
- $312,1004 bd1 ba1.5k sqft1018 Briarton Dr, Saint Louis, MO 63126Off Market
- $259,7003 bd1 ba1.2k sqft1023 Leawood Dr, Saint Louis, MO 63126Off Market
Nearby schools
GreatSchools rating
- 9/10Crestwood Elementary SchoolGrades: K-5Distance: 0.4 mi
- 6/10Truman Middle SchoolGrades: 6-8Distance: 1.9 mi
- 9/10Lindbergh Sr. High SchoolGrades: 9-12Distance: 2.7 mi
Schools provided by the listing agent
- Elementary: Crestwood Elem.
- Middle: Truman Middle School
- High: Lindbergh Sr. High
Source: MARIS. This data may not be complete. We recommend contacting the local school district to confirm school assignments for this home.
Get a cash offer in 3 minutes
Find out how much your home could sell for in as little as 3 minutes with a no-obligation cash offer.
Estimated market value
$423,900
Get a cash offer in 3 minutes
Find out how much your home could sell for in as little as 3 minutes with a no-obligation cash offer.
Estimated market value
$423,900
- Missouri
- Saint Louis County
- Crestwood
- 63126
- 1006 Briarton Dr
Nearby cities
Nearby zip codes
Other Crestwood Topics
