Skip main navigation
Closed
  • $380,000

    1006 Britta Ln, Geneva, IL 60134

    4beds
    1,837sqft
    Single Family Residence
    Built in 1983
    5,850 Square Feet Lot
    $399,600 Zestimate®
    $207/sqft
    $3,543 Estimated rent

    Home value

    $399,600

    $360,000 - $444,000

    $3,543/mo

    Zestimate® history
    Loading
    Loading...

    Owner options

    List your home for rent

    $3,543/mo

    Rent Zestimate®

    Find your next renter with Zillow Rental Manager. Plus, with online applications, you can quickly screen prospective tenants – for free.

    Learn more

    $3,543/mo

    Rent Zestimate®

    Refinance and save

    $2,731/mo

    Est. payment

    Refinancing to a lower rate could help reduce your monthly payments and save thousands over the life of the loan.

    See today's rates

    $2,731/mo

    Est. payment

    Explore your selling options

    Work with a Zillow partner agent

    Leverage their expertise and Zillow's premium Showcase listings to get your home seen by more buyers.

    Get started

    List with your own agent

    Get your home in front of millions of buyers by listing it on Zillow.

    Learn how to do it

    Sell it yourself

    Take full control of how buyers see your home on Zillow by listing For Sale by Owner (FSBO).

    List your home

    What's special

    Abundant closet spaceDedicated laundry roomLower-level flooringNewer windowsUpdated lightingExtra large garageHardwood flooring
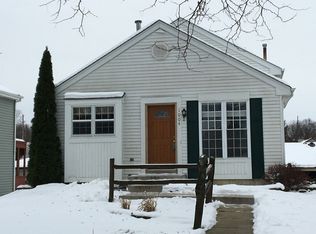
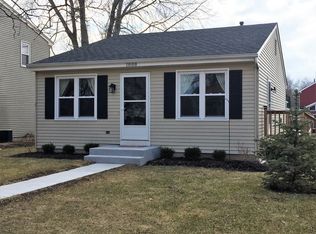
    Welcome to this beautifully updated and well-maintained home in Geneva! Featuring 4 bedrooms and 2 full baths, this home offers hardwood flooring throughout most of the main level and plenty of stylish updates. The spacious living room with newer windows flood the space with natural light. The kitchen includes newer stainless steel appliances, updated lighting, and a layout perfect for everyday living or hosting. The lower levels offers a versatile family room-ideal as entertainment space that walks right out seamlessly into the amazing backyard. Enjoy summer nights on the expansive deck or under the gazebo, perfect for outdoor dining and relaxation. You'll also appreciate the abundant closet space, a dedicated laundry room, and an extra large garage that provides plenty of additional storage. Major updates include newer AC, windows, roof, siding, hot water heater, and lower-level flooring. Just a few blocks from the Prairie Path, splash park, and playground, with downtown Geneva and river trails just a short bike ride away. Located in the highly rated Geneva 304 school district, this home truly has it all!

    Zillow last checked:

    Listing updated:

    Listed by:

    Carl Cho 630-479-8664,

    Fathom Realty IL LLC

    Bought with:

    Mireya Banuelos

    Net Realty Corp

    Source: MRED as distributed by MLS GRID,MLS#: 12391119MLS Logo

    Facts & features

    Interior

    Bedrooms & bathrooms
    • Bedrooms: 4
    • Bathrooms: 2
    • Full bathrooms: 2
    Rooms
    • Room types: Storage, Enclosed Porch
    Primary bedroom
    • Features: Flooring (Carpet), Bathroom (Full)
    • Level: Main
    • Area: 192 Square Feet
    • Dimensions: 16X12
    Bedroom 2
    • Features: Flooring (Carpet)
    • Level: Main
    • Area: 143 Square Feet
    • Dimensions: 13X11
    Bedroom 3
    • Features: Flooring (Carpet)
    • Level: Lower
    • Area: 121 Square Feet
    • Dimensions: 11X11
    Bedroom 4
    • Features: Flooring (Carpet)
    • Level: Lower
    • Area: 121 Square Feet
    • Dimensions: 11X11
    Dining room
    • Features: Flooring (Hardwood)
    • Level: Main
    • Area: 72 Square Feet
    • Dimensions: 9X8
    Enclosed porch
    • Level: Lower
    • Area: 64 Square Feet
    • Dimensions: 8X8
    Family room
    • Features: Flooring (Wood Laminate)
    • Level: Lower
    • Area: 276 Square Feet
    • Dimensions: 23X12
    Kitchen
    • Features: Kitchen (Pantry-Closet), Flooring (Hardwood)
    • Level: Main
    • Area: 72 Square Feet
    • Dimensions: 9X8
    Laundry
    • Features: Flooring (Ceramic Tile)
    • Level: Lower
    • Area: 72 Square Feet
    • Dimensions: 8X9
    Living room
    • Features: Flooring (Hardwood)
    • Level: Main
    • Area: 240 Square Feet
    • Dimensions: 15X16
    Storage
    • Features: Flooring (Carpet)
    • Level: Lower
    • Area: 32 Square Feet
    • Dimensions: 8X4
    Heating
    • Natural Gas, Forced Air, Baseboard
    Cooling
    • Central Air
    Appliances
    • Included: Microwave, Dishwasher, Refrigerator
    • Laundry: Sink
    Features
    • Built-in Features, Walk-In Closet(s)
    • Flooring: Hardwood, Laminate
    • Windows: Screens
    • Basement: Finished,Full,Walk-Out Access
    • Attic: Full
    Interior area
    • Total structure area: 0
    • Total interior livable area: 1,837 sqft

    Property

    Parking
    • Total spaces: 2.5
    • Parking features: Garage Door Opener, On Site, Garage Owned, Detached, Garage
    • Garage spaces: 2.5
    • Has uncovered spaces: Yes
    Accessibility
    • Accessibility features: No Disability Access
    Features
    • Patio & porch: Deck, Porch
    Lot
    • Size: 5,850 Square Feet
    • Dimensions: 45X130
    Details
    • Additional structures: Gazebo
    • Parcel number: 1202227014
    • Special conditions: None
    • Other equipment: Ceiling Fan(s), Fan-Whole House

    Construction

    Type & style
    • Home type: SingleFamily
    • Property subtype: Single Family Residence
    Materials
    • Vinyl Siding
    • Foundation: Concrete Perimeter
    • Roof: Asphalt
    Condition
    • New construction: No
    • Year built: 1983

    Utilities & green energy

    • Electric: Circuit Breakers
    • Sewer: Public Sewer
    • Water: Public

    Community & HOA

    Community
    • Features: Park, Curbs, Sidewalks, Street Lights, Street Paved
    • Security: Carbon Monoxide Detector(s)
    • Subdivision: Geneva East
    HOA
    • Services included: None
    Location
    • Region: Geneva

    Financial & listing details

    • Price per square foot: $207/sqft
    • Tax assessed value: $332,793
    • Annual tax amount: $7,617
    • Date on market: 6/12/2025
    • Listing terms: Conventional
    • Ownership: Fee Simple

    Price history

    DateEventPrice
    7/16/2025Sold$380,000+0%$207/sqft
    Source: MRED as distributed by MLS GRID #12391119 Report a problem
    6/19/2025Contingent$379,900$207/sqft
    Source: MRED as distributed by MLS GRID #12391119 Report a problem
    6/12/2025Listed for sale$379,900+39.7%$207/sqft
    Source: MRED as distributed by MLS GRID #12391119 Report a problem
    10/30/2020Sold$272,000+0.8%$148/sqft
    Source: MRED as distributed by MLS GRID #10849301 Report a problem
    10/30/2020Pending sale$269,900$147/sqft
    Source: Hemming & Sylvester Properties #10849301 Report a problem
    10/30/2020Listed for sale$269,900$147/sqft
    Source: Hemming & Sylvester Properties #10849301 Report a problem
    9/13/2020Pending sale$269,900$147/sqft
    Source: Hemming & Sylvester Properties #10849301 Report a problem
    9/8/2020Listed for sale$269,900+18.4%$147/sqft
    Source: Hemming & Sylvester Properties #10849301 Report a problem
    6/29/2015Sold$228,000+0%$124/sqft
    Source: Public Record Report a problem
    5/27/2015Sold$227,900-0.9%$124/sqft
    Source: Agent Provided Report a problem
    4/25/2015Listed for sale$229,900+12.1%$125/sqft
    Source: Connect Realty.com, Inc. #08900584 Report a problem
    8/19/2011Listing removed$205,000$112/sqft
    Source: Connect Realty.com, Inc. #07824488 Report a problem
    8/5/2011Price change$205,000-1.4%$112/sqft
    Source: Connect Realty.com, Inc. #07824488 Report a problem
    7/9/2011Price change$208,000-3.3%$113/sqft
    Source: Connect Realty.com, Inc. #07824488 Report a problem
    6/6/2011Listed for sale$215,000-7.5%$117/sqft
    Source: Connect Realty.com, Inc. #07824488 Report a problem
    4/28/2008Sold$232,500+67.3%$127/sqft
    Source: Public Record Report a problem
    3/4/1999Sold$139,000$76/sqft
    Source: Public Record Report a problem

    Public tax history

    YearProperty taxesTax assessment
    2024$7,832 +2.8%$110,931 +10%
    2023$7,617 +4%$100,846 +7.6%
    2022$7,323 +9.9%$93,705 +3.9%
    2021$6,663 +23.5%$90,222 +20.6%
    2020$5,394 +0.3%$74,800 +1.9%
    2019$5,376 +4.5%$73,383 +3.7%
    2018$5,145 +1.3%$70,795 +10.6%
    2017$5,081 -7%$64,003 +4.6%
    2016$5,463 $61,181 +27.8%
    2015-- $47,884
    2014-- $47,884
    2013-- $47,884 -4.5%
    2012-- $50,125 -20.7%
    2011-- $63,183 -3%
    2010-- $65,165 -2.9%
    2009-- $67,111
    2008-- $67,111 +4.7%
    2007-- $64,111
    2006-- $64,111 +7.3%
    2005-- $59,727 +13.4%
    2004-- $52,672 +5.9%
    2003-- $49,747
    2002-- $49,747 +6.4%
    2001-- $46,746 +5.2%
    2000-- $44,436
    Find assessor info on the county website

    Neighborhood: 60134

    Nearby schools

    GreatSchools rating
    Schools provided by the listing agent
    • Elementary: Harrison Street Elementary Schoo
    • Middle: Geneva Middle School
    • High: Geneva Community High School
    • District: 304

    Source: MRED as distributed by MLS GRID. This data may not be complete. We recommend contacting the local school district to confirm school assignments for this home.

    Get a cash offer in 3 minutes
    Find out how much your home could sell for in as little as 3 minutes with a no-obligation cash offer.
    Estimated market value
    $399,600
    Get a cash offer in 3 minutes
    Find out how much your home could sell for in as little as 3 minutes with a no-obligation cash offer.
    Estimated market value
    $399,600