Skip main navigation
Sold for $350,000
  • $350,000

    1006 Burled Oak Ridge Loop SE, Bolivia, NC 28422

    3beds
    1,673sqft
    Single Family Residence
    Built in 2022
    0.3 Acres Lot
    $350,000 Zestimate®
    $209/sqft
    $2,089 Estimated rent

    Home value

    $350,000

    $333,000 - $368,000

    $2,089/mo

    Zestimate® history
    Loading
    Loading...

    Owner options

    List your home for rent

    $2,089/mo

    Rent Zestimate®

    Find your next renter with Zillow Rental Manager. Plus, with online applications, you can quickly screen prospective tenants – for free.

    Learn more

    $2,089/mo

    Rent Zestimate®

    Refinance and save

    $3,584/mo

    Est. payment

    Refinancing to a lower rate could help reduce your monthly payments and save thousands over the life of the loan.

    See today's rates

    $3,584/mo

    Est. payment

    Explore your selling options

    Work with a Zillow partner agent

    Leverage their expertise and Zillow's premium Showcase listings to get your home seen by more buyers.

    Get started

    List with your own agent

    Get your home in front of millions of buyers by listing it on Zillow.

    Learn how to do it

    Sell it yourself

    Take full control of how buyers see your home on Zillow by listing For Sale by Owner (FSBO).

    List your home

    What's special

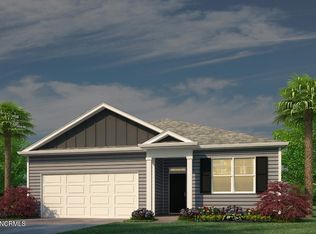
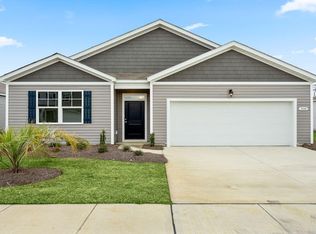
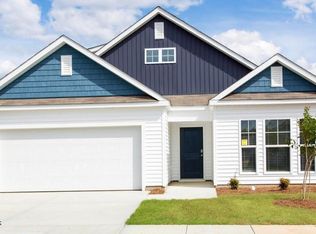
    Better than new and absolutely loaded with upgrades you won't find anywhere else, this showstopper delivers a true outdoor oasis and designer finishes throughout. Offering over 1,650 square feet with 3 bedrooms, 2 full baths, and a 2 car garage, this home immediately impresses with a welcoming covered front porch and a foyer featuring a drop zone and elegant wall molding. The kitchen shines with a large island, stainless appliances, built in microwave, and pantry, flowing into a bright dining space with modern paneling and designer lighting. The primary suite is a peaceful retreat with a walk in closet, spa like bath with double sinks, linen storage, and walk in shower. Step outside and it only gets better with a massive screened porch complete with hot tub, an incredible open air porch with a custom stone outdoor kitchen, and a fully fenced private backyard with a beautiful shed, firepit area, and space to relax or entertain. Located in a community with resort style amenities including a pool, clubhouse, fitness center, dog park, pickleball courts, freshwater lake, and sidewalks, all with low county taxes (and not in flood zone), this home stands in a league of its own. Centrally located minutes to the beach, historic Southport, world class golf courses, shopping, dining and water sports. Don't delay, secure this gorgeous resort-style home today!

    Zillow last checked:

    Listing updated:

    Listed by:

    Hank Troscianiec & Associates 910-262-7705,

    Keller Williams Innovate-OKI

    Bought with:

    The Rising Tide Team

    Intracoastal Realty Corporation

    Source: Hive MLS,MLS#: 100568064MLS LogoOriginating MLS: Brunswick County Association of Realtors

    Facts & features

    Interior

    Bedrooms & bathrooms
    • Bedrooms: 3
    • Bathrooms: 2
    • Full bathrooms: 2
    Rooms
    • Room types: Living Room, Dining Room, Master Bedroom, Bedroom 2, Bedroom 3, Laundry, Other
    Primary bedroom
    • Level: First
    • Dimensions: 21.5 x 13
    Bedroom 2
    • Description: Front BR
    • Level: First
    • Dimensions: 11.33 x 10.33
    Bedroom 3
    • Description: Back BR
    • Level: First
    • Dimensions: 11.33 x 10.25
    Dining room
    • Level: First
    • Dimensions: 14.33 x 11.67
    Kitchen
    • Level: First
    • Dimensions: 11.75 x 10.33
    Laundry
    • Level: First
    • Dimensions: 5.83 x 5.08
    Living room
    • Level: First
    • Dimensions: 15.33 x 11.33
    Other
    • Description: Foyer
    • Level: First
    • Dimensions: 49 x 4.67
    Heating
    • Electric, Forced Air, Heat Pump
    Cooling
    • Central Air
    Appliances
    • Included: Built-In Microwave, Refrigerator, Dishwasher, Electric Range
    • Laundry: Dryer Hookup, Washer Hookup, Laundry Room
    Features
    • Master Downstairs, Walk-in Closet(s), Entrance Foyer, Solid Surface, Kitchen Island, Ceiling Fan(s), Hot Tub, Pantry, Walk-in Shower, Walk-In Closet(s)
    • Flooring: LVT/LVP, Carpet
    • Basement: None
    • Attic: Pull Down Stairs
    Interior area
    • Total structure area: 1,673
    • Total interior livable area: 1,673 sqft

    Property

    Parking
    • Total spaces: 2
    • Parking features: Garage Faces Front, Attached, Off Street, Garage
    • Attached garage spaces: 2
    Accessibility
    • Accessibility features: None
    Features
    • Levels: One
    • Patio & porch: Open, Covered, Screened, Rear Porch
    • Exterior features: Outdoor Kitchen, Outdoor Grill
    • Pool features: Pool/Spa Combo
    • Fencing: Privacy,Back Yard,Vinyl
    • Has view: Yes
    • View description: See Remarks
    • Waterfront features: None
    • Frontage type: See Remarks
    Lot
    • Size: 0.3 Acres
    • Dimensions: 60 x 219
    • Features: Open Lot, Cleared, Rectangular Lot
    Details
    • Additional structures: Shed(s)
    • Parcel number: 185fr002
    • Zoning: Co-R-6000
    • Special conditions: Standard

    Construction

    Type & style
    • Home type: SingleFamily
    • Property subtype: Single Family Residence
    Materials
    • Vinyl Siding, Wood Frame
    • Foundation: Slab
    • Roof: Shingle
    Condition
    • New construction: No
    • Year built: 2022

    Utilities & green energy

    • Sewer: County Sewer
    • Water: County Water
    • Utilities for property: Sewer Connected, Underground Utilities, Water Connected
    Green energy
    • Energy efficient items: Lighting

    Community & HOA

    Community
    • Subdivision: Avalon
    HOA
    • Has HOA: No
    • Amenities included: Clubhouse, Pool, Fitness Center, Maintenance Common Areas, Management, Park, Pickleball, Playground, Sidewalks, Street Lights, Tennis Court(s), Trail(s)
    • HOA fee: $1,500 annually
    • HOA name: Avalon South HOA
    Location
    • Region: Bolivia

    Financial & listing details

    • Price per square foot: $209/sqft
    • Tax assessed value: $337,720
    • Annual tax amount: $1,355
    • Date on market: 4/18/2026
    • Cumulative days on market: 35 days
    • Listing agreement: Exclusive Right To Sell
    • Listing terms: Cash,Conventional,FHA,USDA Loan,VA Loan
    • Road surface type: Paved

    Price history

    DateEventPrice
    7/9/2026Sold$350,000-2.5%$209/sqft
    Source: Hive MLS #100568064 Report a problem
    5/23/2026Contingent$359,000$215/sqft
    Source: Hive MLS #100568064 Report a problem
    5/16/2026Price change$359,000-2.9%$215/sqft
    Source: Hive MLS #100568064 Report a problem
    4/18/2026Listed for sale$369,900+11.4%$221/sqft
    Source: Hive MLS #100568064 Report a problem
    5/31/2022Sold$332,000$198/sqft
    Source: Public Record Report a problem

    Public tax history

    YearProperty taxesTax assessment
    2025$1,355 $337,720
    2024$1,355 $337,720
    2023$1,355 +594.9%$337,720 +838.1%
    2022$195 $36,000
    Find assessor info on the county website

    Neighborhood: 28422

    Nearby schools

    GreatSchools rating
    Schools provided by the listing agent
    • Elementary: Virginia Williamson
    • Middle: South Brunswick
    • High: South Brunswick

    Source: Hive MLS. This data may not be complete. We recommend contacting the local school district to confirm school assignments for this home.

    Get a cash offer in 3 minutes
    Find out how much your home could sell for in as little as 3 minutes with a no-obligation cash offer.
    Estimated market value
    $350,000
    Get a cash offer in 3 minutes
    Find out how much your home could sell for in as little as 3 minutes with a no-obligation cash offer.
    Estimated market value
    $350,000