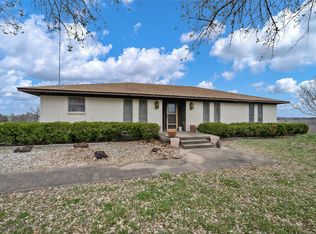
This charming one story home sits surrounded by mature trees on a beautiful acre lot. The exterior features a welcoming front porch framed by beautiful cedar columns and a brand new roof. Large windows allow plenty of natural light to pour into the home, making the space feel open and airy. As you step inside, you’re greeted by a spacious foyer opening into the open concept living room, perfect for a family or for entertaining, with a large fireplace as the focal point that invites you to relax. Hardwood floors stretch throughout the main level, adding a touch of elegance and warmth. The updated kitchen, located just beyond the living room, features modern stainless-steel Kitchen-Aid appliances, a central island and ample counter space for cooking and entertaining. Adjacent to the kitchen is a bright and airy dining room with large windows that offer views of the backyard and pool with a door leading out to a patio area. The primary bedroom is a retreat of its own, complete with a private en-suite bathroom and a large walk-in closet. The bathroom has a luxurious soaking tub, a separate shower, and dual vanities. There are three additional bathrooms and bedrooms, each bright and well-sized, perfect for guests or children. The backyard is an oasis, with a pool perfect for those hot summer days and a patio perfect for outdoor dining or lounging. There’s also a detached 50x30 shop, with a bonus room and plumbed for a full bath, providing ample storage and space for vehicles. Overall, this home combines comfort, style, and functionality, making it an ideal place for a family or anyone looking to settle into a peaceful and inviting neighborhood.
Sold
Price Unknown
1006 Business Highway 78, Farmersville, TX 75442
4beds
3,262sqft
Single Family Residence
Built in 1970
1.02 Acres Lot
$604,600 Zestimate®
$--/sqft
$3,535 Estimated rent
Home value
$604,600
$568,000 - $641,000
$3,535/mo
Zestimate® history
Owner options
List your home for rent
$3,535/mo
Rent Zestimate®
Find your next renter with Zillow Rental Manager. Plus, with online applications, you can quickly screen prospective tenants – for free.
$3,535/mo
Rent Zestimate®
Refinance and save
Refinancing to a lower rate could help reduce your monthly payments and save thousands over the life of the loan.
Explore your selling options
Work with a Zillow partner agent
Leverage their expertise and Zillow's premium Showcase listings to get your home seen by more buyers.
Get startedList with your own agent
Get your home in front of millions of buyers by listing it on Zillow.
Learn how to do itSell it yourself
Take full control of how buyers see your home on Zillow by listing For Sale by Owner (FSBO).
List your homeWhat's special
Large fireplaceBrand new roofHardwood floorsLarge windowsCentral islandPrivate en-suite bathroomLuxurious soaking tub
Zillow last checked:
Listing updated:
Listed by:
Mallory Griffin 0692010 512-818-1196,
Danny Swafford, Jr. 512-818-1196
Bought with:
Rick Lewelling
Southwest Realty Advisors, LLC
Source: NTREIS,MLS#: 20921690
Facts & features
Interior
Bedrooms & bathrooms
- Bedrooms: 4
- Bathrooms: 4
- Full bathrooms: 4
Primary bedroom
- Level: First
- Dimensions: 18 x 13
Bedroom
- Level: First
- Dimensions: 14 x 14
Bedroom
- Level: First
- Dimensions: 14 x 11
Bedroom
- Level: First
- Dimensions: 14 x 11
Primary bathroom
- Features: Built-in Features, Double Vanity, Jetted Tub
- Level: First
- Dimensions: 11 x 10
Bonus room
- Features: Built-in Features, Ceiling Fan(s)
- Level: First
- Dimensions: 21 x 18
Breakfast room nook
- Level: First
- Dimensions: 17 x 11
Other
- Level: First
- Dimensions: 9 x 6
Other
- Level: First
- Dimensions: 9 x 5
Other
- Level: First
- Dimensions: 5 x 10
Kitchen
- Features: Breakfast Bar, Built-in Features, Dual Sinks, Eat-in Kitchen, Granite Counters, Kitchen Island, Pantry
- Level: First
- Dimensions: 22 x 15
Laundry
- Level: First
- Dimensions: 7 x 7
Living room
- Features: Ceiling Fan(s), Fireplace
- Level: First
- Dimensions: 25 x 17
Office
- Features: Ceiling Fan(s)
- Level: First
- Dimensions: 11 x 10
Heating
- Natural Gas
Cooling
- Electric
Appliances
- Included: Convection Oven, Dishwasher, Electric Cooktop, Electric Oven, Disposal, Microwave
Features
- Eat-in Kitchen, Granite Counters, High Speed Internet, Kitchen Island, Open Floorplan, Cable TV
- Flooring: Ceramic Tile, Luxury Vinyl Plank
- Windows: Bay Window(s)
- Has basement: No
- Number of fireplaces: 1
- Fireplace features: Living Room, Raised Hearth, Stone, Wood Burning
Interior area
- Total interior livable area: 3,262 sqft
Property
Parking
- Total spaces: 4
- Parking features: Additional Parking, Asphalt, Covered, Detached Carport, Driveway, Workshop in Garage
- Garage spaces: 3
- Carport spaces: 1
- Covered spaces: 4
- Has uncovered spaces: Yes
Features
- Levels: One
- Stories: 1
- Patio & porch: Covered
- Pool features: Fenced, Gunite, In Ground, Pool, Pool/Spa Combo
Lot
- Size: 1.02 Acres
- Features: Acreage, Irregular Lot
Details
- Additional structures: Second Garage, Workshop
- Parcel number: R694400509301
Construction
Type & style
- Home type: SingleFamily
- Architectural style: Detached
- Property subtype: Single Family Residence
Materials
- Foundation: Pillar/Post/Pier
- Roof: Composition
Condition
- Year built: 1970
Utilities & green energy
- Water: Public
- Utilities for property: Water Available, Cable Available
Community & HOA
Community
- Subdivision: S Walker
HOA
- Has HOA: No
Location
- Region: Farmersville
Financial & listing details
- Tax assessed value: $502,642
- Annual tax amount: $5,091
- Date on market: 5/19/2025
- Cumulative days on market: 11 days
- Listing terms: Cash,Conventional,FHA
- Exclusions: car lifts in the shop
- Road surface type: Asphalt
Price history
| Date | Event | Price |
|---|---|---|
| 7/18/2025 | Sold | -- |
Source: NTREIS #20921690 Report a problem | ||
| 6/25/2025 | Pending sale | $649,000$199/sqft |
Source: NTREIS #20921690 Report a problem | ||
| 5/30/2025 | Contingent | $649,000$199/sqft |
Source: NTREIS #20921690 Report a problem | ||
| 5/19/2025 | Listed for sale | $649,000-55.2%$199/sqft |
Source: NTREIS #20921690 Report a problem | ||
| 3/2/2025 | Listing removed | $1,449,000$444/sqft |
Source: NTREIS #20549133 Report a problem | ||
| 4/2/2024 | Listed for sale | $1,449,000-9.4%$444/sqft |
Source: NTREIS #20549133 Report a problem | ||
| 3/11/2024 | Listing removed | -- |
Source: NTREIS #20549133 Report a problem | ||
| 3/2/2024 | Listed for sale | $1,599,000$490/sqft |
Source: NTREIS #20549133 Report a problem | ||
Public tax history
| Year | Property taxes | Tax assessment |
|---|---|---|
| 2025 | $3,687 -1.4% | $380,943 +10% |
| 2024 | $3,739 +17.3% | $346,312 +10% |
| 2023 | $3,188 -16.5% | $314,829 +10% |
| 2022 | $3,816 -6.9% | $286,208 +2.8% |
| 2021 | $4,097 +31.9% | $278,441 +13.8% |
| 2020 | $3,107 -2% | $244,689 +2.5% |
| 2019 | $3,171 +1.1% | $238,707 +8.2% |
| 2018 | $3,135 +1.1% | $220,581 +10% |
| 2017 | $3,101 | $200,528 -2.9% |
| 2016 | $3,101 +29.7% | $206,602 +32% |
| 2015 | $2,392 | $156,498 +14.4% |
| 2014 | $2,392 | $136,841 +11% |
| 2013 | -- | $123,308 -2.7% |
| 2012 | -- | $126,757 -1.9% |
| 2011 | -- | $129,189 -9.7% |
| 2010 | -- | $143,094 |
Find assessor info on the county website
Neighborhood: 75442
Nearby homes
- $--3 bd2 ba2.3k sqft1010 Business Highway 78, Farmersville, TX 75442Sold
- $12,4888,058 sqftBusiness 78, Farmersville, TX 75442Off Market
- $165,000-- sqft993 Business Highway 78, Farmersville, TX 75442Off Market
- $229,900-- bd-- ba1.1k sqft983 Business Highway 78, Farmersville, TX 75442Off Market
- $55,000-- bd-- ba1.2k sqft977 Business Highway 78, Farmersville, TX 75442Off Market
- $44,000-- sqftWashington, Farmersville, TX 75442Off Market
- $302,8003 bd2 ba640 sqft1097 Business Highway 78, Farmersville, TX 75442Off Market
- $200,0002 bd1 ba1.4k sqft969 Business Highway 78, Farmersville, TX 75442Off Market
Nearby schools
GreatSchools rating
- 6/10Farmersville Intermediate SchoolGrades: 3-6Distance: 0.3 mi
- 7/10Farmersville Junior High SchoolGrades: 7-8Distance: 0.8 mi
- 6/10Farmersville High SchoolGrades: 9-12Distance: 0.9 mi
Schools provided by the listing agent
- Elementary: Tatum
- High: Farmersville
- District: Farmersville ISD
Source: NTREIS. This data may not be complete. We recommend contacting the local school district to confirm school assignments for this home.
Get a cash offer in 3 minutes
Find out how much your home could sell for in as little as 3 minutes with a no-obligation cash offer.
Estimated market value
$604,600
Get a cash offer in 3 minutes
Find out how much your home could sell for in as little as 3 minutes with a no-obligation cash offer.
Estimated market value
$604,600
- Texas
- Collin County
- Farmersville
- 75442
- 1006 Business Highway 78
Nearby cities
Nearby zip codes
Other Farmersville Topics
