Come take a look at this quality built Ranch style home offering 1239 Sq. Ft on the main floor with an open floor plan. There is the beautiful Hickory kitchen with a large island, walk in pantry and has an abundance of cupboards with roll outs. The dining room has a walk out to the deck. You will see 3 panel doors throughout adding that additional touch of class. The primary bedroom has a wonderful large walk in closet and primary bath with a walk in shower. There is an additional bedroom up, full bath and don't forget the main floor laundry. The triple garage is finished and has hot and cold water, floor drain and heat and will give you lots of space for your vehicles and storage. The basement is partially framed and has lumber laying on the floor to help with the walls. This could if you like give you an additional 2 more bedrooms, another bath, storage area and a nice big family room, There are lots of updates such as garage door trim, screen door, house door, radon system, furnace humidifier, stove, dishwasher and faucet. The yard has sprinklers and maintenance free decks in the front and back. There is a nice big retaining wall in the back that has drip lines to the trees for water. Call a Realtor today to go take a look.
Sold
Price Unknown
1006 Calvert Dr, Bismarck, ND 58504
2beds
1,239sqft
Single Family Residence
Built in 2012
10,018 Square Feet Lot
$357,600 Zestimate®
$--/sqft
$1,830 Estimated rent
Home value
$357,600
$329,000 - $390,000
$1,830/mo
Zestimate® history
Owner options
List your home for rent
$1,830/mo
Rent Zestimate®
Find your next renter with Zillow Rental Manager. Plus, with online applications, you can quickly screen prospective tenants – for free.
$1,830/mo
Rent Zestimate®
Refinance and save
Refinancing to a lower rate could help reduce your monthly payments and save thousands over the life of the loan.
Explore your selling options
Work with a Zillow partner agent
Leverage their expertise and Zillow's premium Showcase listings to get your home seen by more buyers.
Get startedList with your own agent
Get your home in front of millions of buyers by listing it on Zillow.
Learn how to do itSell it yourself
Take full control of how buyers see your home on Zillow by listing For Sale by Owner (FSBO).
List your homeWhat's special
Main floor laundryWalk in pantryBeautiful hickory kitchenLarge islandMaintenance free decksOpen floor plan
Zillow last checked:
Listing updated:
Listed by:
DUANE BENTZ 701-527-9194,
BIANCO REALTY, INC.
Bought with:
Danielle Smith, 10942
CENTURY 21 Morrison Realty
KATIE ASH
CENTURY 21 Morrison Realty
Source: Great North MLS,MLS#: 4021343
Facts & features
Interior
Bedrooms & bathrooms
- Bedrooms: 2
- Bathrooms: 2
- Full bathrooms: 1
- 3/4 bathrooms: 1
Primary bedroom
- Level: Main
Bedroom 2
- Level: Main
Primary bathroom
- Description: 3/4 Bath
- Level: Main
Bathroom 2
- Description: Full Bath
- Level: Main
Dining room
- Level: Main
Other
- Level: Main
Kitchen
- Level: Main
Laundry
- Level: Main
Living room
- Level: Main
Other
- Level: Lower
Heating
- Forced Air, Natural Gas
Cooling
- Central Air
Appliances
- Included: Dishwasher, Disposal, Dryer, Microwave Hood, Range, Refrigerator, Washer
- Laundry: Main Level
Features
- Main Floor Bedroom
- Flooring: Carpet, Laminate
- Basement: Concrete,Full,Unfinished
- Has fireplace: No
Interior area
- Total structure area: 1,239
- Total interior livable area: 1,239 sqft
- Finished area above ground: 1,239
- Finished area below ground: 0
Property
Parking
- Total spaces: 3
- Parking features: Garage Door Opener, Heated Garage, Water, Floor Drain, Attached
- Attached garage spaces: 3
Features
- Patio & porch: Patio
- Exterior features: Rain Gutters
Lot
- Size: 10,018 Square Feet
- Dimensions: 83 x 70 x 130.5
- Features: Sprinklers In Rear, Sprinklers In Front, Lot - Owned
Details
- Parcel number: 1580007060
Construction
Type & style
- Home type: SingleFamily
- Architectural style: Ranch
- Property subtype: Single Family Residence
Materials
- Vinyl Siding
- Roof: Asphalt
Condition
- New construction: No
- Year built: 2012
Utilities & green energy
- Sewer: Public Sewer
- Water: Public
Community & HOA
Location
- Region: Bismarck
Financial & listing details
- Tax assessed value: $362,400
- Annual tax amount: $3,928
- Date on market: 8/21/2025
- Road surface type: Asphalt
Price history
| Date | Event | Price |
|---|---|---|
| 11/7/2025 | Sold | -- |
Source: Great North MLS #4021343 Report a problem | ||
| 10/9/2025 | Pending sale | $367,000$296/sqft |
Source: Great North MLS #4021343 Report a problem | ||
| 9/23/2025 | Price change | $367,000-7.8%$296/sqft |
Source: Great North MLS #4021343 Report a problem | ||
| 8/21/2025 | Listed for sale | $397,900$321/sqft |
Source: Great North MLS #4021343 Report a problem | ||
| 6/13/2014 | Sold | -- |
Source: Great North MLS #3323326 Report a problem | ||
Public tax history
| Year | Property taxes | Tax assessment |
|---|---|---|
| 2025 | $3,810 -6.9% | $181,200 +6.9% |
| 2024 | $4,091 +5.8% | $169,550 -3.1% |
| 2023 | $3,868 +5.2% | $174,900 +3.4% |
| 2022 | $3,678 +21.5% | $169,100 +5.2% |
| 2021 | $3,026 | $160,800 +18.9% |
| 2020 | -- | $135,250 +4% |
| 2019 | $2,666 -2.2% | $130,100 |
| 2018 | $2,727 | $130,100 |
| 2017 | -- | $130,100 |
| 2016 | $2,462 +3.6% | $130,100 +10% |
| 2014 | $2,376 | $118,300 +264% |
| 2013 | -- | $32,500 +3150% |
| 2012 | -- | $1,000 |
Find assessor info on the county website
Neighborhood: 58504
Nearby homes
- $434,6004 bd3 ba1.9k sqft1000 Calvert Dr, Bismarck, ND 58503Off Market
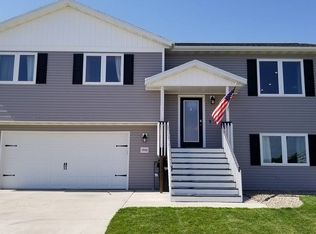
- $543,1005 bd3 ba2k sqft1012 Calvert Dr, Bismarck, ND 58503Off Market
- $468,7004 bd3 ba2.4k sqft949 Yukon Dr, Bismarck, ND 58503Off Market

- $502,2004 bd3 ba2.5k sqft943 Yukon Dr, Bismarck, ND 58503Off Market
- $479,9005 bd3 ba2.7k sqft938 Calvert Dr, Bismarck, ND 58503Off Market
- $497,7003 bd3 ba2.8k sqft1021 Calvert Dr, Bismarck, ND 58503Off Market
- $--2 bd2 ba1.2k sqft1018 Calvert Dr, Bismarck, ND 58503Sold
- $--0.29 acres0 Calvert Dr, Bismarck, ND 58503Off Market
Nearby schools
GreatSchools rating
- 4/10Liberty Elementary SchoolGrades: K-5Distance: 0.7 mi
- 7/10Horizon Middle SchoolGrades: 6-8Distance: 1.3 mi
- 9/10Century High SchoolGrades: 9-12Distance: 1.7 mi
- North Dakota
- Burleigh County
- Bismarck
- 58504
- 1006 Calvert Dr
