This highly desirable home in Olde Towne Daphne is designed with timeless Texas Hill Country architecture and built to commercial-grade specifications. The exceptional custom residence sits on 1.3 beautifully maintained acres in one of the Eastern Shore's most sought-after locations. The main house has 3 bedrooms and 3.5 baths plus office, separate study and bonus room plus room to add more square footage. Over 1,000 square feet of covered porches overlook the serene, private grounds. Inside, the grand living room features soaring 27-foot ceilings, dramatic antique pine trusses, and a stunning stone fireplace. Reclaimed wood and stone details, 1-inch heart pine flooring, and custom trim create warmth and character throughout. The chef’s kitchen offers leathered countertops, a six-burner Thermador gas range, warming drawer, wine fridge, and white-oak barnwood cabinetry. A private study, distinctive secondary bedroom with hanging bed, and a spacious rec room with built-in bunks make this home ideal for both everyday living and entertaining. The primary suite showcases slate and travertine finishes. A 377 sq ft guest house with cypress interior adds flexibility. Additional highlights include a bronze standing seam roof, reinforced 150+ mph wind-rated construction, rear porch bar and fire pit, private irrigation well, three-car garage with floored storage, and extensive recent upgrades including new HVAC's, lighting, well pump, tankless water heater, and renovated baths. A short stroll to schools, parks, churches, restaurants, shopping or watch amazing sunsets on the beautiful Mobile Bay. Buyer to verify all information during due diligence.
Closed
$1,875,000
1006 Captain O'Neal Dr, Daphne, AL 36526
4beds
4,562sqft
Residential
Built in 2009
1.37 Acres Lot
$1,881,400 Zestimate®
$411/sqft
$5,280 Estimated rent
Home value
$1,881,400
$1.79M - $1.98M
$5,280/mo
Zestimate® history
Owner options
List your home for rent
$5,280/mo
Rent Zestimate®
Find your next renter with Zillow Rental Manager. Plus, with online applications, you can quickly screen prospective tenants – for free.
$5,280/mo
Rent Zestimate®
Refinance and save
$8,489/mo
Est. payment
Refinancing to a lower rate could help reduce your monthly payments and save thousands over the life of the loan.
$8,489/mo
Est. payment
Explore your selling options
Work with a Zillow partner agent
Leverage their expertise and Zillow's premium Showcase listings to get your home seen by more buyers.
Get startedList with your own agent
Get your home in front of millions of buyers by listing it on Zillow.
Learn how to do itSell it yourself
Take full control of how buyers see your home on Zillow by listing For Sale by Owner (FSBO).
List your homeWhat's special
Zillow last checked:
Listing updated:
Listed by:
Bo Blackwell Main:251-626-9570,
Blackwell Realty, Inc.
Bought with:
Bo Blackwell
Blackwell Realty, Inc.
Source: Baldwin Realtors,MLS#: 392293
Facts & features
Interior
Bedrooms & bathrooms
- Bedrooms: 4
- Bathrooms: 5
- Full bathrooms: 4
- 1/2 bathrooms: 1
- Main level bedrooms: 1
Rooms
- Room types: Bonus Room, Family Room, Office/Study, Bunk Room, Living Room
Primary bedroom
- Features: 1st Floor Primary, Walk-In Closet(s)
- Level: Main
- Area: 280
- Dimensions: 20 x 14
Bedroom 2
- Level: Second
- Area: 238
- Dimensions: 17 x 14
Bedroom 3
- Level: Second
- Area: 256
- Dimensions: 16 x 16
Primary bathroom
- Features: Double Vanity, Soaking Tub, Separate Shower, Private Water Closet
Dining room
- Level: Main
- Area: 240
- Dimensions: 20 x 12
Kitchen
- Level: Main
- Area: 240
- Dimensions: 20 x 12
Heating
- Electric
Cooling
- Electric
Appliances
- Included: Dishwasher, Disposal, Convection Oven, Dryer, Tankless Water Heater
- Laundry: Main Level, Inside
Features
- Ceiling Fan(s), En-Suite, High Ceilings
- Flooring: Natural Stone, Tile, Wood
- Has basement: No
- Number of fireplaces: 1
Interior area
- Total structure area: 4,562
- Total interior livable area: 4,562 sqft
Property
Parking
- Total spaces: 3
- Parking features: Attached, Garage, Garage Door Opener
- Attached garage spaces: 3
Features
- Levels: Two
- Patio & porch: Covered, Porch, Screened
- Exterior features: Irrigation Sprinkler
- Has view: Yes
- View description: None
- Waterfront features: No Waterfront
Lot
- Size: 1.37 Acres
- Dimensions: 168 x 636 x 102 x 495
- Features: 1-3 acres
Details
- Additional structures: Guest Cottage
- Parcel number: 4304190002006.001
- Zoning description: Single Family Residence
Construction
Type & style
- Home type: SingleFamily
- Architectural style: Other
- Property subtype: Residential
Materials
- Concrete, Stucco, Wood Siding, Frame
- Foundation: Pillar/Post/Pier
- Roof: Metal
Condition
- Resale
- New construction: No
- Year built: 2009
Utilities & green energy
- Gas: Gas-Natural
- Sewer: Public Sewer
- Water: Public
- Utilities for property: Natural Gas Connected, Daphne Utilities, Riviera Utilities
Community & HOA
Community
- Features: None
- Subdivision: Estates of Olde Daphne
HOA
- Has HOA: No
Location
- Region: Daphne
Financial & listing details
- Price per square foot: $411/sqft
- Tax assessed value: $1,680,800
- Annual tax amount: $7,731
- Price range: $1.9M - $1.9M
- Date on market: 2/24/2026
- Ownership: Whole/Full
Price history
| Date | Event | Price |
|---|---|---|
| 4/30/2026 | Sold | $1,875,000-5.1%$411/sqft |
Source:  Baldwin Realtors #392293 Report a problem Baldwin Realtors #392293 Report a problem | ||
| 4/13/2026 | Pending sale | $1,975,000$433/sqft |
Source: Baldwin Realtors #392293 Report a problem | ||
| 2/27/2026 | Listed for sale | $1,975,000+1.3%$433/sqft |
Source:  GCMLS #7725563 Report a problem GCMLS #7725563 Report a problem | ||
| 11/7/2024 | Listing removed | $6,750$1/sqft |
Source: GCMLS #7473510 Report a problem | ||
| 10/18/2024 | Listed for rent | $6,750$1/sqft |
Source: GCMLS #7473510 Report a problem | ||
| 10/7/2024 | Listing removed | $1,950,000$427/sqft |
Source: GCMLS #7441538 Report a problem | ||
| 6/27/2024 | Listed for sale | $1,950,000+16.1%$427/sqft |
Source: Baldwin Realtors #363943 Report a problem | ||
| 8/12/2022 | Sold | $1,678,900-4%$368/sqft |
Source: Baldwin Realtors #331408 Report a problem | ||
| 6/3/2022 | Pending sale | $1,749,000$383/sqft |
Source: Baldwin Realtors #331408 Report a problem | ||
| 5/27/2022 | Listed for sale | $1,749,000$383/sqft |
Source: Baldwin Realtors #331408 Report a problem | ||
Public tax history
| Year | Property taxes | Tax assessment |
|---|---|---|
| 2025 | $7,687 +4.6% | $168,080 -89.5% |
| 2024 | $7,352 +0.9% | $1,598,200 +903.1% |
| 2023 | $7,284 | $159,320 +85.6% |
| 2022 | -- | $85,840 +4.9% |
| 2021 | $3,553 | $81,840 +5.3% |
| 2020 | -- | $77,720 +4.1% |
| 2019 | $3,211 +4.5% | $74,680 +4.5% |
| 2018 | $3,074 +4% | $71,480 +4% |
| 2017 | $2,957 | $68,760 +1.9% |
| 2016 | $2,957 +1.9% | $67,500 +7.1% |
| 2015 | $2,903 +6.2% | $63,040 -0.8% |
| 2014 | $2,734 | $63,580 +3.1% |
| 2013 | $2,734 | $61,640 -0.5% |
| 2011 | -- | $61,980 -3.9% |
| 2010 | -- | $64,500 -3.3% |
| 2009 | $2,867 | $66,680 |
Find assessor info on the county website
Neighborhood: 36526
Nearby homes
- $1,552,8001.2 Acres1010 Captain O'Neal Dr, Daphne, AL 36526Off Market
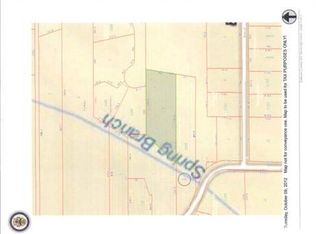
- $672,0004 bd3 ba2.6k sqft201 Beall Ln, Daphne, AL 36526Off Market
- $581,5004 bd1 ba3.4k sqft203 Beall Ln, Daphne, AL 36526Off Market
- $1,265,8004 bd6 ba4.8k sqft1131 Landings Rd, Daphne, AL 36526Off Market
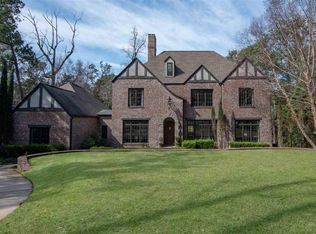
- $1,455,8005 bd3 ba4.5k sqft1008 Captain O'Neal Dr, Daphne, AL 36526Off Market
- $---- sqft1008 Captain Oneal Dr, Daphne, AL 36526Off Market
- $432,8003 bd1 ba1.7k sqft1002 Captain O'Neal Dr, Daphne, AL 36526Off Market
- $620,7003 bd2 ba2.3k sqft1102 Captain O'Neal Dr, Daphne, AL 36526Off Market
Nearby schools
GreatSchools rating
- 9/10W J Carroll Intermediate SchoolGrades: 4-6Distance: 0.5 mi
- 6/10Daphne Middle SchoolGrades: 7-8Distance: 3 mi
- 10/10Daphne High SchoolGrades: 9-12Distance: 4.3 mi
Schools provided by the listing agent
- Elementary: Daphne Elementary,WJ Carroll Intermediate
- Middle: Daphne Middle
- High: Daphne High
Source: Baldwin Realtors. This data may not be complete. We recommend contacting the local school district to confirm school assignments for this home.
Get a cash offer in 3 minutes
Find out how much your home could sell for in as little as 3 minutes with a no-obligation cash offer.
Estimated market value
$1,881,400
Get a cash offer in 3 minutes
Find out how much your home could sell for in as little as 3 minutes with a no-obligation cash offer.
Estimated market value
$1,881,400
- Alabama
- Baldwin County
- Daphne
- 36526
- 1006 Captain O'Neal Dr
Nearby cities
Nearby zip codes
Other Daphne Topics
