This exceptional estate offers space, privacy, and flexibility throughout, anchored by two full primary ensuites, one on each level, each offering a true private retreat with its own bathroom and expansive walk-in closet. Tucked on a quiet cul-de-sac, the home welcomes you with a curved driveway, an entrance that unfolds into the home, and a dramatic rotunda entry with sweeping staircase and wrought-iron railings. Engineered hardwood floors, designer lighting, and custom finishes carry the same elevated feel through every room. The gourmet kitchen anchors the home with a 13-foot quartz waterfall island, professional-grade appliances including dual Thermador dishwashers, double ovens, a Miele 8-burner gas range and vent with an oversized Thermador built-in fridge and freezer, plus a walk-in pantry with prep area, opening to a sunlit breakfast area and a soaring family room with a dramatic floor-to-ceiling shiplap fireplace. A dedicated office or flex room on the main floor offers space for remote work, a home gym, or additional living needs, while a media room (upstairs) with a dedicated kitchenette and private balcony, plus an adjacent game room with a handcrafted pool table, adds versatile space for entertaining or relaxing. Outside, a newly poured patio and manually-tractable pergola create a private backyard retreat, ideal for morning coffee, evening dinners, or weekend gatherings, offering low-maintenance outdoor living without the upkeep, cost, or safety concerns of a pool. The location offers quiet, established small-town character with quick access to major highways, DFW and Love Field airports, all shopping and dining in Collin & Dallas Counties, combining small-town charm with big-city conveniences. Extensive recent upgrades throughout! See MLS for the extensive list of Features & Updates!
Sold
Price Unknown
1006 Cardinal Ct, Murphy, TX 75094
6beds
5,458sqft
Single Family Residence
Built in 2008
0.3 Acres Lot
$910,500 Zestimate®
$--/sqft
$4,042 Estimated rent
Home value
$910,500
$865,000 - $956,000
$4,042/mo
Zestimate® history
Owner options
List your home for rent
$4,042/mo
Rent Zestimate®
Find your next renter with Zillow Rental Manager. Plus, with online applications, you can quickly screen prospective tenants – for free.
$4,042/mo
Rent Zestimate®
Refinance and save
$750/mo
Est. payment
Refinancing to a lower rate could help reduce your monthly payments and save thousands over the life of the loan.
$750/mo
Est. payment
Explore your selling options
Work with a Zillow partner agent
Leverage their expertise and Zillow's premium Showcase listings to get your home seen by more buyers.
Get startedList with your own agent
Get your home in front of millions of buyers by listing it on Zillow.
Learn how to do itSell it yourself
Take full control of how buyers see your home on Zillow by listing For Sale by Owner (FSBO).
List your homeWhat's special
Newly poured patioPrivate backyard retreatEngineered hardwood floorsLow-maintenance outdoor livingManually-tractable pergolaSunlit breakfast areaQuiet cul-de-sac
Zillow last checked:
Listing updated:
Listed by:
Denese Berardesco 0686093 972-396-9100,
RE/MAX Four Corners 972-396-9100
Bought with:
Abdul Hamid, 0721291
Citiwide Alliance Realty
Dania Hamid, 0650696
Citiwide Alliance Realty
Source: NTREIS,MLS#: 21343977
Facts & features
Interior
Bedrooms & bathrooms
- Bedrooms: 6
- Bathrooms: 5
- Full bathrooms: 5
Primary bedroom
- Features: Built-in Features, Ceiling Fan(s), Dual Sinks, Double Vanity, En Suite Bathroom, Fireplace, Garden Tub/Roman Tub, Sitting Area in Primary, Separate Shower, Walk-In Closet(s)
- Level: First
- Dimensions: 20 x 14
Primary bedroom
- Features: Closet Cabinetry, Ceiling Fan(s), Dual Sinks, Double Vanity, Garden Tub/Roman Tub, Separate Shower, Walk-In Closet(s)
- Level: Second
- Dimensions: 15 x 15
Bedroom
- Features: Ceiling Fan(s), Walk-In Closet(s)
- Level: First
- Dimensions: 14 x 12
Bedroom
- Features: Ceiling Fan(s), Walk-In Closet(s)
- Level: Second
- Dimensions: 14 x 13
Bedroom
- Features: Built-in Features, Ceiling Fan(s), En Suite Bathroom, Walk-In Closet(s)
- Level: Second
- Dimensions: 13 x 11
Bedroom
- Features: Built-in Features, Ceiling Fan(s), Walk-In Closet(s)
- Level: Second
- Dimensions: 16 x 11
Bonus room
- Features: Ceiling Fan(s)
- Level: Second
- Dimensions: 21 x 13
Breakfast room nook
- Features: Eat-in Kitchen
- Level: First
- Dimensions: 13 x 13
Dining room
- Level: First
- Dimensions: 13 x 13
Family room
- Features: Ceiling Fan(s), Fireplace
- Level: First
- Dimensions: 20 x 20
Kitchen
- Features: Built-in Features, Eat-in Kitchen, Kitchen Island, Pantry, Pot Filler, Solid Surface Counters, Walk-In Pantry
- Level: First
- Dimensions: 18 x 14
Kitchen
- Features: Built-in Features, Solid Surface Counters
- Level: Second
- Dimensions: 11 x 7
Laundry
- Features: Built-in Features, Utility Sink
- Level: First
- Dimensions: 11 x 9
Living room
- Features: Ceiling Fan(s)
- Level: First
- Dimensions: 19 x 14
Media room
- Features: Ceiling Fan(s)
- Level: Second
- Dimensions: 21 x 15
Office
- Features: Built-in Features, Ceiling Fan(s)
- Level: First
- Dimensions: 14 x 13
Utility room
- Features: Built-in Features
- Level: First
- Dimensions: 6 x 6
Heating
- Central
Cooling
- Central Air
Appliances
- Included: Dishwasher, Gas Cooktop, Disposal, Refrigerator
- Laundry: Laundry in Utility Room, In Hall
Features
- Wet Bar, Built-in Features, Chandelier, Decorative/Designer Lighting Fixtures, Eat-in Kitchen, In-Law Floorplan, Kitchen Island, Multiple Master Suites, Open Floorplan, Pantry, Cable TV, Vaulted Ceiling(s), Walk-In Closet(s)
- Flooring: Carpet, Engineered Hardwood
- Windows: Window Coverings
- Has basement: No
- Number of fireplaces: 2
- Fireplace features: Bedroom, Family Room, Gas, Primary Bedroom
Interior area
- Total interior livable area: 5,458 sqft
Property
Parking
- Total spaces: 3
- Parking features: Additional Parking, Circular Driveway, Door-Multi, Direct Access, Door-Single, Driveway, Garage, Garage Door Opener, Inside Entrance, Kitchen Level, Garage Faces Side, On Street
- Attached garage spaces: 3
Features
- Levels: Two
- Stories: 2
- Patio & porch: Balcony, Covered
- Exterior features: Balcony
- Pool features: None
- Fencing: Wood
Lot
- Size: 0.3 Acres
- Features: Back Yard, Cul-De-Sac, Lawn, Subdivision
Details
- Parcel number: R909900B02201
Construction
Type & style
- Home type: SingleFamily
- Architectural style: Traditional,Detached
- Property subtype: Single Family Residence
Materials
- Brick, Wood Siding
- Foundation: Slab
- Roof: Composition
Condition
- Resale
- Year built: 2008
Utilities & green energy
- Sewer: Public Sewer
- Water: Public
- Utilities for property: Sewer Available, Water Available, Cable Available
Community & HOA
Community
- Features: Curbs, Sidewalks
- Security: Security System
- Subdivision: Eagle Glen
HOA
- Has HOA: Yes
- Services included: Association Management, Maintenance Structure
- HOA fee: $750 annually
- HOA name: Eagle Glen
- HOA phone: 214-244-9422
Location
- Region: Murphy
Financial & listing details
- Tax assessed value: $1,013,233
- Annual tax amount: $13,524
- Date on market: 8/14/2026
- Cumulative days on market: 8 days
- Listing terms: Cash,Conventional,Other,VA Loan
Price history
| Date | Event | Price |
|---|---|---|
| 9/25/2026 | Sold | -- |
Source: NTREIS #21343977 Report a problem | ||
| 8/28/2026 | Pending sale | $859,000$157/sqft |
Source: NTREIS #21343977 Report a problem | ||
| 8/22/2026 | Contingent | $859,000$157/sqft |
Source: NTREIS #21343977 Report a problem | ||
| 8/14/2026 | Listed for sale | $859,000-13.8%$157/sqft |
Source: NTREIS #21343977 Report a problem | ||
| 10/16/2025 | Listing removed | $997,000$183/sqft |
Source: NTREIS #20928881 Report a problem | ||
| 10/7/2025 | Price change | $997,000-5.5%$183/sqft |
Source: NTREIS #20928881 Report a problem | ||
| 9/19/2025 | Price change | $1,055,000-6.2%$193/sqft |
Source: NTREIS #20928881 Report a problem | ||
| 9/10/2025 | Price change | $1,125,000-0.9%$206/sqft |
Source: NTREIS #20928881 Report a problem | ||
| 8/5/2025 | Price change | $1,135,000-5.3%$208/sqft |
Source: NTREIS #20928881 Report a problem | ||
| 6/20/2025 | Price change | $1,199,000-3.7%$220/sqft |
Source: NTREIS #20928881 Report a problem | ||
| 6/13/2025 | Price change | $1,245,000-3.5%$228/sqft |
Source: NTREIS #20928881 Report a problem | ||
| 5/17/2025 | Listed for sale | $1,290,000+72%$236/sqft |
Source: NTREIS #20928881 Report a problem | ||
| 3/6/2025 | Sold | -- |
Source: NTREIS #20819200 Report a problem | ||
| 3/4/2025 | Pending sale | $750,000$137/sqft |
Source: NTREIS #20819200 Report a problem | ||
| 3/4/2025 | Listed for sale | $750,000$137/sqft |
Source: NTREIS #20819200 Report a problem | ||
| 2/12/2025 | Listing removed | $750,000$137/sqft |
Source: NTREIS #20819200 Report a problem | ||
| 1/30/2025 | Listed for sale | $750,000+43.5%$137/sqft |
Source: NTREIS #20819200 Report a problem | ||
| 9/17/2013 | Sold | -- |
Source: Agent Provided Report a problem | ||
| 7/10/2013 | Listed for sale | $522,500$96/sqft |
Source: Homepath Report a problem | ||
| 3/14/2012 | Sold | -- |
Source: Public Record Report a problem | ||
Public tax history
| Year | Property taxes | Tax assessment |
|---|---|---|
| 2025 | $13,109 +7% | $909,559 +10% |
| 2024 | $12,256 +5.7% | $826,872 +10% |
| 2023 | $11,600 -9.4% | $751,702 +10% |
| 2022 | $12,801 +2.9% | $683,365 +10% |
| 2021 | $12,442 +4.8% | $621,241 +5.1% |
| 2020 | $11,868 -0.3% | $591,317 +0.4% |
| 2019 | $11,910 -4.6% | $588,941 +0% |
| 2018 | $12,484 +1.6% | $588,848 +5.6% |
| 2017 | $12,289 | $557,807 +1.6% |
| 2016 | $12,289 +9.3% | $548,959 +4.4% |
| 2015 | $11,246 | $525,787 +8.2% |
| 2014 | $11,246 | $485,787 +15.5% |
| 2013 | -- | $420,627 -6.6% |
| 2012 | -- | $450,275 +6.5% |
| 2011 | -- | $422,771 -2.4% |
| 2010 | -- | $433,267 +43.6% |
| 2009 | -- | $301,643 +648.5% |
| 2008 | -- | $40,300 -6.7% |
| 2007 | -- | $43,200 |
Find assessor info on the county website
Neighborhood: The Aviary
Nearby homes
- $661,6004 bd3 ba3.7k sqft1010 Cardinal Ct, Murphy, TX 75094Off Market
- $758,6005 bd4 ba4.2k sqft1002 Cardinal Ct, Murphy, TX 75094Off Market
- $756,4005 bd3 ba4.7k sqft924 Sparrow Dr, Murphy, TX 75094Off Market
- $800,3009 bd9 ba5.2k sqft1014 Cardinal Ct, Murphy, TX 75094Off Market
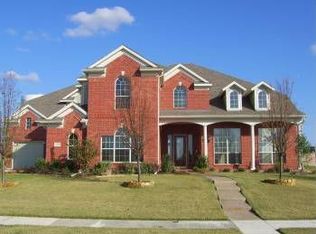
- $707,5006 bd4 ba4.2k sqft1006 Sparrow Dr, Murphy, TX 75094Off Market
- $869,9005 bd4 ba4.3k sqft1015 Cardinal Ct, Murphy, TX 75094Off Market
- $868,4007 bd5 ba5.3k sqft920 Sparrow Dr, Murphy, TX 75094Off Market
- $794,0005 bd4 ba4.1k sqft1025 Saint Peter Dr, Murphy, TX 75094Off Market
Nearby schools
GreatSchools rating
- 10/10Martha Hunt Elementary SchoolGrades: K-5Distance: 0.5 mi
- 9/10Murphy Middle SchoolGrades: 6-8Distance: 0.9 mi
- 7/10C A McMillen High SchoolGrades: 9-10Distance: 0.8 mi
Schools provided by the listing agent
- Elementary: Hunt
- Middle: Murphy
- High: Mcmillen
- District: Plano ISD
Source: NTREIS. This data may not be complete. We recommend contacting the local school district to confirm school assignments for this home.
Get a cash offer in 3 minutes
Find out how much your home could sell for in as little as 3 minutes with a no-obligation cash offer.
Estimated market value
$910,500
Get a cash offer in 3 minutes
Find out how much your home could sell for in as little as 3 minutes with a no-obligation cash offer.
Estimated market value
$910,500
- Texas
- Collin County
- Murphy
- 75094
- The Aviary
- 1006 Cardinal Ct
