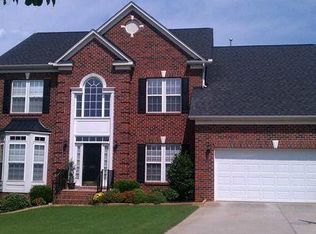
Meticulously Renovated 4-Bedroom Home in Prime Greenville Location – 3,821 Sq. Ft. Discover a beautifully updated, move-in-ready home in one of Greenville’s most sought-after locations! This spacious 3,821 sq. ft. home features 4 bedrooms, 2.5 bathrooms, and a layout designed for both comfort and elegance. Located just 10 minutes from the airport and 15 minutes from downtown Greenville, you’ll enjoy easy access to top restaurants, shopping, parks, and entertainment, while still being nestled in a peaceful neighborhood. Grand Entrance & Open Living Spaces. Step inside and be greeted by a soaring 20-foot ceiling in the great room, filling the space with natural light. The gas fireplace serves as a stunning focal point, perfect for cozy evenings. The open-concept design connects the living, dining, and kitchen areas, ideal for both entertaining and everyday living. The formal dining room, with elegant wainscoting, and formal living room has ample space for family gatherings, while the library provides a quiet retreat (optional bookcases negotiable). The large office is perfect for work-from-home enthusiasts. Chef’s Kitchen – The Heart of the Home Designed for culinary enthusiasts. The expansive kitchen boasts a huge island with seating, gas stove and stainless-steel appliances, granite countertops and large walk-in pantry. Whether hosting a dinner party or preparing meals for the family, this gourmet kitchen is sure to impress. Spacious Bedrooms & Luxurious Primary Suite - Upstairs, you’ll find four spacious bedrooms, each with ample closet space and new plush carpeting (2024). The primary suite is a true retreat, featuring a generously sized bedroom with space for a sitting area, a renovated en-suite bathroom with a huge shower and rain head, dual vanities and custom tile work. The additional bedrooms provide flexibility for children, guests, or a second home office. Modernized Bathrooms & Convenient Features - All three bathrooms have been tastefully updated with modern finishes, stylish vanities, and elegant fixtures. The half-bathroom on the main level is ideal for guests, while the upstairs full bathroom features double sinks, providing plenty of space for a growing family. A large laundry room with built-in cabinets and a sink adds extra convenience. Outdoor Oasis – Private & Perfect for Entertaining. Step outside onto the beautiful deck, where you can relax and enjoy your private, fenced-in backyard. The Diamond Zoysia yard ensures privacy for kids, pets, and gardening, making it ideal for summer BBQs, family gatherings, or unwinding after a long day. Storage & Energy-Efficient Upgrades. The attached garage includes extra storage space above, ensuring room for tools, bikes, and seasonal decor. Additional updates include a newer tankless water heater for energy efficiency, tinted windows for energy efficiency, updated lights and smart home features. Prime Location & Unmatched Convenience. Living here means you’re just minutes away from top-rated schools and beautiful parks, grocery stores, shopping centers, coffee shops, downtown Greenville’s vibrant restaurant scene, easy highway access to I-85 and I-385 for commuting. With its prime location, high-end updates, and spacious layout, this home is truly priced to sell and won’t last long! Schedule Your Showing Today! Don’t miss this incredible opportunity to own a fully updated, move-in-ready home in one of Greenville’s best locations. Call to schedule your private tour before it’s gone!
Sold for $605,000
Zillow last checked:
Listing updated:
Bought with:
NON MLS MEMBER
Non MLS
Source: Greater Greenville AOR,MLS#: 1550159
Price history
| Date | Event | Price |
|---|---|---|
| 4/7/2025 | Sold | $605,000-3%$158/sqft |
Source:  Greater Greenville AOR #1550159 Report a problem Greater Greenville AOR #1550159 Report a problem | ||
| 3/11/2025 | Contingent | $624,000$163/sqft |
Source: Greater Greenville AOR #1550159 Report a problem | ||
| 3/7/2025 | Price change | $624,000-0.8%$163/sqft |
Source: Greater Greenville AOR #1550159 Report a problem | ||
| 11/21/2024 | Pending sale | $629,000$165/sqft |
Source:  SAR as distributed by MLS GRID #314153 Report a problem SAR as distributed by MLS GRID #314153 Report a problem | ||
| 11/16/2024 | Contingent | $629,000$165/sqft |
Source: Greater Greenville AOR #1533894 Report a problem | ||
| 9/19/2024 | Price change | $629,000-3.1%$165/sqft |
Source: Greater Greenville AOR #1533894 Report a problem | ||
| 8/3/2024 | Listed for sale | $649,000+149.6%$170/sqft |
Source: Greater Greenville AOR #1533894 Report a problem | ||
| 8/29/2012 | Sold | $260,000-5.5%$68/sqft |
Source: Greater Greenville AOR #1243973 Report a problem | ||
| 7/12/2012 | Listing removed | $275,000+15177.8%$72/sqft |
Source: Dave Edwards Realty #1243910 Report a problem | ||
| 7/11/2012 | Listed for sale | $275,000-5.2%$72/sqft |
Source: Dave Edwards Realty Report a problem | ||
| 9/5/2011 | Listing removed | $1,800 |
Source: Dave Edwards Realty Report a problem | ||
| 7/8/2011 | Listed for rent | $1,800 |
Source: Dave Edwards Realty Report a problem | ||
| 11/23/2010 | Listing removed | $290,000$76/sqft |
Source: Vflyer #1207458 Report a problem | ||
| 11/21/2010 | Price change | $290,000+16011.1%$76/sqft |
Source: Vflyer #1207458 Report a problem | ||
| 10/8/2010 | Price change | $1,800-10% |
Source: Keller Williams Realty #1209823 Report a problem | ||
| 10/5/2010 | Price change | $2,000-99.3%$1/sqft |
Source: Keller Williams Realty #1209823 Report a problem | ||
| 10/3/2010 | Price change | $290,000+14400%$76/sqft |
Source: Keller Williams Realty #1209823 Report a problem | ||
| 9/20/2010 | Price change | $2,000-99.3%$1/sqft |
Source: Keller Williams Realty #1209823 Report a problem | ||
| 9/18/2010 | Price change | $290,000+14400%$76/sqft |
Source: Keller Williams Realty #1209823 Report a problem | ||
| 9/16/2010 | Price change | $2,000-99.3%$1/sqft |
Source: Keller Williams Realty #1209823 Report a problem | ||
| 8/27/2010 | Price change | $294,000-2%$77/sqft |
Source: Owner Report a problem | ||
| 7/16/2010 | Price change | $300,000-3.8%$79/sqft |
Source: Owner Report a problem | ||
| 6/8/2010 | Price change | $311,900-2.5%$82/sqft |
Source: Owner Report a problem | ||
| 3/16/2010 | Listed for sale | $319,900$84/sqft |
Source: Owner Report a problem | ||
Nearby homes
Get a cash offer in 3 minutes
Find out how much your home could sell for in as little as 3 minutes with a no-obligation cash offer.
Estimated market value
$610,700
