**PRICE IS POWER — and this price creates a powerful opportunity in Agricopia! Why wait for new construction on a smaller lot when 1006 Chaff Way offers an established La Plata location, a much larger fenced yard, and the space, updates, and lifestyle buyers are looking for? This spacious, updated, model-like 3-level Colonial is located in one of Charles County’s most desirable communities and delivers the comfort and flexibility today’s buyers want. From the moment you step inside, you’ll appreciate the warm wood flooring, generous living spaces, and beautifully renovated kitchen featuring updated stainless steel appliances, great workspace, and a layout made for gathering, cooking, and entertaining. Upstairs offers spacious bedrooms, new carpet, and a relaxing primary suite with a custom closet system and updated glass shower enclosure. The finished basement adds even more value with flexible space for a recreation room, home office, gym, media room, guest area, or playroom — plus a custom bar and kitchenette, perfect for game days, movie nights, and entertaining. Enjoy cozy weekends by the fire, summer evenings on the stone patio, and the privacy of an already fenced backyard. Major updates provide peace of mind, while the Agricopia location keeps you close to shopping, dining, schools, and commuter routes to Pax River, Indian Head, Dahlgren, Joint Base Andrews, Washington DC, and Northern Virginia. Offered at **$599,900**, this home is positioned to move. If you have been waiting for the right home in Agricopia, this is your sign — schedule your private showing today.
Sold for $600,000
$600,000
1006 Chaff Way, La Plata, MD 20646
4beds
3,373sqft
Single Family Residence
Built in 2002
0.38 Acres Lot
$597,900 Zestimate®
$178/sqft
$3,477 Estimated rent
Home value
$597,900
$568,000 - $628,000
$3,477/mo
Zestimate® history
Owner options
List your home for rent
$3,477/mo
Rent Zestimate®
Find your next renter with Zillow Rental Manager. Plus, with online applications, you can quickly screen prospective tenants – for free.
$3,477/mo
Rent Zestimate®
Refinance and save
$3,921/mo
Est. payment
Refinancing to a lower rate could help reduce your monthly payments and save thousands over the life of the loan.
$3,921/mo
Est. payment
Explore your selling options
Work with a Zillow partner agent
Leverage their expertise and Zillow's premium Showcase listings to get your home seen by more buyers.
Get startedList with your own agent
Get your home in front of millions of buyers by listing it on Zillow.
Learn how to do itSell it yourself
Take full control of how buyers see your home on Zillow by listing For Sale by Owner (FSBO).
List your homeWhat's special
Beautifully renovated kitchenUpdated glass shower enclosureWarm wood flooringGenerous living spacesMuch larger fenced yardCustom bar and kitchenetteCustom closet system
Zillow last checked:
Listing updated:
Listed by:
Tanya Redding 301-643-7978,
CENTURY 21 New Millennium
Bought with:
Dawn Cox
CENTURY 21 New Millennium
Source: Bright MLS,MLS#: MDCH2056140
Facts & features
Interior
Bedrooms & bathrooms
- Bedrooms: 4
- Bathrooms: 4
- Full bathrooms: 3
- 1/2 bathrooms: 1
- Main level bathrooms: 1
Rooms
- Room types: Living Room, Dining Room, Primary Bedroom, Bedroom 2, Bedroom 3, Bedroom 4, Kitchen, Game Room, Family Room, Den, Foyer, Breakfast Room, Laundry, Bathroom 2, Bathroom 3, Primary Bathroom
Primary bedroom
- Features: Ceiling Fan(s), Flooring - Carpet, Walk-In Closet(s)
- Level: Upper
- Area: 252 Square Feet
- Dimensions: 12 X 21
Bedroom 2
- Features: Ceiling Fan(s), Flooring - Carpet
- Level: Upper
- Area: 144 Square Feet
- Dimensions: 12 X 12
Bedroom 3
- Features: Ceiling Fan(s), Flooring - Carpet
- Level: Upper
- Area: 120 Square Feet
- Dimensions: 10 X 12
Bedroom 4
- Features: Ceiling Fan(s), Flooring - Carpet
- Level: Upper
- Area: 108 Square Feet
- Dimensions: 9 X 12
Primary bathroom
- Features: Soaking Tub, Bathroom - Walk-In Shower, Double Sink, Flooring - Ceramic Tile, Countertop(s) - Solid Surface
- Level: Upper
- Area: 144 Square Feet
- Dimensions: 12 X 12
Bathroom 2
- Features: Bathroom - Tub Shower, Countertop(s) - Solid Surface, Flooring - Ceramic Tile
- Level: Upper
- Area: 80 Square Feet
- Dimensions: 8 X 10
Bathroom 3
- Features: Bathroom - Tub Shower, Flooring - Ceramic Tile
- Level: Lower
- Area: 72 Square Feet
- Dimensions: 8 X 9
Breakfast room
- Level: Main
- Area: 136 Square Feet
- Dimensions: 8 X 17
Den
- Level: Lower
Dining room
- Features: Flooring - HardWood, Chair Rail, Crown Molding, Window Treatments
- Level: Main
- Area: 156 Square Feet
- Dimensions: 12 X 13
Family room
- Features: Ceiling Fan(s), Fireplace - Gas
- Level: Main
- Area: 238 Square Feet
- Dimensions: 14 X 17
Foyer
- Features: Chair Rail, Crown Molding, Flooring - HardWood
- Level: Main
- Area: 140 Square Feet
- Dimensions: 10 X 14
Game room
- Features: Built-in Features, Ceiling Fan(s), Fireplace - Gas, Flooring - Ceramic Tile, Recessed Lighting, Wet Bar, Granite Counters, Lighting - Pendants
- Level: Lower
- Area: 510 Square Feet
- Dimensions: 15 X 34
Kitchen
- Level: Main
- Area: 154 Square Feet
- Dimensions: 14 X 11
Laundry
- Level: Lower
Living room
- Features: Crown Molding, Flooring - HardWood
- Level: Main
- Area: 168 Square Feet
- Dimensions: 12 X 14
Heating
- Heat Pump, Electric
Cooling
- Other, Heat Pump, Ceiling Fan(s), Electric
Appliances
- Included: Microwave, Built-In Range, Dishwasher, Exhaust Fan, Extra Refrigerator/Freezer, Self Cleaning Oven, Oven, Refrigerator, Stainless Steel Appliance(s), Washer, Water Heater, Electric Water Heater
- Laundry: In Basement, Hookup, Washer/Dryer Hookups Only, Laundry Room
Features
- Bathroom - Walk-In Shower, Bathroom - Tub Shower, Soaking Tub, Chair Railings, Crown Molding, Dining Area, Family Room Off Kitchen, Open Floorplan, Formal/Separate Dining Room, Eat-in Kitchen, Kitchen Island, Pantry, Primary Bath(s), Recessed Lighting, Upgraded Countertops, Walk-In Closet(s), Bar, Breakfast Area, Built-in Features, Ceiling Fan(s), Dry Wall
- Flooring: Ceramic Tile, Wood, Engineered Wood, Carpet
- Doors: Insulated, Six Panel, Sliding Glass
- Windows: Double Hung, Casement, Screens, Window Treatments
- Basement: Interior Entry,Exterior Entry,Improved,Sump Pump
- Number of fireplaces: 2
- Fireplace features: Gas/Propane, Mantel(s)
Interior area
- Total structure area: 3,373
- Total interior livable area: 3,373 sqft
- Finished area above ground: 2,376
- Finished area below ground: 997
Property
Parking
- Total spaces: 10
- Parking features: Garage Door Opener, Inside Entrance, Oversized, Concrete, Attached, Driveway, Off Street, On Street
- Attached garage spaces: 2
- Uncovered spaces: 4
Accessibility
- Accessibility features: None
Features
- Levels: Three
- Stories: 3
- Patio & porch: Patio
- Exterior features: Extensive Hardscape, Lighting, Flood Lights, Rain Gutters
- Pool features: None
- Fencing: Back Yard,Privacy,Vinyl
Lot
- Size: 0.38 Acres
- Features: Cleared, Front Yard, Landscaped, Level, Rear Yard
Details
- Additional structures: Above Grade, Below Grade
- Parcel number: 0901068598
- Zoning: MUD
- Special conditions: Standard
Construction
Type & style
- Home type: SingleFamily
- Architectural style: Colonial
- Property subtype: Single Family Residence
Materials
- Vinyl Siding
- Foundation: Brick/Mortar, Permanent
- Roof: Architectural Shingle
Condition
- Excellent
- New construction: No
- Year built: 2002
- Major remodel year: 2026
Utilities & green energy
- Electric: 220 Volts
- Sewer: Public Sewer
- Water: Public
- Utilities for property: Electricity Available, Phone Available, Propane, Water Available, LTE Internet Service, Cable, Broadband
Community & HOA
Community
- Security: Exterior Cameras
- Subdivision: Agricopia
HOA
- Has HOA: Yes
- Amenities included: None
- Services included: Common Area Maintenance
- HOA fee: $25 monthly
- HOA name: AGRICOPIA HOMEOWNERS ASSOCIATION
Location
- Region: La Plata
- Municipality: LaPlata
Financial & listing details
- Price per square foot: $178/sqft
- Tax assessed value: $503,000
- Annual tax amount: $7,252
- Date on market: 6/11/2026
- Listing agreement: Exclusive Right To Sell
- Listing terms: Cash,Conventional,FHA,VA Loan
- Inclusions: Washer And Dryer Sold As Is Extra Refrigerator Sold As-is
- Ownership: Fee Simple
- Road surface type: Black Top
Price history
| Date | Event | Price |
|---|---|---|
| 7/31/2026 | Sold | $600,000+0%$178/sqft |
Source:  Bright MLS #MDCH2056140 Report a problem Bright MLS #MDCH2056140 Report a problem | ||
| 6/18/2026 | Contingent | $599,900$178/sqft |
Source: Bright MLS #MDCH2056140 Report a problem | ||
| 6/11/2026 | Listed for sale | $599,900-1.6%$178/sqft |
Source: Bright MLS #MDCH2056140 Report a problem | ||
| 6/10/2026 | Listing removed | $609,900$181/sqft |
Source: Bright MLS #MDCH2052866 Report a problem | ||
| 5/4/2026 | Price change | $609,900-2.4%$181/sqft |
Source: Bright MLS #MDCH2052866 Report a problem | ||
| 4/1/2026 | Listed for sale | $624,900+138.1%$185/sqft |
Source: Bright MLS #MDCH2052866 Report a problem | ||
| 7/24/2002 | Sold | $262,504$78/sqft |
Source: Public Record Report a problem | ||
Public tax history
| Year | Property taxes | Tax assessment |
|---|---|---|
| 2025 | $7,032 +8.1% | $466,467 +8.5% |
| 2024 | $6,506 +15.6% | $429,933 +9.3% |
| 2023 | $5,630 +2.9% | $393,400 |
| 2022 | $5,472 +3% | $393,400 +5.9% |
| 2021 | $5,315 +2.8% | $371,400 +3.1% |
| 2020 | $5,168 -2.3% | $360,400 |
| 2019 | $5,292 +30.5% | $360,400 +4.7% |
| 2018 | $4,055 -19.9% | $344,200 +2.4% |
| 2017 | $5,065 +0.5% | $336,100 +1.8% |
| 2016 | $5,040 | $330,233 +1.8% |
| 2015 | $5,040 | $324,367 +1.8% |
| 2014 | $5,040 | $318,500 |
| 2013 | -- | $318,500 |
| 2012 | -- | $318,500 -10.2% |
| 2011 | -- | $354,680 |
| 2010 | -- | $354,680 |
| 2009 | -- | $354,680 -17.2% |
| 2008 | -- | $428,320 +17.2% |
| 2007 | -- | $365,326 +20.8% |
| 2006 | -- | $302,333 +26.3% |
| 2005 | -- | $239,340 +4.2% |
| 2004 | -- | $229,616 +4.4% |
| 2003 | -- | $219,893 +4.6% |
| 2002 | -- | $210,170 +2567.1% |
| 2001 | -- | $7,880 |
Find assessor info on the county website
Neighborhood: 20646
Nearby homes
- $504,6004 bd2 ba2.4k sqft1004 Chaff Way, La Plata, MD 20646Off Market
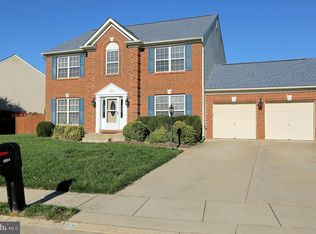
- $643,800-- bd2 ba3.7k sqft1008 Chaff Way, La Plata, MD 20646Off Market
- $673,800-- bd2 ba3.8k sqft1009 Chaff Way, La Plata, MD 20646Off Market
- $536,300-- bd2 ba3k sqft1007 Chaff Way, La Plata, MD 20646Off Market
- $547,8005 bd4 ba3.1k sqft1002 Chaff Way, La Plata, MD 20646Off Market
- $644,500-- bd3 ba3.7k sqft3014 Wildflower Dr, La Plata, MD 20646Off Market
- $533,400-- bd2 ba2.9k sqft3012 Wildflower Dr, La Plata, MD 20646Off Market
- $623,500-- bd3 ba3.3k sqft1010 Chaff Way, La Plata, MD 20646Off Market
Nearby schools
GreatSchools rating
- 8/10Mary Matula Elementary SchoolGrades: PK-5Distance: 0.7 mi
- 7/10Milton M. Somers Middle SchoolGrades: 6-8Distance: 1.3 mi
- 7/10La Plata High SchoolGrades: 9-12Distance: 0.7 mi
Schools provided by the listing agent
- Middle: Milton M. Somers
- High: La Plata
- District: Charles County Public Schools
Source: Bright MLS. This data may not be complete. We recommend contacting the local school district to confirm school assignments for this home.
Get a cash offer in 3 minutes
Find out how much your home could sell for in as little as 3 minutes with a no-obligation cash offer.
Estimated market value
$597,900
Get a cash offer in 3 minutes
Find out how much your home could sell for in as little as 3 minutes with a no-obligation cash offer.
Estimated market value
$597,900
- Maryland
- Charles County
- La Plata
- 20646
- 1006 Chaff Way
