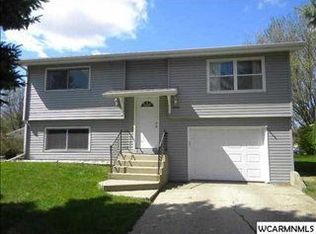
Nestled in a peaceful neighborhood, welcome to 1006 Cheryl Avenue! From the moment you step inside, you'll be charmed by the inviting atmosphere and impressive features. Vaulted ceilings grace the main floor, accentuating the beauty of natural woodwork and custom hickory cabinets. The flow of the main floor seamlessly connects the living, dining, kitchen and 3 bedrooms for effortless, functional living. Downstairs awaits a spacious family room, 4th bedroom, laundry room, 3/4 bath, and ample storage space. Enjoy peace of mind with no history of water issues, new gutters, a new water heater, and recently inspected HVAC system. Outside, relax in the private, fenced backyard featuring a composite deck, concrete patio, and abundant yard space to customize as your own oasis. Complete with an insulated 2-stall garage, storage shed, and insulated toy shed, this property is a dream come true. With motivated sellers eager for a quick close, seize the opportunity to make this your new home!
Closed
$157,000
1006 Cheryl Ave, Marshall, MN 56258
4beds
1,555sqft
Single Family Residence
Built in 1977
8,363 Square Feet Lot
$190,600 Zestimate®
$101/sqft
$1,903 Estimated rent
Home value
$190,600
$179,000 - $202,000
$1,903/mo
Zestimate® history
Owner options
List your home for rent
$1,903/mo
Rent Zestimate®
Find your next renter with Zillow Rental Manager. Plus, with online applications, you can quickly screen prospective tenants – for free.
$1,903/mo
Rent Zestimate®
Refinance and save
$976/mo
Est. payment
Refinancing to a lower rate could help reduce your monthly payments and save thousands over the life of the loan.
$976/mo
Est. payment
Explore your selling options
Work with a Zillow partner agent
Leverage their expertise and Zillow's premium Showcase listings to get your home seen by more buyers.
Get startedList with your own agent
Get your home in front of millions of buyers by listing it on Zillow.
Learn how to do itSell it yourself
Take full control of how buyers see your home on Zillow by listing For Sale by Owner (FSBO).
List your homeWhat's special
Ample storage spaceVaulted ceilingsAbundant yard spaceSpacious family roomCustom hickory cabinetsComposite deckLaundry room
Zillow last checked:
Listing updated:
Listed by:
Troy Deutz – The Deutz Group 507-828-5461,
Edina Realty, Inc.
Bought with:
The Archbold Team
Edina Realty, Inc.
Source: NorthstarMLS as distributed by MLS GRID,MLS#: 6522448
Facts & features
Interior
Bedrooms & bathrooms
- Bedrooms: 4
- Bathrooms: 2
- Full bathrooms: 1
- 3/4 bathrooms: 1
Bedroom
- Level: Main
- Area: 93.15 Square Feet
- Dimensions: 11.5x8.10
Bedroom 2
- Level: Main
- Area: 140.36 Square Feet
- Dimensions: 11.6x12.1
Bedroom 3
- Level: Main
- Area: 154.1 Square Feet
- Dimensions: 11.5x13.4
Bedroom 4
- Level: Lower
- Area: 127.44 Square Feet
- Dimensions: 11.8x10.8
Dining room
- Level: Main
- Area: 75.68 Square Feet
- Dimensions: 8.6x8.8
Family room
- Level: Lower
- Area: 329.94 Square Feet
- Dimensions: 23.4x14.1
Kitchen
- Level: Main
- Area: 111.52 Square Feet
- Dimensions: 8.2x13.6
Laundry
- Level: Lower
- Area: 203.4 Square Feet
- Dimensions: 18x11.3
Living room
- Level: Main
- Area: 239.89 Square Feet
- Dimensions: 16.1x14.9
Storage
- Level: Lower
- Area: 143.78 Square Feet
- Dimensions: 18.2x7.9
Heating
- Baseboard, Hot Water
Cooling
- Central Air
Appliances
- Included: Dryer, Microwave, Range, Refrigerator, Washer, Water Softener Owned
- Laundry: Lower Level, Sink
Features
- Basement: Block,Daylight,Egress Window(s),Full,Partially Finished,Storage Space,Sump Pump
- Number of fireplaces: 1
- Fireplace features: Free Standing
Interior area
- Total structure area: 1,555
- Total interior livable area: 1,555 sqft
- Finished area above ground: 1,056
- Finished area below ground: 499
Property
Parking
- Total spaces: 2
- Parking features: Detached Garage, Concrete, Heated Garage, Insulated Garage, Multiple Garages
- Garage spaces: 2
- Details: Garage Dimensions (26x24)
Accessibility
- Accessibility features: None
Features
- Levels: One
- Stories: 1
- Patio & porch: Composite Decking, Deck, Patio
- Fencing: Chain Link,Full,Wood
Lot
- Size: 8,363 Square Feet
- Dimensions: 70 x 120
- Features: Tree Coverage - Medium
Details
- Additional structures: Garage(s), Storage Shed
- Foundation area: 1056
- Parcel number: 272130030
- Zoning description: Residential-Single Family
Construction
Type & style
- Home type: SingleFamily
- Property subtype: Single Family Residence
Materials
- Roof: Asphalt
Condition
- New construction: No
- Year built: 1977
Utilities & green energy
- Electric: Circuit Breakers
- Gas: Natural Gas
- Sewer: City Sewer/Connected
- Water: City Water/Connected
Community & HOA
Community
- Subdivision: Eatros Place
HOA
- Has HOA: No
Location
- Region: Marshall
Financial & listing details
- Price per square foot: $101/sqft
- Tax assessed value: $148,200
- Annual tax amount: $1,478
- Date on market: 4/24/2024
- Cumulative days on market: 207 days
- Road surface type: Paved
Price history
| Date | Event | Price |
|---|---|---|
| 7/11/2024 | Sold | $157,000+4.7%$101/sqft |
Source:  NorthstarMLS as distributed by MLS GRID #6522448 Report a problem NorthstarMLS as distributed by MLS GRID #6522448 Report a problem | ||
| 5/3/2024 | Pending sale | $150,000$96/sqft |
Source: NorthstarMLS as distributed by MLS GRID #6522448 Report a problem | ||
| 4/24/2024 | Listed for sale | $150,000-4.8%$96/sqft |
Source: NorthstarMLS as distributed by MLS GRID #6522448 Report a problem | ||
| 4/18/2024 | Listing removed | -- |
Source: NorthstarMLS as distributed by MLS GRID #6470691 Report a problem | ||
| 1/15/2024 | Listed for sale | $157,500-4.3%$101/sqft |
Source: NorthstarMLS as distributed by MLS GRID #6470691 Report a problem | ||
| 12/20/2023 | Listing removed | -- |
Source: NorthstarMLS as distributed by MLS GRID #6429835 Report a problem | ||
| 11/13/2023 | Price change | $164,500-0.3%$106/sqft |
Source: NorthstarMLS as distributed by MLS GRID #6429835 Report a problem | ||
| 10/23/2023 | Price change | $165,000-1.2%$106/sqft |
Source: NorthstarMLS as distributed by MLS GRID #6429835 Report a problem | ||
| 9/28/2023 | Price change | $167,000-4.3%$107/sqft |
Source: NorthstarMLS as distributed by MLS GRID #6429835 Report a problem | ||
| 9/22/2023 | Price change | $174,500-3.1%$112/sqft |
Source: NorthstarMLS as distributed by MLS GRID #6429835 Report a problem | ||
| 9/8/2023 | Listed for sale | $180,000$116/sqft |
Source: NorthstarMLS as distributed by MLS GRID #6429835 Report a problem | ||
Public tax history
| Year | Property taxes | Tax assessment |
|---|---|---|
| 2025 | $1,550 +1.4% | $148,200 +2.3% |
| 2024 | $1,528 +1.1% | $144,800 +3.6% |
| 2023 | $1,512 +15.1% | $139,800 +5.7% |
| 2022 | $1,314 +7.4% | $132,200 +16.3% |
| 2021 | $1,224 +2.5% | $113,700 +6.4% |
| 2020 | $1,194 | $106,900 +0.9% |
| 2019 | -- | $105,900 +1.5% |
| 2018 | -- | $104,300 +6.9% |
| 2017 | -- | $97,600 |
| 2016 | -- | -- |
| 2015 | -- | -- |
| 2014 | -- | -- |
| 2013 | -- | -- |
| 2012 | -- | -- |
| 2011 | -- | -- |
| 2010 | -- | -- |
Find assessor info on the county website
Neighborhood: 56258
Nearby homes
- $160,8003 bd2 ba1.2k sqft1004 Cheryl Ave, Marshall, MN 56258Off Market
- $206,3003 bd2 ba2.3k sqft1008 Cheryl Ave, Marshall, MN 56258Off Market

- $226,000-- bd-- ba-- sqft1002 Cheryl Ave, Marshall, MN 56258Off Market
- $231,600-- bd-- ba-- sqft1100 Cheryl Ave, Marshall, MN 56258Off Market
- $269,7004 bd2 ba1.9k sqft1003 Cheryl Ave, Marshall, MN 56258Off Market
- $237,500-- bd-- ba-- sqft706 Sara Cir, Marshall, MN 56258Off Market
- $206,000-- bd-- ba-- sqft1000 Cheryl Ave, Marshall, MN 56258Off Market
- $--2 bd1 ba900 sqft1002 Pearl Ave #16037312, Marshall, MN 56258Off Market
Nearby schools
GreatSchools rating
- NAWest Side Elementary SchoolGrades: 3-4Distance: 0.7 mi
- 6/10Marshall Middle SchoolGrades: 5-8Distance: 1 mi
- 6/10Marshall High SchoolGrades: 9-12Distance: 3 mi


Get pre-qualified for a loan
At Zillow Home Loans, we can pre-qualify you in as little as 5 minutes with no impact to your credit score.An equal housing lender. NMLS #10287.
- Minnesota
- Lyon County
- Marshall
- 56258
- 1006 Cheryl Ave
Nearby cities
Nearby zip codes
Other Marshall Topics
