Skip main navigation
Sold for $224,000
  • $224,000

    1006 Clifton Ter, Kinston, NC 28501

    4beds
    1,742sqft
    Single Family Residence, Residential
    Built in 1948
    0.38 Acres Lot
    $224,700 Zestimate®
    $129/sqft
    $1,757 Estimated rent

    Home value

    $224,700

    Estimated sales range

    Not available

    $1,757/mo

    Zestimate® history
    Loading
    Loading...

    Owner options

    List your home for rent

    $1,757/mo

    Rent Zestimate®

    Find your next renter with Zillow Rental Manager. Plus, with online applications, you can quickly screen prospective tenants – for free.

    Learn more

    $1,757/mo

    Rent Zestimate®

    Refinance and save

    $1,473/mo

    Est. payment

    Refinancing to a lower rate could help reduce your monthly payments and save thousands over the life of the loan.

    See today's rates

    $1,473/mo

    Est. payment

    Explore your selling options

    Work with a Zillow partner agent

    Leverage their expertise and Zillow's premium Showcase listings to get your home seen by more buyers.

    Get started

    List with your own agent

    Get your home in front of millions of buyers by listing it on Zillow.

    Learn how to do it

    Sell it yourself

    Take full control of how buyers see your home on Zillow by listing For Sale by Owner (FSBO).

    List your home

    What's special

    Modern finishesModern updatesCompletely renovated kitchenFresh paint throughoutCharming circular driveLight-filled glass-lined feelCorner lot
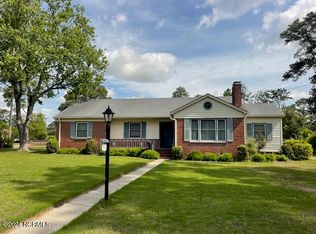
    Sprawling ranch-style charm meets modern updates in this beautifully refreshed 1948 home, ideally situated on a corner lot in a quiet residential pocket of Kinston. Though just under 1,800 square feet, the home lives large thanks to its thoughtful layout and abundant natural light streaming through oversized windows throughout. A charming circular drive leads to a side-entry carport--partially covered in classic mid-century fashion--and into a delightful sunroom featuring vintage jalousie windows that create a light-filled, glass-lined feel with peaceful views of the surrounding neighborhood. This inviting space perfectly captures the character and craftsmanship of a bygone era. Inside, the home offers four bedrooms and 2.5 baths, including two full bathrooms--both with double vanities--featuring brand-new shower enclosures and fixtures. The half bath is thoughtfully designed as a Jack-and-Jill, connecting two bedrooms and offering ideal flexibility for a guest suite, office, or multi-use space. The completely renovated kitchen showcases white mission-style cabinetry with soft-close drawers, granite countertops, and modern finishes. Just off the kitchen is a large dedicated laundry room with ample space to double as a walk-in pantry or additional storage. Additional updates include all-new bathroom cabinetry, modern light fixtures and hardware throughout, luxury vinyl plank flooring in the common areas, plush new carpet in the bedrooms, and fresh paint throughout. Behind the scenes, the home is fully rewired, features new plumbing, and includes added insulation in the attic--providing comfort, efficiency, and peace of mind. All relevant improvements have been permitted. The flexible floor plan is enhanced by four exterior doors, including a primary suite with double doors that could easily lead to a future private patio space. The covered back porch provides protected entry--no standing in the rain fumbling for keys--and adds everyday convenience and charm. Outside, mature landscaping and established trees frame the property, complemented by freshly painted trim and shutters and a new exterior door. Major system upgrades include a new roof, newer HVAC system (2021), new windows, and a new hot water heater. This well-built, character-rich home blends timeless design with comprehensive modern updates, offering space, flexibility, and comfort on a lovely tree-lined street in an established residential setting.

    Zillow last checked:

    Listing updated:

    Listed by:

    Jennie Zdenek 919-656-7351,

    Providence Realty Group LLC

    Bought with:

    Tiffany Williamson, 279179

    Navigate Realty

    Source: Doorify MLS,MLS#: 10147346MLS Logo

    Facts & features

    Interior

    Bedrooms & bathrooms
    • Bedrooms: 4
    • Bathrooms: 3
    • Full bathrooms: 2
    • 1/2 bathrooms: 1
    Heating
    • Central, Heat Pump
    Cooling
    • Central Air, Heat Pump
    Appliances
    • Included: Dishwasher, Free-Standing Electric Range, Microwave, Stainless Steel Appliance(s)
    • Laundry: Laundry Room
    Features
    • Bathtub/Shower Combination
    • Flooring: Carpet, Vinyl
    • Windows: Insulated Windows
    • Number of fireplaces: 1
    Interior area
    • Total structure area: 1,742
    • Total interior livable area: 1,742 sqft
    • Finished area above ground: 1,742
    • Finished area below ground: 0

    Property

    Parking
    • Total spaces: 1
    • Parking features: Carport, Circular Driveway
    • Carport spaces: 1
    Features
    • Levels: One
    • Stories: 1
    • Patio & porch: Covered, Front Porch, Glass Enclosed, Rear Porch, Side Porch
    • Has view: Yes
    Lot
    • Size: 0.38 Acres
    • Features: City Lot, Corner Lot
    Details
    • Additional structures: Shed(s)
    • Parcel number: 451508987754
    • Zoning: RA8
    • Special conditions: Standard

    Construction

    Type & style
    • Home type: SingleFamily
    • Architectural style: Ranch, Traditional
    • Property subtype: Single Family Residence, Residential
    Materials
    • Brick, Brick Veneer
    • Roof: Shingle
    Condition
    • New construction: No
    • Year built: 1948

    Utilities & green energy

    • Sewer: Public Sewer
    • Water: Public
    • Utilities for property: Electricity Connected, Sewer Connected, Water Connected

    Community & HOA

    Community
    • Subdivision: To Be Added
    HOA
    • Has HOA: No
    Location
    • Region: Kinston

    Financial & listing details

    • Price per square foot: $129/sqft
    • Tax assessed value: $148,971
    • Annual tax amount: $2,093
    • Date on market: 2/19/2026
    • Road surface type: Asphalt

    Price history

    DateEventPrice
    5/4/2026Sold$224,000$129/sqft
    Source: Doorify MLS #10147346 Report a problem
    3/30/2026Pending sale$224,000$129/sqft
    Source: Doorify MLS #10147346 Report a problem
    3/21/2026Price change$224,000-0.4%$129/sqft
    Source: Doorify MLS #10147346 Report a problem
    2/19/2026Listed for sale$225,000+200%$129/sqft
    Source: Doorify MLS #10147346 Report a problem
    1/24/2025Sold$75,000+70.5%$43/sqft
    Source: Public Record Report a problem
    6/13/2024Sold$44,000$25/sqft
    Source: Public Record Report a problem

    Public tax history

    YearProperty taxesTax assessment
    2025$2,093 +42.9%$148,971 +64.3%
    2024$1,464 $90,662
    2023$1,464 $90,662
    2022$1,464 $90,662
    2021$1,464 +2.5%$90,662
    2020$1,428 0%$90,662
    2019$1,428 +2.6%$90,662
    2017$1,392 $90,662 -12.8%
    2014$1,392 -10.4%$103,918
    2013$1,554 $103,918
    2011$1,554 $103,918
    2010-- --
    Find assessor info on the county website

    Neighborhood: 28501

    Nearby schools

    GreatSchools rating
    Schools provided by the listing agent
    • Elementary: To Be Added
    • Middle: To Be Added
    • High: To Be Added

    Source: Doorify MLS. This data may not be complete. We recommend contacting the local school district to confirm school assignments for this home.

    Get a cash offer in 3 minutes
    Find out how much your home could sell for in as little as 3 minutes with a no-obligation cash offer.
    Estimated market value
    $224,700
    Get a cash offer in 3 minutes
    Find out how much your home could sell for in as little as 3 minutes with a no-obligation cash offer.
    Estimated market value
    $224,700