Skip main navigation
Off market
  • $501,100

    1006 Collingtree Ct, McDonough, GA 30253

    3beds
    3,660sqft
    SingleFamily
    Built in 2004
    10,454 Square Feet Lot
    $501,100 Zestimate®
    $137/sqft
    $2,846 Estimated rent

    Home value

    $501,100

    $471,000 - $531,000

    $2,846/mo

    Zestimate® history
    Loading
    Loading...

    Owner options

    List your home for rent

    $2,846/mo

    Rent Zestimate®

    Find your next renter with Zillow Rental Manager. Plus, with online applications, you can quickly screen prospective tenants – for free.

    Learn more

    $2,846/mo

    Rent Zestimate®

    Refinance and save

    $3,287/mo

    Est. payment

    Refinancing to a lower rate could help reduce your monthly payments and save thousands over the life of the loan.

    See today's rates

    $3,287/mo

    Est. payment

    Explore your selling options

    Work with a Zillow partner agent

    Leverage their expertise and Zillow's premium Showcase listings to get your home seen by more buyers.

    Get started

    List with your own agent

    Get your home in front of millions of buyers by listing it on Zillow.

    Learn how to do it

    Sell it yourself

    Take full control of how buyers see your home on Zillow by listing For Sale by Owner (FSBO).

    List your home

    What's special

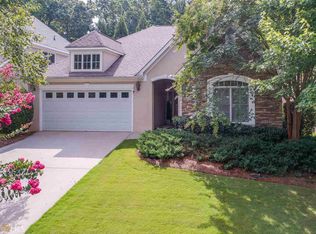
    A well maintained, one owner since new former Model Home for Eagle's Nest is located on the 4th hole of the Lake Course. This lovely home is warm & inviting with an open and airy floor plan. The large entry foyer leads to a true library with rich wood paneling, built in bookcases & a wet bar. A large kitchen with island has updated appliances, pantry with slide out drawers, tons of Cherry cabinets & upgraded counters. The spacious great room with fireplace opens into a formal dining & sunroom overlooking the lushly landscaped rear yard. A lovely and spacious Master Suite with sitting area & fireplace. Adjacent master bathroom with dual vanities, jetted tub, updated shower & large walk in closet. 2nd level is finished with two bedrooms, full bathroom & large bonus which could be 4th bedroom.

    This property is off market, which means it's not currently listed for sale or rent on Zillow. This may be different from what's available on other websites or public sources.
    Facts & features

    Interior

    Bedrooms & bathrooms
    • Bedrooms: 3
    • Bathrooms: 3
    • Full bathrooms: 2
    • 1/2 bathrooms: 1
    • Main level bathrooms: 2
    • Main level bedrooms: 1
    Heating
    • Forced air, Gas
    Cooling
    • Central
    Appliances
    • Included: Dishwasher, Garbage disposal, Microwave, Range / Oven, Refrigerator
    • Laundry: Laundry Room, In Hall
    Features
    • Wet Bar, Walk-In Closet(s), Separate Shower, Bookcases, Foyer - 2 Story, Whirlpool Bath, Carpet, Pulldown Attic Stairs
    • Flooring: Hardwood
    • Basement: Slab/None
    • Attic: Pull Down Stairs
    • Has fireplace: Yes
    • Fireplace features: Family Room, Master Bedroom, Gas Starter
    Interior area
    • Structure area source: Public Record
    • Total interior livable area: 3,660 sqft

    Property

    Parking
    • Total spaces: 2
    • Parking features: Garage - Attached
    • Details: Attached, 2 Car
    Accessibility
    • Accessibility features: Accessible Doors, Accessible Electrical and Environmental Controls
    Features
    • Patio & porch: Deck/Patio
    • Exterior features: Stucco
    • Spa features: Bath
    Lot
    • Size: 10,454 sqft
    • Features: Cul-de-Sac, Wooded, Sloped
    Details
    • Additional structures: Garage(s)
    • Parcel number: 070G01073000

    Construction

    Type & style
    • Home type: SingleFamily
    • Architectural style: Traditional
    Materials
    • Foundation: Slab
    • Roof: Composition
    Condition
    • Year built: 2004

    Utilities & green energy

    • Sewer: Sewer Connected
    • Water: Public Water
    Green energy
    • Energy efficient items: Water Heater-gas

    Community & neighborhood

    Security
    • Security features: Security Service, Gated Community, Alarm - Smoke/Fire
    Location
    • Region: Mcdonough

    HOA & financial

    HOA
    • Has HOA: Yes
    • HOA fee: $222 monthly
    • Amenities included: Gated, Golf Course, Security, Neighborhood Association, Street Lights
    • Services included: Maintenance Grounds, Security, Management Fee, Reserve Fund

    Other

    Other facts
    • Heating: Forced Air, Natural Gas, Zoned
    • Appliances: Dishwasher, Range/Oven, Refrigerator, Disposal, Ice Maker, Gas Water Heater, Microwave - Built In
    • FireplaceYN: true
    • GarageYN: true
    • InteriorFeatures: Wet Bar, Walk-In Closet(s), Separate Shower, Bookcases, Foyer - 2 Story, Whirlpool Bath, Carpet, Pulldown Attic Stairs
    • PatioAndPorchFeatures: Deck/Patio
    • HeatingYN: true
    • CoolingYN: true
    • FoundationDetails: Slab
    • FireplacesTotal: 2
    • AssociationFeeIncludes: Maintenance Grounds, Security, Management Fee, Reserve Fund
    • ConstructionMaterials: Stucco, See Remarks
    • Roof: Composition
    • CommunityFeatures: Gated, Golf, Street Lights
    • FireplaceFeatures: Family Room, Master Bedroom, Gas Starter
    • ArchitecturalStyle: Traditional
    • LotFeatures: Cul-de-Sac, Wooded, Sloped
    • ExteriorFeatures: Sprinkler System, Deck/Patio
    • MainLevelBathrooms: 2
    • ParkingFeatures: Attached, Garage, 2 Car
    • OtherParking: Attached, 2 Car
    • Cooling: Central Air, Ceiling Fan(s)
    • LaundryFeatures: Laundry Room, In Hall
    • OtherStructures: Garage(s)
    • SecurityFeatures: Security Service, Gated Community, Alarm - Smoke/Fire
    • StructureType: House
    • AssociationAmenities: Gated, Golf Course, Security, Neighborhood Association, Street Lights
    • Attic: Pull Down Stairs
    • AccessibilityFeatures: Accessible Doors, Accessible Electrical and Environmental Controls
    • Sewer: Sewer Connected
    • BuildingAreaSource: Public Record
    • GreenEnergyEfficient: Water Heater-gas
    • LivingAreaSource: Public Record
    • SpaFeatures: Bath
    • WaterSource: Public Water
    • MainLevelBedrooms: 1
    • Basement: Slab/None
    • FarmLandAreaSource: Owner/Seller
    • LotDimensionsSource: Owner
    • BeastPropertySubType: Single Family Detached
    • MlsStatus: Active

    Price history

    DateEventPrice
    4/6/2020Listing removed$380,000$104/sqft
    Source: Clickit Realty Inc. #8672382 Report a problem
    10/5/2019Listed for sale$380,000-4.3%$104/sqft
    Source: Clickit Realty Inc. #8672382 Report a problem
    8/21/2019Listing removed$396,900$108/sqft
    Source: Berkshire Hathaway HomeServices Georgia Properties #8568562 Report a problem
    4/23/2019Listed for sale$396,900-3%$108/sqft
    Source: Berkshire Hathaway HomeServices Georgia Properties #8568562 Report a problem
    4/6/2005Sold$409,000$112/sqft
    Source: Public Record Report a problem

    Public tax history

    YearProperty taxesTax assessment
    2025$2,543 +0%$214,880 +5.3%
    2024$2,543 +28.5%$204,040 +7.1%
    2023$1,979 -40.8%$190,560 +11%
    2022$3,343 +38.5%$171,600 +21.8%
    2021$2,413 -28.5%$140,840 -0.3%
    2020$3,375 +12%$141,280 +7.2%
    2019$3,013 -17.7%$131,840 -11.4%
    2018$3,661 -10.5%$148,720 +24.3%
    2016$4,091 +2.4%$119,680 +3.4%
    2015$3,994 +0.8%$115,720 +13.9%
    2014$3,963 $101,560
    2013-- --
    2012-- --
    2011-- --
    2010-- --
    2009-- --
    2008$5,411 -0.6%--
    2007$5,441 +10.4%$159,040 +13%
    2005$4,929 $140,800 +6%
    2004$4,929 +322.6%$132,800 +315%
    2003$1,166 +3.6%$32,000
    2002$1,126 +24.7%$32,000 +23.1%
    2001$904 $26,000

    Find assessor info on the county website

    Neighborhood: 30253

    Nearby schools

    GreatSchools rating
    Get a cash offer in 3 minutes
    Find out how much your home could sell for in as little as 3 minutes with a no-obligation cash offer.
    Estimated market value
    $501,100
    Get a cash offer in 3 minutes
    Find out how much your home could sell for in as little as 3 minutes with a no-obligation cash offer.
    Estimated market value
    $501,100