This stunning 2-year-old, 3-bedroom, 2 full and 1 half bathroom townhome in the Creekside Cottages community features a spacious open 2-story design. Located just 1.9 miles from LSU and 4.9 miles from downtown Baton Rouge, around corner from Rouses Grocery store and Chic-fil-A, it is also conveniently situated on the LSU bus route. Upgrades abound with gorgeous luxury vinyl plank flooring, slab quartz countertops, beautiful cabinetry and open shelving. Kitchen is open to living room and dining and has walls of windows overlooking wood privacy fenced patio. Large island, upgraded stainless appliances, undermount sink and large walk-in pantry which is convenient for roommate situation. Half bathroom downstairs is adorable and perfect for guests. Primary bedroom is spacious with en-suite bathroom featuring double vanity, deep soaking tub, separate shower, and HUGE walk-in closet. 2nd and 3rd bedrooms are spacious with great closet space. 2nd full bathroom features double vanities, tub/shower combo, open shelving, and large linen closet. Laundry room is upstairs and is lovely with built-in cabinetry, large utility closet and luxury vinyl plank flooring. Energy-efficient and Smart technologies include, a Honeywell Smart Connect Wi-Fi thermostat, energy-efficient kitchen appliance features and low E tilt-in windows. Additional features include, smoke and carbon monoxide detectors, a post-tension slab, an automatic 2 car garage door, alarm system and 30-year architectural shingles.
Sold
Price Unknown
1006 Creek Breeze Ave, Baton Rouge, LA 70820
3beds
1,981sqft
Single Family Residence, Townhouse, Residential
Built in 2023
5,662 Square Feet Lot
$341,000 Zestimate®
$--/sqft
$2,146 Estimated rent
Home value
$341,000
$314,000 - $368,000
$2,146/mo
Zestimate® history
Owner options
List your home for rent
$2,146/mo
Rent Zestimate®
Find your next renter with Zillow Rental Manager. Plus, with online applications, you can quickly screen prospective tenants – for free.
$2,146/mo
Rent Zestimate®
Refinance and save
$580/mo
Est. payment
Refinancing to a lower rate could help reduce your monthly payments and save thousands over the life of the loan.
$580/mo
Est. payment
Explore your selling options
Work with a Zillow partner agent
Leverage their expertise and Zillow's premium Showcase listings to get your home seen by more buyers.
Get startedList with your own agent
Get your home in front of millions of buyers by listing it on Zillow.
Learn how to do itSell it yourself
Take full control of how buyers see your home on Zillow by listing For Sale by Owner (FSBO).
List your homeWhat's special
Built-in cabinetrySeparate showerWood privacy fenced patioSlab quartz countertopsUpgraded stainless appliancesBeautiful cabinetryUndermount sink
Zillow last checked:
Listing updated:
Listed by:
Molly Desselle,
Coldwell Banker ONE,
Amber Desselle,
Coldwell Banker ONE
Bought with:
Sheila Hayden, 0995685654
Southland Properties Inc
Source: ROAM MLS,MLS#: 2025004952
Facts & features
Interior
Bedrooms & bathrooms
- Bedrooms: 3
- Bathrooms: 3
- Full bathrooms: 2
- Partial bathrooms: 1
Rooms
- Room types: Dining Room, Family Room, Kitchen, Bedroom, Primary Bedroom
Primary bedroom
- Features: Ceiling 9ft Plus, Ceiling Fan(s), En Suite Bath, Split, Walk-In Closet(s)
- Level: Second
- Area: 202.86
- Width: 16.1
Bedroom 1
- Level: Second
- Area: 122.1
- Width: 11
Bedroom 2
- Level: Second
- Area: 122.1
- Width: 11
Primary bathroom
- Features: Double Vanity, Separate Shower, Soaking Tub, Walk-In Closet(s)
Dining room
- Level: First
- Area: 110.88
Family room
- Level: First
- Area: 238
- Dimensions: 17 x 14
Kitchen
- Features: Cabinets Custom Built, Stone Counters, Kitchen Island, Pantry
- Level: First
- Area: 173.16
Heating
- Central, Electric
Cooling
- Central Air, Ceiling Fan(s)
Appliances
- Included: Elec Stove Con, Dryer, Washer, Electric Cooktop, Dishwasher, Disposal, Range Hood, Microwave, Range/Oven, Refrigerator, Self Cleaning Oven, Stainless Steel Appliance(s)
- Laundry: Electric Dryer Hookup, Washer Hookup, Inside, Washer/Dryer Hookups
Features
- Breakfast Bar, Ceiling 9'+, Eat-in Kitchen
- Flooring: Carpet, Tile
- Windows: Screens, Window Treatments
- Attic: Attic Access,Storage
Interior area
- Total structure area: 2,493
- Total interior livable area: 1,981 sqft
Property
Parking
- Parking features: Concrete, Driveway, Garage, Off Street, Garage Door Opener
- Has garage: Yes
Features
- Stories: 2
- Patio & porch: Covered, Patio, Porch
- Exterior features: Lighting
- Fencing: Full,Privacy,Wood
Lot
- Size: 5,662 Square Feet
- Dimensions: 58 x 97
- Features: Corner Lot, Landscaped
Details
- Parcel number: 30845724
- Special conditions: Standard
Construction
Type & style
- Home type: Townhouse
- Architectural style: Traditional
- Property subtype: Single Family Residence, Townhouse, Residential
- Attached to another structure: Yes
Materials
- Other, Vinyl Siding, Wood Siding, Frame
- Foundation: Slab
- Roof: Shingle
Condition
- All Original
- New construction: No
- Year built: 2023
Details
- Builder name: Dsld, LLC
Utilities & green energy
- Gas: None
- Sewer: Public Sewer
- Water: Public
Community & HOA
Community
- Security: Security System, Smoke Detector(s)
- Subdivision: Creekside Cottages
HOA
- Has HOA: Yes
- Services included: Common Areas, Management
- HOA fee: $580 annually
Location
- Region: Baton Rouge
Financial & listing details
- Tax assessed value: $276,900
- Annual tax amount: $2,681
- Date on market: 3/20/2025
- Listing terms: Cash,Conventional,FHA,VA Loan
Price history
| Date | Event | Price |
|---|---|---|
| 5/8/2025 | Sold | -- |
Source:  ROAM MLS #2025004952 Report a problem ROAM MLS #2025004952 Report a problem | ||
| 4/21/2025 | Pending sale | $335,000$169/sqft |
Source: ROAM MLS #2025004952 Report a problem | ||
| 3/20/2025 | Listed for sale | $335,000$169/sqft |
Source: ROAM MLS #2025004952 Report a problem | ||
| 2/22/2023 | Sold | -- |
Source: Public Record Report a problem | ||
Public tax history
| Year | Property taxes | Tax assessment |
|---|---|---|
| 2025 | $2,681 +6.2% | $27,690 |
| 2024 | $2,526 -1.8% | $27,690 |
| 2023 | $2,571 +318.3% | $27,690 +453.8% |
| 2022 | $615 +188.9% | $5,000 +182.5% |
| 2021 | $213 | $1,770 |
Find assessor info on the county website
Neighborhood: South Campus
Nearby homes
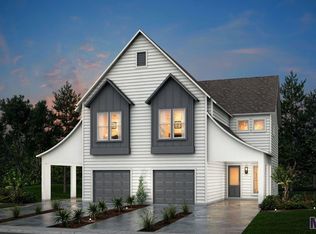
- $--3 bd2 ba1.8k sqft1108 Cherry Birch Ave, Baton Rouge, LA 70820Sold
- $--4 bd3 ba1.9k sqft5531 Clearbrook Dr, Baton Rouge, LA 70820Sold
- $--4 bd3 ba1.9k sqft1004 Briar Gate Dr, Baton Rouge, LA 70820Sold
- $--3 bd3 ba1.8k sqft5817 Lake Shelf Dr #D, Baton Rouge, LA 70820Sold
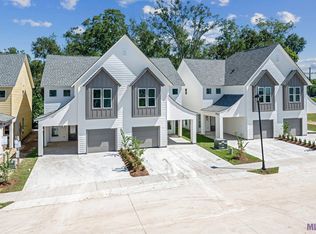
- $2,4953 bd3 ba2k sqft1003 Bengal Crossing Ave, Baton Rouge, LA 70820For Rent
- $--4 bd3 ba1.9k sqft1012 Briar Gate Dr, Baton Rouge, LA 70820Sold
- $275,500-- bd-- ba2k sqft1009 Bengal Crossing Ave, Baton Rouge, LA 70820Off Market
- $--3 bd3 ba2k sqft5629 Stuga Dr, Baton Rouge, LA 70820Sold
Nearby schools
GreatSchools rating
- 6/10Highland Elementary SchoolGrades: PK-5Distance: 1.2 mi
- 6/10Glasgow Middle SchoolGrades: 6-8Distance: 2.1 mi
- 2/10Mckinley Senior High SchoolGrades: 9-12Distance: 2.5 mi
Schools provided by the listing agent
- District: East Baton Rouge
Source: ROAM MLS. This data may not be complete. We recommend contacting the local school district to confirm school assignments for this home.
Get a cash offer in 3 minutes
Find out how much your home could sell for in as little as 3 minutes with a no-obligation cash offer.
Estimated market value
$341,000
Get a cash offer in 3 minutes
Find out how much your home could sell for in as little as 3 minutes with a no-obligation cash offer.
Estimated market value
$341,000
- Louisiana
- East Baton Rouge Parish
- Baton Rouge
- 70820
- South Campus
- 1006 Creek Breeze Ave
