Multiple offers received, seller asking for best and final sunday 9/10 by 6:00 pm. Welcome to your dream home in the heart of sunny Ruskin, Florida! This immaculate 3-bedroom, 2-bathroom residence has been thoughtfully renovated and meticulously maintained, offering an oasis of comfort, style, and modern living. With a new air conditioning system and roof installed in 2019, you'll enjoy worry-free living for years to come. Step inside to discover a beautifully renovated interior that's both elegant and functional. The open-concept living area flows seamlessly, making entertaining a breeze. From the large great room with two story tall ceilings, to the open dining room/kitchen there is more than enough space for any and all gatherings! The kitchen offers stainless steel appliances as well as enough counter and cabinet space for ample storage. You can enjoy views of your HUGE FULLY FENCED backyard from anywhere downstairs to include the primary suite. The primary suite is downstairs and boasts a wonderfully updated en suite bathroom, with dual vanities, walk in shower and LARGE WALK IN CLOSET as well. Proceed upstairs where you are immediately greeted by a large loft/den or flex space. The split level floor plan features the additional two spare bedrooms and large guest bathroom upstairs as well. Don't miss your chance to own this turnkey property in Ruskin, FL. Schedule a showing today to experience the beauty and comfort of this newly renovated gem for yourself. Your dream home awaits!
Sold for $365,000
$365,000
1006 CRISTELLE JEAN DRIVE, RUSKIN, FL 33570
3beds
1,810sqft
Single Family Residence
Built in 2006
5,500 Square Feet Lot
$302,300 Zestimate®
$202/sqft
$2,113 Estimated rent
Home value
$302,300
$284,000 - $317,000
$2,113/mo
Zestimate® history
Owner options
List your home for rent
$2,113/mo
Rent Zestimate®
Find your next renter with Zillow Rental Manager. Plus, with online applications, you can quickly screen prospective tenants – for free.
$2,113/mo
Rent Zestimate®
Refinance and save
$2,571/mo
Est. payment
Refinancing to a lower rate could help reduce your monthly payments and save thousands over the life of the loan.
$2,571/mo
Est. payment
Explore your selling options
Work with a Zillow partner agent
Leverage their expertise and Zillow's premium Showcase listings to get your home seen by more buyers.
Get startedList with your own agent
Get your home in front of millions of buyers by listing it on Zillow.
Learn how to do itSell it yourself
Take full control of how buyers see your home on Zillow by listing For Sale by Owner (FSBO).
List your homeWhat's special
Modern livingLarge walk in closetDual vanitiesCabinet spacePrimary suiteSplit level floor planNew air conditioning system
Zillow last checked:
Listing updated:
Listed by:
Judson VanWorp 727-512-7533,
RE/MAX CHAMPIONS 727-807-7887
Bought with:
Gina Bartel, 3473680
FLORIDA EXECUTIVE REALTY
Brigittia Nickel-Long, 3324185
FLORIDA EXECUTIVE REALTY
Source: Stellar MLS,MLS#: T3471274 Originating MLS: West Pasco
Originating MLS: West Pasco
Facts & features
Interior
Bedrooms & bathrooms
- Bedrooms: 3
- Bathrooms: 3
- Full bathrooms: 2
- 1/2 bathrooms: 1
Rooms
- Room types: Bonus Room, Dining Room, Loft, Media Room
Primary bedroom
- Level: First
Great room
- Level: First
Kitchen
- Level: First
Heating
- Central, Electric
Cooling
- Central Air
Appliances
- Included: Dishwasher, Electric Water Heater, Microwave, Range, Refrigerator
- Laundry: Inside, Laundry Room
Features
- Cathedral Ceiling(s), Eating Space In Kitchen, High Ceilings, Kitchen/Family Room Combo, Living Room/Dining Room Combo, Primary Bedroom Main Floor, Open Floorplan, Solid Surface Counters, Solid Wood Cabinets, Vaulted Ceiling(s)
- Flooring: Ceramic Tile, Laminate
- Doors: Sliding Doors
- Has fireplace: No
Interior area
- Total structure area: 1,810
- Total interior livable area: 1,810 sqft
Property
Parking
- Total spaces: 2
- Parking features: Garage - Attached
- Attached garage spaces: 2
- Details: Garage Dimensions: 22x20
Features
- Levels: Two
- Stories: 2
- Patio & porch: Enclosed, Rear Porch, Screened
- Exterior features: Irrigation System, Lighting, Sidewalk
Lot
- Size: 5,500 Square Feet
- Features: Oversized Lot
Details
- Parcel number: U04321985K00000800009.0
- Zoning: PD
- Special conditions: None
Construction
Type & style
- Home type: SingleFamily
- Property subtype: Single Family Residence
Materials
- Block, Stucco
- Foundation: Slab
- Roof: Shingle
Condition
- New construction: No
- Year built: 2006
Utilities & green energy
- Sewer: Public Sewer
- Water: Public
- Utilities for property: Cable Available, Electricity Connected, Sewer Connected, Water Connected
Community & HOA
Community
- Features: Park, Playground
- Pet fee: $0 monthly
- Subdivision: WELLINGTON NORTH AT BAY PARK
HOA
- Has HOA: Yes
- HOA fee: $35 monthly
- HOA name: wellington north at bay park
Location
- Region: Ruskin
Financial & listing details
- Price per square foot: $202/sqft
- Tax assessed value: $299,905
- Annual tax amount: $2,648
- Date on market: 9/8/2023
- Cumulative days on market: 4 days
- Listing terms: Cash,Conventional,VA Loan
- Ownership: Fee Simple
- Total actual rent: 0
- Electric utility on property: Yes
- Road surface type: Concrete, Paved
Price history
| Date | Event | Price |
|---|---|---|
| 10/5/2023 | Sold | $365,000+10.6%$202/sqft |
Source:  Stellar MLS #T3471274 Report a problem Stellar MLS #T3471274 Report a problem | ||
| 9/12/2023 | Pending sale | $330,000$182/sqft |
Source: Stellar MLS #T3471274 Report a problem | ||
| 9/8/2023 | Listed for sale | $330,000+10%$182/sqft |
Source: Stellar MLS #T3471274 Report a problem | ||
| 9/1/2023 | Sold | $300,000+40.8%$166/sqft |
Source: Public Record Report a problem | ||
| 7/21/2006 | Sold | $213,000$118/sqft |
Source: Public Record Report a problem | ||
Public tax history
| Year | Property taxes | Tax assessment |
|---|---|---|
| 2025 | $912 +1.1% | $299,905 |
| 2024 | $902 -69.3% | $299,905 +122.2% |
| 2023 | $2,935 +10.8% | $134,962 +7.6% |
| 2022 | $2,648 +8.7% | $125,432 +7.5% |
| 2021 | $2,435 +10.3% | $116,688 +6.8% |
| 2020 | $2,209 +5% | $109,302 +3.4% |
| 2019 | $2,104 | $105,751 -3.3% |
| 2018 | $2,104 -2.7% | $109,307 -11.1% |
| 2017 | $2,164 +6.5% | $122,930 +22.2% |
| 2016 | $2,031 -0.6% | $100,588 +3.7% |
| 2015 | $2,044 +63% | $96,975 +29.8% |
| 2014 | $1,254 | $74,726 +1.5% |
| 2013 | $1,254 -1.4% | $73,622 +1.7% |
| 2012 | $1,272 -12.3% | $72,391 -12.4% |
| 2011 | $1,451 -12% | $82,682 -11.3% |
| 2010 | $1,649 -11.1% | $93,190 -9.9% |
| 2009 | $1,855 -29.2% | $103,486 -26.8% |
| 2008 | $2,619 -23% | $141,399 -15.3% |
| 2007 | $3,401 +91.7% | $167,002 +216.3% |
| 2006 | $1,773 | $52,800 |
Find assessor info on the county website
Neighborhood: 33570
Nearby homes
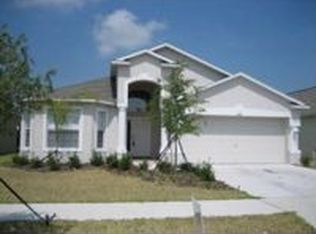
- $285,1004 bd3 ba1.8k sqft1008 Cristelle Jean Dr, Ruskin, FL 33570Off Market
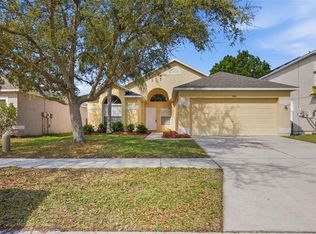
- $280,0003 bd2 ba1.6k sqft1004 Cristelle Jean Dr, Ruskin, FL 33570Sold
- $2,0403 bd2 ba1.6k sqft1010 Cristelle Jean Dr, Ruskin, FL 33570For Rent

- $2,2504 bd2 ba1.9k sqft1002 Cristelle Jean Dr, Ruskin, FL 33570For Rent

- $288,1004 bd3 ba1.8k sqft821 NE 15th St, Ruskin, FL 33570Off Market
- $321,9001.7 Acres903 NE 15th St, Ruskin, FL 33570Off Market
- $271,7003 bd3 ba1.7k sqft819 NE 15th St, Ruskin, FL 33570Off Market
- $309,5004 bd2 ba1.6k sqft912 15th St NE, Ruskin, FL 33570Off Market
Nearby schools
GreatSchools rating
- 2/10Thompson ElementaryGrades: PK-5Distance: 0.6 mi
- 2/10Shields Middle SchoolGrades: 6-8Distance: 2.9 mi
- 3/10Lennard High SchoolGrades: 9-12Distance: 0.6 mi
Get a cash offer in 3 minutes
Find out how much your home could sell for in as little as 3 minutes with a no-obligation cash offer.
Estimated market value
$302,300
Get a cash offer in 3 minutes
Find out how much your home could sell for in as little as 3 minutes with a no-obligation cash offer.
Estimated market value
$302,300
- Florida
- Hillsborough County
- Ruskin
- 33570
- 1006 CRISTELLE JEAN DRIVE
Nearby cities
Nearby zip codes
Other Ruskin Topics
