Welcome home! This charming property is absolutely packed with value and ready for its next chapter. From the moment you pull up, the large covered front porch invites you to sit back, relax, and stay a while. The main floor welcomes you with a comfortably sized central living room, perfect for gathering and incredibly easy to arrange with your favorite furniture layout. Two smartly proportioned bedrooms offer restful, uncomplicated spaces designed for easy upkeep and stress-free everyday living. But the real surprise waits downstairs! The basement expands your footprint featuring a second living room and two versatile bonus rooms. The exterior is an absolute dream for anyone who loves storage, projects, or extra vehicles. You get a detached 2-car garage plus a fully enclosed 1-car carport, offering incredible protection for your vehicles and toys. A separate garden shed keeps your lawn tools organized, leaving the garage completely free for your workshop. The fully fenced backyard provides a safe, private haven for pets, play, or weekend BBQs. Best of all, the big-ticket maintenance items are already done for you. Enjoy total peace of mind with a brand-new roof and gutters in 2024, alongside a HVAC system update in 2025. There is nothing left to do but move in, relax, and make it your own!
Active
Price cut: $8K (7/31)
$132,000
1006 Curtis St, Pratt, KS 67124
2beds
1,536sqft
Single Family Residence
Built in 1946
6,969 Square Feet Lot
$123,500 Zestimate®
$86/sqft
$-- HOA
What's special
- 113 days
- 114
- 6
Zillow last checked:
Listing updated:
Listed by:
Melissa Jacobs 620-388-4465,
Carr Auction & Real Estate - Pratt
Source: Mid Kansas MLS & Prairie Land Realtors as distributed by MLS GRID,MLS#: 55031
Facts & features
Interior
Bedrooms & bathrooms
- Bedrooms: 2
- Bathrooms: 2
- Full bathrooms: 2
- Main level bathrooms: 1
- Main level bedrooms: 2
Heating
- Natural Gas
Cooling
- Ceiling Fan(s), Electric
Appliances
- Included: Washer, Dishwasher, Electric Range, Refrigerator, Electric Water Heater
- Laundry: Electric Dryer Hookup, Lower Level
Features
- Flooring: Carpet, Tile, Vinyl, Wood
- Windows: Window Coverings-SOME
- Basement: Full
- Has fireplace: No
Interior area
- Total structure area: 1,536
- Total interior livable area: 1,536 sqft
Property
Parking
- Total spaces: 3
- Parking features: Garage Door Opener, Alley Access
- Garage spaces: 2
- Carport spaces: 1
- Covered spaces: 3
Features
- Patio & porch: Covered, Patio
- Exterior features: Guttering
- Fencing: Privacy
Lot
- Size: 6,969 Square Feet
- Features: City Lot
Details
- Additional structures: Shed(s)
- Parcel number: 0883402014006000
Construction
Type & style
- Home type: SingleFamily
- Architectural style: Bungalow
- Property subtype: Single Family Residence
Materials
- Metal Siding
- Roof: Composition
Condition
- Year built: 1946
Utilities & green energy
- Sewer: Public Sewer
- Water: Public
Community & HOA
Community
- Security: Security Lights
HOA
- Has HOA: No
Location
- Region: Pratt
Financial & listing details
- Price per square foot: $86/sqft
- Tax assessed value: $92,100
- Annual tax amount: $2,250
- Date on market: 7/1/2026
- Listing terms: Cash,Conventional,FHA,VA Loan,Rural Development
- Road surface type: Paved
Estimated market value
$123,500
$117,000 - $130,000
$1,268/mo
Price history
| Date | Event | Price |
|---|---|---|
| 7/31/2026 | Price change | $132,000-5.7%$86/sqft |
Source: Mid Kansas MLS & Prairie Land Realtors as distributed by MLS GRID #55031 Report a problem | ||
| 7/1/2026 | Listed for sale | $140,000+117.1%$91/sqft |
Source: Mid Kansas MLS & Prairie Land Realtors as distributed by MLS GRID #55031 Report a problem | ||
| 8/25/2014 | Listing removed | $64,500$42/sqft |
Source: CENTURY 21 Grigsby Realty #15860 Report a problem | ||
| 7/8/2014 | Price change | $64,500-4.4%$42/sqft |
Source: CENTURY 21 Grigsby Realty #15860 Report a problem | ||
| 5/13/2014 | Listed for sale | $67,500$44/sqft |
Source: CENTURY 21 Grigsby Realty #15860 Report a problem | ||
| 4/3/2014 | Listing removed | $67,500$44/sqft |
Source: CENTURY 21 Grigsby Realty #15860 Report a problem | ||
| 7/19/2013 | Price change | $67,500-3.4%$44/sqft |
Source: CENTURY 21 Grigsby Realty #15860 Report a problem | ||
| 2/15/2013 | Price change | $69,900-6.8%$46/sqft |
Source: CENTURY 21 Grigsby Realty #15860 Report a problem | ||
| 10/9/2012 | Listed for sale | $75,000$49/sqft |
Source: Visual Tour #15860 Report a problem | ||
Public tax history
| Year | Property taxes | Tax assessment |
|---|---|---|
| 2025 | -- | $10,592 +6% |
| 2024 | -- | $9,993 +10% |
| 2023 | $1,810 +9.8% | $9,084 +6% |
| 2022 | $1,649 | $8,570 +6% |
| 2021 | -- | $8,085 |
| 2020 | $1,555 | $8,085 +0.1% |
| 2019 | -- | $8,073 -0.6% |
| 2018 | -- | $8,119 +2.3% |
| 2017 | -- | $7,939 +7.9% |
| 2016 | -- | $7,360 |
| 2015 | -- | $7,360 |
| 2014 | -- | $7,360 0% |
| 2013 | -- | $7,361 +19.4% |
| 2012 | -- | $6,164 |
| 2011 | -- | $6,164 +16.2% |
| 2008 | -- | $5,304 |
Find assessor info on the county website
Monthly payment
Est. payment
Payment breakdown
Explore the cost of this home by adjusting the details. Changes won't be saved.Climate risks
Neighborhood: 67124
Nearby schools
Schools provided by the listing agent
- Elementary: Southwest - Pratt
- Middle: Liberty
- High: Pratt
- District: Pratt
Source: Mid Kansas MLS & Prairie Land Realtors as distributed by MLS GRID. This data may not be complete. We recommend contacting the local school district to confirm school assignments for this home.
Similar homes
- $139,0002 bd3 ba2k sqft619 Stout St, Pratt, KS 67124For Sale
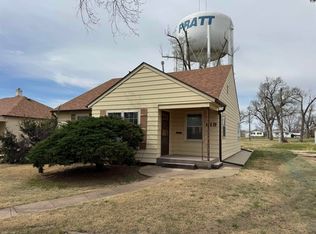 MLS ID #54370, Jamie Froetschner, Carr Auction & Real Estate - Pratt. Mid Kansas MLS & Prairie Land Realtors as distributed by MLS GRID
 - $140,0002 bd2 ba2.1k sqft401 Stout St, Pratt, KS 67124For Sale
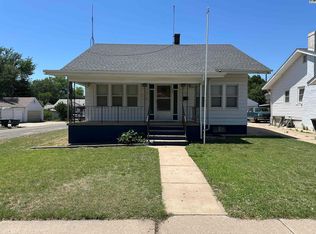 MLS ID #54729, Kevin Hamm, Hamm Auction & Real Estate, LLC. Mid Kansas MLS & Prairie Land Realtors as distributed by MLS GRID
 - $112,0003 bd2 ba1.7k sqft205 N Iuka St, Pratt, KS 67124For Sale
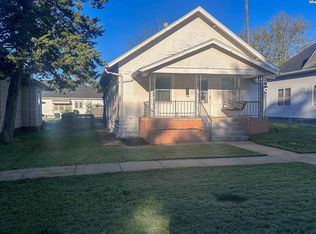 MLS ID #55619, Starla Elliott, CENTURY 21 GRIGSBY REALTY. Mid Kansas MLS & Prairie Land Realtors as distributed by MLS GRID
 - $165,0004 bd2 ba1.5k sqft512 N Main St, Pratt, KS 67124For Sale
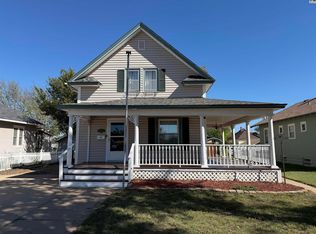 MLS ID #55627, Kevin Hamm, Hamm Auction & Real Estate, LLC. Mid Kansas MLS & Prairie Land Realtors as distributed by MLS GRID
