Welcome Home to this beautiful Raised Ranch situated on over 1/2 acre in Palmyra's Mountain View Heights Community. Move right into this one owner home that shines with the pride of ownership with 3 Bedrooms, 1.5 Baths. Surrounded by mature trees and landscaping, as you pull up to this home, you will first notice the attractive curb appeal, oversized 2 car garage and stone and vinyl exterior. The welcoming covered front porch welcomes you as you enter into the living room with enough windows to let the sunshine pour in. The updated Kitchen overlooks the Dining Area, with enough room for large dinners and entertaining! The current owners added the smart Family Room addition, that offers plenty of extra space for movie nights and gatherings. The deck off of the Family Room sits above the spacious rear yard. 3 Bedrooms are situated on the Main Floor, including a Primary Suite with a 1/2 Bath. Huge Partially Finished Basement area with a Bonus Room that has many uses- Playroom, Movie Room, Office, Craft Room or more! Additional space in the lower level includes a workshop area, plus storage and a Laundry Room. Peace of mind with newer HVAC, water heater, replacement windows, plus a whole house generator w/ propane tank.
Sold for $346,000
$346,000
1006 Darlene Ave, Palmyra, PA 17078
3beds
1,802sqft
Single Family Residence
Built in 1975
0.53 Acres Lot
$388,700 Zestimate®
$192/sqft
$2,214 Estimated rent
Home value
$388,700
$369,000 - $408,000
$2,214/mo
Zestimate® history
Owner options
List your home for rent
$2,214/mo
Rent Zestimate®
Find your next renter with Zillow Rental Manager. Plus, with online applications, you can quickly screen prospective tenants – for free.
$2,214/mo
Rent Zestimate®
Refinance and save
$2,202/mo
Est. payment
Refinancing to a lower rate could help reduce your monthly payments and save thousands over the life of the loan.
$2,202/mo
Est. payment
Explore your selling options
Work with a Zillow partner agent
Leverage their expertise and Zillow's premium Showcase listings to get your home seen by more buyers.
Get startedList with your own agent
Get your home in front of millions of buyers by listing it on Zillow.
Learn how to do itSell it yourself
Take full control of how buyers see your home on Zillow by listing For Sale by Owner (FSBO).
List your homeWhat's special
Zillow last checked:
Listing updated:
Listed by:
ANNIE M. WEILER 717-342-1824,
Coldwell Banker Realty
Bought with:
TONY ZOOK, RS320210
RE/MAX Pinnacle
Source: Bright MLS,MLS#: PALN2015082
Facts & features
Interior
Bedrooms & bathrooms
- Bedrooms: 3
- Bathrooms: 2
- Full bathrooms: 1
- 1/2 bathrooms: 1
- Main level bathrooms: 2
- Main level bedrooms: 3
Rooms
- Room types: Living Room, Dining Room, Bedroom 2, Bedroom 3, Kitchen, Family Room, Bedroom 1, Laundry
Basement
- Area: 364
Heating
- Heat Pump, Electric
Cooling
- Central Air, Electric
Appliances
- Included: Electric Water Heater
- Laundry: Laundry Room
Features
- Family Room Off Kitchen, Floor Plan - Traditional, Primary Bath(s), Upgraded Countertops, Wainscotting
- Flooring: Carpet
- Basement: Walk-Out Access,Partially Finished,Garage Access
- Has fireplace: No
Interior area
- Total structure area: 1,802
- Total interior livable area: 1,802 sqft
- Finished area above ground: 1,438
- Finished area below ground: 364
Property
Parking
- Total spaces: 2
- Parking features: Garage Faces Front, Attached, Driveway
- Attached garage spaces: 2
- Has uncovered spaces: Yes
Accessibility
- Accessibility features: None
Features
- Levels: Two
- Stories: 2
- Pool features: None
Lot
- Size: 0.53 Acres
Details
- Additional structures: Above Grade, Below Grade
- Parcel number: 3123037063400220000
- Zoning: RESIDENTIAL
- Special conditions: Standard
Construction
Type & style
- Home type: SingleFamily
- Architectural style: Raised Ranch/Rambler
- Property subtype: Single Family Residence
Materials
- Vinyl Siding
- Foundation: Block
Condition
- New construction: No
- Year built: 1975
Utilities & green energy
- Sewer: Public Sewer
- Water: Well
Community & HOA
Community
- Subdivision: Mountain View Heights
HOA
- Has HOA: No
Location
- Region: Palmyra
- Municipality: SOUTH LONDONDERRY TWP
Financial & listing details
- Price per square foot: $192/sqft
- Tax assessed value: $199,300
- Annual tax amount: $4,626
- Date on market: 6/27/2024
- Listing agreement: Exclusive Right To Sell
- Listing terms: Conventional,Cash
- Inclusions: Refrigerator, Washer And Dryer
- Ownership: Fee Simple
Price history
| Date | Event | Price |
|---|---|---|
| 7/31/2024 | Sold | $346,000+4.9%$192/sqft |
Source:  Bright MLS #PALN2015082 Report a problem Bright MLS #PALN2015082 Report a problem | ||
| 6/30/2024 | Pending sale | $329,900$183/sqft |
Source: Bright MLS #PALN2015082 Report a problem | ||
| 6/27/2024 | Listed for sale | $329,900$183/sqft |
Source: Bright MLS #PALN2015082 Report a problem | ||
Public tax history
| Year | Property taxes | Tax assessment |
|---|---|---|
| 2025 | $4,807 +1.7% | $199,300 |
| 2024 | $4,726 +2.2% | $199,300 |
| 2023 | $4,626 +4% | $199,300 |
| 2022 | $4,448 +8.8% | $199,300 |
| 2021 | $4,088 +1.4% | $199,300 |
| 2020 | $4,031 +315.6% | $199,300 |
| 2019 | $970 -66.9% | $199,300 |
| 2018 | $2,934 | $199,300 |
| 2017 | -- | $199,300 |
| 2016 | -- | $199,300 |
| 2015 | -- | $199,300 |
| 2014 | -- | $199,300 +587.2% |
| 2012 | -- | $29,000 |
| 2011 | -- | $29,000 |
| 2010 | -- | $29,000 |
| 2009 | -- | $29,000 |
| 2007 | -- | $29,000 |
| 2006 | -- | $29,000 |
Find assessor info on the county website
Neighborhood: 17078
Nearby homes
- $316,2003 bd1 ba1.1k sqft1008 Darlene Ave, Palmyra, PA 17078Off Market
- $558,9005 bd4 ba3k sqft1004 Darlene Ave, Palmyra, PA 17078Off Market
- $299,1003 bd1 ba1.2k sqft1018 Darlene Ave, Palmyra, PA 17078Off Market
- $380,0003 bd2 ba2.8k sqft1021 Darlene Ave, Palmyra, PA 17078Sold
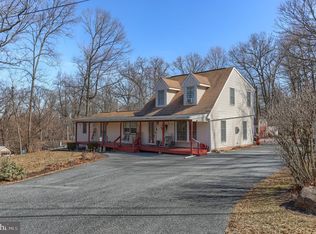
- $301,2003 bd1 ba1.4k sqft841 Beech St, Palmyra, PA 17078Off Market
- $41,200-- bd-- ba-- sqft1021 Darlene Ave, Palmyra, PA 17078Off Market
- $279,0002 bd1 ba1.2k sqft831 Beech St, Palmyra, PA 17078Off Market
- $377,3004 bd1 ba2k sqft1031 Darlene Ave, Palmyra, PA 17078Off Market
Nearby schools
GreatSchools rating
- 9/10Lingle Avenue El SchoolGrades: K-5Distance: 3.3 mi
- 9/10Palmyra Area Middle SchoolGrades: 6-8Distance: 3.9 mi
- 10/10Palmyra Area Senior High SchoolGrades: 9-12Distance: 3.2 mi
Schools provided by the listing agent
- District: Palmyra Area
Source: Bright MLS. This data may not be complete. We recommend contacting the local school district to confirm school assignments for this home.


Get pre-qualified for a loan
At Zillow Home Loans, we can pre-qualify you in as little as 5 minutes with no impact to your credit score.An equal housing lender. NMLS #10287.
Sell for more on Zillow
Get a Zillow Showcase℠ listing at no additional cost and you could sell for .
$388,700
2% more
+$7,774
With Zillow Showcase(estimated)
$396,474
- Pennsylvania
- Lebanon County
- Palmyra
- 17078
- 1006 Darlene Ave
Nearby cities
Nearby neighborhoods
Nearby zip codes
Other Palmyra Topics
