Skip main navigation
Off market
  • $1,152,600

    1006 Duckett Farm Way, Gambrills, MD 21054

    5beds
    3,722sqft
    Detached
    Built in 2012
    1.28 Acres Lot
    $1,152,600 Zestimate®
    $310/sqft
    $4,848 Estimated rent

    Home value

    $1,152,600

    $1.09M - $1.21M

    $4,848/mo

    Zestimate® history
    Loading
    Loading...

    Owner options

    List your home for rent

    $4,848/mo

    Rent Zestimate®

    Find your next renter with Zillow Rental Manager. Plus, with online applications, you can quickly screen prospective tenants – for free.

    Learn more

    $4,848/mo

    Rent Zestimate®

    Refinance and save

    $5,749/mo

    Est. payment

    Refinancing to a lower rate could help reduce your monthly payments and save thousands over the life of the loan.

    See today's rates

    $5,749/mo

    Est. payment

    Explore your selling options

    Work with a Zillow partner agent

    Leverage their expertise and Zillow's premium Showcase listings to get your home seen by more buyers.

    Get started

    List with your own agent

    Get your home in front of millions of buyers by listing it on Zillow.

    Learn how to do it

    Sell it yourself

    Take full control of how buyers see your home on Zillow by listing For Sale by Owner (FSBO).

    List your home

    What's special

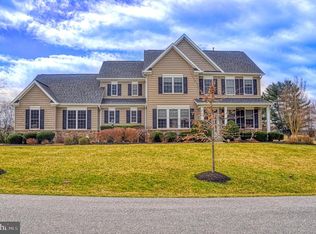
    Beauty Awaits You at 1006 Duckett Farm Way in Gambrills! Don't Miss This Gorgeous 5 Bedroom, 2.5 Bath Colonial with Attached 3-Car Garage on 1.28 Acres! Enter Into the Grand 2-Story Foyer of This Luxurious Home, which Leads to the Formal Living Room, Formal Dining Room and Main Floor Bedroom That Can Be Used As A Den/Office. Continue to The Large Eat-In, Gourmet Kitchen with Large "L-Shaped" Center Island & Breakfast Bar, Stainless Steel Appliances, Granite Counters, 42" Cabinets with Soft Closed Doors, Tile Backsplash, Gas Cooktop, Wall Oven, Built-In Microwave, Table-Space & Sitting Area. Additionally, The Main Level Features Gleaming Hardwood Floors, Recessed Lighting, Large Family Room with Stone Surround Gas Fireplace, Powder Room & Laundry Area. From The Sitting Area, Enter the 9 Month Room/Media Room with Trex Flooring, Cedar Walls & Ceiling, Wainscoting & Gravity Blinds. Wired for Media, It's The Perfect Spot For Morning Coffee, Family Gatherings or Movie Nights! Make Your Way Upstairs to the Master Bedroom with Walk-In Closet & Attached Bath with Walk-In Shower, Soaking Tub, Separate Granite Vanities & Water Closet. Three Spacious Bedrooms Plus a Full Hall Bath with Dual Vanities Round-Out this Level. Continue Up One More Level to Find a Bonus Loft with Full Bath Rough-In. The Large, Open Lower Level is Ready for Your Finishing Touch! It Has Full Bath Rough-In, Back-Up Sump Pump & Radon Mitigation System Installed in 2018. Walk Outp to the Spacious Stone Patio with Bull Brahma Gas Grill Built Into the Stone Island, Along with Its Own Gas Line (No Propane Tanks Needed!). The Huge, Fully Fenced Rear Yard Is an Outdoor Oasis Featuring Lush Landscaping, Outdoor Lighting on Timers, Playground Area Plus Plenty of Room for Sports Activities. It is Ideal for Entertaining! This Beautiful Home Can't Be Missed!

    This property is off market, which means it's not currently listed for sale or rent on Zillow. This may be different from what's available on other websites or public sources.
    Facts & features

    Interior

    Bedrooms & bathrooms
    • Bedrooms: 5
    • Bathrooms: 3
    • Full bathrooms: 2
    • 1/2 bathrooms: 1
    Heating
    • Forced air
    Cooling
    • Central
    Appliances
    • Included: Dishwasher, Garbage disposal, Microwave
    • Laundry: Washer/Dryer Hookups Only
    Features
    • Ceiling Fan(s), Kitchen Island, Recessed Lighting, Walk-In Closet(s), Dining Area, Eat-in Kitchen, Crown Molding, Open Floorplan, Wainscotting, Entry Level Bedroom, Formal/Separate Dining Room, Master Bath(s), Breakfast Area, Upgraded Countertops, Kitchen - Table Space, Kitchen - Gourmet, Family Room Off Kitchen, Chair Railings
    • Flooring: Carpet, Hardwood
    • Basement: Partially finished
    • Has fireplace: Yes
    Interior area
    • Total interior livable area: 3,722 sqft
    • Finished area below ground: 0

    Property

    Parking
    • Parking features: Garage - Attached
    Features
    • Exterior features: Stone, Vinyl
    • Has view: Yes
    • View description: Water
    • Has water view: Yes
    • Water view: Water
    Lot
    • Size: 1.28 Acres
    Details
    • Parcel number: 0222890225110
    • Special conditions: Standard

    Construction

    Type & style
    • Home type: SingleFamily
    • Architectural style: Colonial
    • Property subtype: Detached
    Materials
    • Roof: Shake / Shingle
    Condition
    • Year built: 2012

    Community & HOA

    HOA
    • Has HOA: Yes
    • HOA fee: $60 monthly
    Location
    • Region: Gambrills

    Financial & listing details

    • Price per square foot: $310/sqft
    • Tax assessed value: $913,033
    • Annual tax amount: $9,684

    Price history

    DateEventPrice
    9/13/2019Sold$849,900$228/sqft
    Source: Public Record Report a problem
    8/13/2019Pending sale$849,900$228/sqft
    Source: Keller Williams Realty Centre #MDAA398338 Report a problem
    7/30/2019Price change$849,900-2.9%$228/sqft
    Source: Keller Williams Realty Centre #MDAA398338 Report a problem
    7/8/2019Listed for sale$874,999+11.6%$235/sqft
    Source: Keller Williams Realty Centre #MDAA398338 Report a problem
    7/12/2012Sold$784,293$211/sqft
    Source: Public Record Report a problem

    Public tax history

    YearProperty taxesTax assessment
    2025$9,684 +3.2%$913,033 +6.6%
    2024$9,382 +7.3%$856,767 +7%
    2023$8,741 +5.5%$800,500 +1%
    2022$8,283 +1%$792,600 +1%
    2021$8,200 +0.9%$784,700 +1%
    2020$8,125 +2.3%$776,800
    2019$7,946 +5.7%$776,800 +4.8%
    2018$7,514 +1.9%$741,067 +2.5%
    2017$7,372 $723,200 +6.1%
    2016-- $681,600 +6.5%
    2015-- $640,000 +7%
    2014-- $598,400
    2013-- $598,400 +892.4%
    2012-- $60,300 -11.1%
    2011-- $67,800
    2010-- $67,800
    2009-- $67,800 -44.8%
    2008-- $122,800
    2007-- --
    Find assessor info on the county website

    Neighborhood: 21054

    Nearby schools

    GreatSchools rating
    Schools provided by the listing agent
    • Elementary: CROFTON MEADOWS
    • Middle: CROFTON
    • High: SOUTH RIVER
    • District: ANNE ARUNDEL COUNTY PUBLIC SCHOOLS

    Source: The MLS. This data may not be complete. We recommend contacting the local school district to confirm school assignments for this home.

    Get a cash offer in 3 minutes
    Find out how much your home could sell for in as little as 3 minutes with a no-obligation cash offer.
    Estimated market value
    $1,152,600
    Get a cash offer in 3 minutes
    Find out how much your home could sell for in as little as 3 minutes with a no-obligation cash offer.
    Estimated market value
    $1,152,600