Skip main navigation
Sold for $1,570,000
  • $1,570,000

    1006 E HARWOOD STREET, ORLANDO, FL 32803

    4beds
    3,000sqft
    Single Family Residence
    Built in 2026
    6,718 Square Feet Lot
    $1,624,100 Zestimate®
    $523/sqft
    $6,107 Estimated rent

    Home value

    $1,624,100

    $1.54M - $1.71M

    $6,107/mo

    Zestimate® history
    Loading
    Loading...

    Owner options

    List your home for rent

    $6,107/mo

    Rent Zestimate®

    Find your next renter with Zillow Rental Manager. Plus, with online applications, you can quickly screen prospective tenants – for free.

    Learn more

    $6,107/mo

    Rent Zestimate®

    Refinance and save

    $11,262/mo

    Est. payment

    Refinancing to a lower rate could help reduce your monthly payments and save thousands over the life of the loan.

    See today's rates

    $11,262/mo

    Est. payment

    Explore your selling options

    Work with a Zillow partner agent

    Leverage their expertise and Zillow's premium Showcase listings to get your home seen by more buyers.

    Get started

    List with your own agent

    Get your home in front of millions of buyers by listing it on Zillow.

    Learn how to do it

    Sell it yourself

    Take full control of how buyers see your home on Zillow by listing For Sale by Owner (FSBO).

    List your home

    What's special

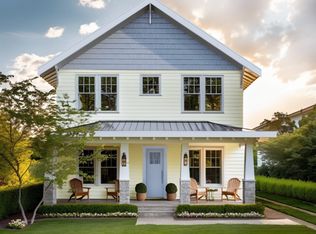
    Proudly recognized as a Parade of Homes Finalist, earning the coveted “Most Peaceful Owner’s Suite” award for its exceptional design and tranquil retreat-like atmosphere. Framed by unobstructed views of Downtown Orlando’s skyline, this residence captures a perspective—and a level of execution—rarely brought to market in Lake Eola Heights. Moments from Lake Eola Park and set within one of the city’s most established neighborhoods, life here is defined by rhythm and proximity—morning walks around the lake, evenings in Thornton Park, and a seamless balance between cultural access and private retreat. It’s a setting that delivers both presence and permanence, where location and lifestyle move in sync. Spanning approximately 3,000 square feet, the home is thoughtfully composed with 4 bedrooms and a layout designed to prioritize flow, scale, and livability. The open-concept interior is anchored by level 5 smooth-finish walls, wide-plank white oak engineered hardwood flooring, and abundant natural light, creating a calm, cohesive architectural foundation. A first-floor office or guest suite and an expansive second-floor loft provide flexibility across entertaining, work, and everyday living. Every detail reflects a deliberate standard, with custom millwork and a consistent, high-end material palette carried throughout. At the center of the home, the kitchen is designed to anchor both form and function—featuring a full Thermador appliance suite, Calacatta Laza Oro surfaces, an expansive walk-in pantry with custom shelving, and a seamlessly integrated wine bar. The primary suite is positioned to capture skyline views while maintaining a sense of privacy, complemented by a spa-inspired bath finished with Calacatta Laza Oro countertops, marble shower flooring, a double-entry shower with dual rain heads and handheld fixtures, and a freestanding soaking tub. A custom walk-in closet with built-in cabinetry completes the suite with precision. Expansive sliding glass doors extend the living space outward to a covered patio complete with a built-in SummerSet kitchen, sink, and marble flooring. Beyond, a private outdoor setting unfolds with a spa, landscape lighting, and a fully irrigated lawn—designed for year-round use and effortless entertaining. Positioned just minutes from Lake Eola Park, Thornton Park, and Mills 50 District, the home offers immediate access to Orlando’s most desirable dining, cultural, and entertainment destinations, while preserving the architectural character that defines Lake Eola Heights. 1006 Harwood Street is a residence defined by alignment—where design, location, and timing come together with intention.

    Zillow last checked:

    Listing updated:

    Listed by:

    Vinny Lay 407-756-4255,

    COMPASS FLORIDA LLC 407-203-9441,

    Laura Hope 321-388-6649,

    COMPASS FLORIDA LLC

    Bought with:

    Mary Collandra, 0202519

    WAGNER REALTY

    Source: Stellar MLS,MLS#: O6391751MLS LogoOriginating MLS: Orlando Regional

    Facts & features

    Interior

    Bedrooms & bathrooms
    • Bedrooms: 4
    • Bathrooms: 4
    • Full bathrooms: 3
    • 1/2 bathrooms: 1
    Primary bedroom
    • Features: Built-in Closet
    • Level: Upper
    Kitchen
    • Level: First
    Living room
    • Level: First
    Heating
    • Electric
    Cooling
    • Central Air
    Appliances
    • Included: Bar Fridge, Oven, Convection Oven, Cooktop, Dishwasher, Disposal, Dryer, Electric Water Heater, Exhaust Fan, Freezer, Ice Maker, Microwave, Range Hood, Refrigerator, Washer, Wine Refrigerator
    • Laundry: Upper Level
    Features
    • Crown Molding, Dry Bar, Eating Space In Kitchen, High Ceilings, Living Room/Dining Room Combo, Open Floorplan, PrimaryBedroom Upstairs, Thermostat
    • Flooring: Tile, Hardwood
    • Doors: Outdoor Kitchen, Sliding Doors
    • Has fireplace: No
    • Furnished: Yes
    Interior area
    • Total structure area: 3,941
    • Total interior livable area: 3,000 sqft

    Property

    Parking
    • Total spaces: 2
    • Parking features: Garage
    • Garage spaces: 2
    Features
    • Levels: Two
    • Stories: 2
    • Exterior features: Irrigation System, Lighting, Outdoor Kitchen, Private Mailbox, Rain Gutters
    • Has spa: Yes
    • Fencing: Wood
    Lot
    • Size: 6,718 Square Feet
    Details
    • Parcel number: 252229250802030
    • Zoning: R-2B/T/HP
    • Special conditions: None

    Construction

    Type & style
    • Home type: SingleFamily
    • Property subtype: Single Family Residence
    Materials
    • HardiPlank Type, Stone
    • Foundation: Block
    • Roof: Metal,Shingle
    Condition
    • Completed
    • New construction: Yes
    • Year built: 2026

    Utilities & green energy

    • Sewer: Public Sewer
    • Water: None
    • Utilities for property: Cable Connected, Electricity Connected, Public, Water Connected

    Community & HOA

    Community
    • Pet fee: $0 monthly
    • Subdivision: EOLA PARK HEIGHTS
    HOA
    • Has HOA: No
    Location
    • Region: Orlando

    Financial & listing details

    • Price per square foot: $523/sqft
    • Tax assessed value: $234,000
    • Annual tax amount: $4,337
    • Date on market: 3/26/2026
    • Cumulative days on market: 87 days
    • Listing terms: Cash,Conventional
    • Ownership: Fee Simple
    • Total actual rent: 0
    • Electric utility on property: Yes
    • Road surface type: Brick

    Price history

    DateEventPrice
    7/23/2026Sold$1,570,000-6%$523/sqft
    Source: Stellar MLS #O6391751 Report a problem
    7/8/2026Contingent$1,670,000$557/sqft
    Source: Stellar MLS #O6391751 Report a problem
    7/2/2026Pending sale$1,670,000$557/sqft
    Source: Stellar MLS #O6391751 Report a problem
    6/21/2026Listing removed$1,670,000$557/sqft
    Source: Stellar MLS #O6391751 Report a problem
    5/28/2026Price change$1,670,000-1.5%$557/sqft
    Source: Stellar MLS #O6391751 Report a problem
    4/23/2026Price change$1,695,000-5.8%$565/sqft
    Source: Stellar MLS #O6391751 Report a problem
    3/26/2026Listed for sale$1,800,000+16.1%$600/sqft
    Source: Stellar MLS #O6391751 Report a problem
    2/17/2025Listing removed$1,550,000$517/sqft
    Source: Stellar MLS #O6189237 Report a problem
    3/25/2024Listed for sale$1,550,000+496.2%$517/sqft
    Source: Stellar MLS #O6189237 Report a problem
    12/13/2021Sold$260,000$87/sqft
    Source: Public Record Report a problem

    Public tax history

    YearProperty taxesTax assessment
    2024$4,320 +0.7%$234,000
    2023$4,288 -0.3%$234,000
    2022$4,302 -1.6%$234,000
    2021$4,372 -0.7%$234,000
    2020$4,402 -1.4%$234,000
    2019$4,464 $234,000
    Find assessor info on the county website

    Neighborhood: Lake Eola Heights

    Nearby schools

    GreatSchools rating
    Schools provided by the listing agent
    • Elementary: Lake Como Elem
    • High: Edgewater High

    Source: Stellar MLS. This data may not be complete. We recommend contacting the local school district to confirm school assignments for this home.

    Get a cash offer in 3 minutes
    Find out how much your home could sell for in as little as 3 minutes with a no-obligation cash offer.
    Estimated market value
    $1,624,100
    Get a cash offer in 3 minutes
    Find out how much your home could sell for in as little as 3 minutes with a no-obligation cash offer.
    Estimated market value
    $1,624,100