Skip main navigation
Sold for $669,990
  • $669,990

    1006 E JULIE Drive, Tempe, AZ 85283

    4beds
    2baths
    2,028sqft
    Single Family Residence
    Built in 1973
    9,331 Square Feet Lot
    $689,900 Zestimate®
    $330/sqft
    $3,115 Estimated rent

    Home value

    $689,900

    $655,000 - $724,000

    $3,115/mo

    Zestimate® history
    Loading
    Loading...

    Owner options

    List your home for rent

    $3,115/mo

    Rent Zestimate®

    Find your next renter with Zillow Rental Manager. Plus, with online applications, you can quickly screen prospective tenants – for free.

    Learn more

    $3,115/mo

    Rent Zestimate®

    Refinance and save

    $3,868/mo

    Est. payment

    Refinancing to a lower rate could help reduce your monthly payments and save thousands over the life of the loan.

    See today's rates

    $3,868/mo

    Est. payment

    Explore your selling options

    Work with a Zillow partner agent

    Leverage their expertise and Zillow's premium Showcase listings to get your home seen by more buyers.

    Get started

    List with your own agent

    Get your home in front of millions of buyers by listing it on Zillow.

    Learn how to do it

    Sell it yourself

    Take full control of how buyers see your home on Zillow by listing For Sale by Owner (FSBO).

    List your home

    What's special

    Fully remodeled homeNew luxury vinyl flooringOpen floor planNew quartz countertopsGorgeous fixturesElegant island breakfast barPorcelain tile backsplash
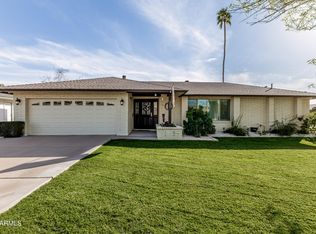
    NO HOA. Come fall in love with this gorgeous, fully remodeled home located in the highly sought-after neighborhood ''Tempe Royal Palms'' which is within the Tempe Valley school district. This conveniently located 4 bedroom, 2 bath, with attached 2 car garage is move-in ready. No expense was spared on this entertainer's dream home and it shows! The moment you walk in you will notice the open floor plan with the all new integrated LED lighting and fans throughout to light up every step. Right when you walk in you will notice a gorgeous brand new fireplace that makes a statement. Wander your eyes a bit further and there is a large open chefs' kitchen that boasts soft close white shaker cabinets with gold hardware, brand new stainless steel appliances, porcelain tile backsplash, new quartz countertops, and an elegant island breakfast bar with plenty of seating and ample storage for everything an entertainer/chef needs. Everything has been modernized in this beautiful remodeled home. From the new luxury vinyl flooring and bedroom carpets to the completely remodeled bathrooms with modernized shaker vanities and elegant porcelain tile. The roof, windows, HVAC unit, and windows have all done less than 3 years ago. There is a brand new heater. Open the back sliding doors and walk out to your own private desert oasis featuring a gorgeous newly finished PebbleTec pool paired with a brand new cool coated pool deck. The yard has a mix of green natural grass and all new desert rock with new automatic irrigation lines/system to water the grass and the 20 new plants. There is also plenty of exterior storage space as the home has a newly painted detached storage shed that matches the home. Other upgrades include brand new interior and exterior doors & trim throughout, interior and exterior paint, completely new drywall/texture, gorgeous fixtures, outlets and switches, and much more. Don't miss-out on the chance to own the best house in the neighborhood as it won't last long.

    Zillow last checked:

    Listing updated:

    Listed by:

    Justin Hrubik 858-531-4731,

    DeLex Realty

    Bought with:

    Joseph Sjoberg, SA691940000

    DPR Realty LLC

    Source: ARMLS,MLS#: 6656009MLS Logo

    Facts & features

    Interior

    Bedrooms & bathrooms
    • Bedrooms: 4
    • Bathrooms: 2
    Heating
    • Natural Gas
    Cooling
    • Central Air
    Features
    • Double Vanity, Breakfast Bar, Kitchen Island, Full Bth Master Bdrm
    • Flooring: Carpet, Vinyl
    • Windows: Low Emissivity Windows, Double Pane Windows, ENERGY STAR Qualified Windows
    • Has basement: No
    • Has fireplace: Yes
    • Fireplace features: Living Room
    Interior area
    • Total structure area: 2,028
    • Total interior livable area: 2,028 sqft

    Property

    Parking
    • Total spaces: 4
    • Parking features: Garage, Open
    • Garage spaces: 2
    • Uncovered spaces: 2
    Features
    • Stories: 1
    • Patio & porch: Covered, Patio
    • Exterior features: Storage
    • Has private pool: Yes
    • Spa features: None
    • Fencing: Block
    Lot
    • Size: 9,331 Square Feet
    • Features: Gravel/Stone Front, Gravel/Stone Back, Grass Back, Auto Timer H2O Front, Auto Timer H2O Back, Irrigation Front
    Details
    • Parcel number: 30191187
    • Special conditions: Owner/Agent

    Construction

    Type & style
    • Home type: SingleFamily
    • Architectural style: Contemporary
    • Property subtype: Single Family Residence
    Materials
    • Painted, Block
    • Roof: Composition
    Condition
    • Year built: 1973

    Utilities & green energy

    • Electric: 220 Volts in Kitchen
    • Sewer: Public Sewer
    • Water: City Water

    Community & HOA

    Community
    • Subdivision: TEMPE ROYAL PALMS UNIT 12
    HOA
    • Has HOA: No
    • Services included: No Fees
    Location
    • Region: Tempe

    Financial & listing details

    • Price per square foot: $330/sqft
    • Tax assessed value: $442,300
    • Annual tax amount: $2,836
    • Date on market: 11/7/2025
    • Cumulative days on market: 19 days
    • Listing terms: Cash,Conventional,FHA,VA Loan
    • Ownership: Fee Simple
    • Electric utility on property: Yes

    Price history

    DateEventPrice
    3/11/2024Sold$669,990$330/sqft
    Source: ARMLS #6656009 Report a problem
    2/14/2024Pending sale$669,990$330/sqft
    Source: ARMLS #6656009 Report a problem
    1/26/2024Listed for sale$669,990+41.9%$330/sqft
    Source: ARMLS #6656009 Report a problem
    11/16/2023Sold$472,000+252.2%$233/sqft
    Source: Public Record Report a problem
    2/18/1998Sold$134,000$66/sqft
    Source: Public Record Report a problem

    Public tax history

    YearProperty taxesTax assessment
    2025$3,076 +7.7%$44,230 -7.6%
    2024$2,857 +1.2%$47,880 +78%
    2023$2,823 +4.2%$26,894 -19.2%
    2022$2,709 +1.4%$33,300 +7.1%
    2021$2,670 +2%$31,080 +9.7%
    2020$2,619 +2.8%$28,320 +8.1%
    2019$2,549 $26,200 +7.5%
    2018$2,549 +3.2%$24,380 +3%
    2017$2,469 +3.9%$23,680 -3.1%
    2016$2,377 +0.5%$24,450 +10.6%
    2015$2,364 $22,100 +20.9%
    2014-- $18,280 +16%
    2013-- $15,760 -9.4%
    2012-- $17,400 -7.7%
    2011-- $18,860 -11.8%
    2010-- $21,380 -12.8%
    2009-- $24,510 -4.3%
    2008-- $25,600 +6.9%
    2007-- $23,950 +50.6%
    2006-- $15,900
    2005-- $15,900 +7.1%
    2004-- $14,850
    2003-- $14,850 +18.3%
    2002-- $12,550
    Find assessor info on the county website

    Neighborhood: Scudder Park West

    Nearby schools

    GreatSchools rating
    Schools provided by the listing agent
    • Elementary: Rover Elementary School
    • Middle: Fees College Preparatory Middle School
    • High: Marcos De Niza High School
    • District: Tempe Elementary School District

    Source: ARMLS. This data may not be complete. We recommend contacting the local school district to confirm school assignments for this home.

    Get a cash offer in 3 minutes
    Find out how much your home could sell for in as little as 3 minutes with a no-obligation cash offer.
    Estimated market value
    $689,900
    Get a cash offer in 3 minutes
    Find out how much your home could sell for in as little as 3 minutes with a no-obligation cash offer.
    Estimated market value
    $689,900