Skip main navigation
Sold
  • Price Unknown

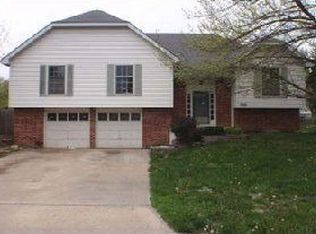
    1006 E Northview St, Olathe, KS 66061

    3beds
    1,827sqft
    Single Family Residence
    Built in 1982
    8,276 Square Feet Lot
    $368,100 Zestimate®
    $--/sqft
    $2,437 Estimated rent

    Home value

    $368,100

    $342,000 - $398,000

    $2,437/mo

    Zestimate® history
    Loading
    Loading...

    Owner options

    List your home for rent

    $2,437/mo

    Rent Zestimate®

    Find your next renter with Zillow Rental Manager. Plus, with online applications, you can quickly screen prospective tenants – for free.

    Learn more

    $2,437/mo

    Rent Zestimate®

    Refinance and save

    Refinancing to a lower rate could help reduce your monthly payments and save thousands over the life of the loan.

    See today's rates

    Explore your selling options

    Work with a Zillow partner agent

    Leverage their expertise and Zillow's premium Showcase listings to get your home seen by more buyers.

    Get started

    List with your own agent

    Get your home in front of millions of buyers by listing it on Zillow.

    Learn how to do it

    Sell it yourself

    Take full control of how buyers see your home on Zillow by listing For Sale by Owner (FSBO).

    List your home

    What's special

    Finished basement rec spaceRenovated bathroomsBack patioGenerous patioExterior paintLarge backyardCozy lower-level family room
    Beautifully maintained Two Trails home, move-in ready!!! This spacious home is perfect for entertaining, featuring formal living and dining areas, a cozy lower-level family room with a half-bath, and a finished basement rec space. All bedrooms are conveniently located on the upper level. Recent updates include renovated bathrooms and brand-new luxury vinyl wood flooring in the formal living room, primary bedroom, and upstairs hallway. Enjoy a large backyard with a generous patio, perfect for outdoor gatherings. Ideally situated just minutes from I-35 and close to Two Trails Park, Olathe Community Center, Olathe North High School, Santa Fe Trail Middle School, and more! Major updates include a newer roof, back patio, and exterior paint just three years ago, plus heating, cooling, and a hot water heater replaced five years ago. This home has been meticulously cared for—don’t miss it!!!!

    Zillow last checked:

    Listing updated:

    Listed by:

    Jesse Anderson 402-416-3284,

    KW Diamond Partners

    Bought with:

    Spradling Group

    EXP Realty LLC

    Source: Heartland MLS as distributed by MLS GRID,MLS#: 2530070MLS Logo

    Facts & features

    Interior

    Bedrooms & bathrooms
    • Bedrooms: 3
    • Bathrooms: 3
    • Full bathrooms: 2
    • 1/2 bathrooms: 1
    Primary bedroom
    • Features: Luxury Vinyl
    • Level: Second
    • Area: 180 Square Feet
    • Dimensions: 15 x 12
    Bedroom 2
    • Features: Carpet, Ceiling Fan(s)
    • Level: Second
    • Area: 168 Square Feet
    • Dimensions: 14 x 12
    Bedroom 3
    • Features: Carpet, Ceiling Fan(s)
    • Level: Second
    • Area: 154 Square Feet
    • Dimensions: 14 x 11
    Primary bathroom
    • Features: Ceramic Tiles, Shower Only
    • Level: Second
    • Area: 36 Square Feet
    • Dimensions: 9 x 4
    Bathroom 1
    • Features: Ceramic Tiles
    • Level: Second
    • Area: 30 Square Feet
    • Dimensions: 6 x 5
    Dining room
    • Features: Wood Floor
    • Level: First
    • Area: 108 Square Feet
    • Dimensions: 12 x 9
    Family room
    • Features: Luxury Vinyl
    • Level: Lower
    • Area: 192 Square Feet
    • Dimensions: 16 x 12
    Kitchen
    • Features: Built-in Features, Kitchen Island, Wood Floor
    • Level: First
    • Area: 132 Square Feet
    • Dimensions: 12 x 11
    Living room
    • Features: Luxury Vinyl
    • Level: First
    • Area: 210 Square Feet
    • Dimensions: 15 x 14
    Recreation room
    • Features: Carpet
    • Level: Basement
    • Area: 286 Square Feet
    • Dimensions: 22 x 13
    Heating
    • Natural Gas
    Cooling
    • Electric
    Appliances
    • Included: Dishwasher, Disposal, Microwave, Gas Range, Stainless Steel Appliance(s)
    • Laundry: In Basement
    Features
    • Ceiling Fan(s), Walk-In Closet(s)
    • Flooring: Carpet, Luxury Vinyl, Wood
    • Doors: Storm Door(s)
    • Windows: Window Coverings
    • Basement: Finished,Interior Entry,Sump Pump
    • Number of fireplaces: 1
    • Fireplace features: Family Room, Fireplace Screen
    Interior area
    • Total structure area: 1,827
    • Total interior livable area: 1,827 sqft
    • Finished area above ground: 1,351
    • Finished area below ground: 476

    Property

    Parking
    • Total spaces: 2
    • Parking features: Attached, Garage Faces Front
    • Attached garage spaces: 2
    Features
    • Patio & porch: Patio
    • Fencing: Metal
    Lot
    • Size: 8,276 Square Feet
    Details
    • Parcel number: DP755000000109

    Construction

    Type & style
    • Home type: SingleFamily
    • Architectural style: Traditional
    • Property subtype: Single Family Residence
    Materials
    • Brick/Mortar, Brick Trim
    • Roof: Composition
    Condition
    • Year built: 1982

    Utilities & green energy

    • Sewer: Public Sewer
    • Water: Public

    Community & HOA

    Community
    • Security: Smoke Detector(s)
    • Subdivision: Two Trails
    HOA
    • Has HOA: No
    Location
    • Region: Olathe

    Financial & listing details

    • Tax assessed value: $326,900
    • Annual tax amount: $3,936
    • Date on market: 2/27/2025
    • Ownership: Private

    Price history

    DateEventPrice
    3/26/2025Sold--
    Source: Heartland MLS as distributed by MLS GRID #2530070 Report a problem
    3/2/2025Pending sale$325,000$178/sqft
    Source: Heartland MLS as distributed by MLS GRID #2530070 Report a problem
    2/27/2025Listed for sale$325,000+10.2%$178/sqft
    Source: Heartland MLS as distributed by MLS GRID #2530070 Report a problem
    8/22/2022Sold--
    Source: Heartland MLS as distributed by MLS GRID #2392424 Report a problem
    7/13/2022Contingent$295,000$161/sqft
    Source: Heartland MLS as distributed by MLS GRID #2392424 Report a problem
    7/8/2022Listed for sale$295,000+78.8%$161/sqft
    Source: Heartland MLS as distributed by MLS GRID #2392424 Report a problem
    7/22/2015Listing removed$1,595$1/sqft
    Source: R&H Report a problem
    6/26/2015Listed for rent$1,595+6.7%$1/sqft
    Source: R&H Report a problem
    1/25/2015Listing removed$1,495$1/sqft
    Source: R&H Report a problem
    1/23/2015Listed for rent$1,495$1/sqft
    Source: R&H Report a problem
    9/25/2014Sold--
    Source: Heartland MLS as distributed by MLS GRID #45001_1896568 Report a problem
    7/29/2014Listed for sale$165,000$90/sqft
    Source: Visual Tour #1896568 Report a problem
    2/13/2004Sold--
    Source: Agent Provided Report a problem
    9/14/2001Sold--
    Source: Public Record Report a problem

    Public tax history

    YearProperty taxesTax assessment
    2025$4,150 +5.4%$37,594 +6.6%
    2024$3,936 -1.8%$35,282 +0.6%
    2023$4,008 +19.7%$35,075 +22.7%
    2022$3,348 $28,589 +5.6%
    2021-- $27,083 +5.9%
    2020$3,179 $25,564 +5.4%
    2019-- $24,265 +9.8%
    2018-- $22,092 +2.7%
    2017$2,736 +13.4%$21,516 +10.4%
    2016$2,413 +4.8%$19,493 +4.6%
    2015$2,303 +11.3%$18,630 +12.9%
    2013$2,070 -4.7%$16,503 -2.8%
    2012$2,172 -6.6%$16,974 -8.3%
    2010$2,327 +2.7%$18,516 -2.2%
    2009$2,266 -6%$18,941 -5.8%
    2008$2,412 +5.1%$20,114 +3%
    2007$2,295 +4.3%$19,528 +4.8%
    2006$2,202 $18,631 +0.1%
    2005-- $18,607
    Find assessor info on the county website

    Neighborhood: Mahaffie-Westerfield

    Nearby schools

    GreatSchools rating
    Schools provided by the listing agent
    • Elementary: Mahaffie
    • Middle: Santa Fe Trail
    • High: Olathe North

    Source: Heartland MLS as distributed by MLS GRID. This data may not be complete. We recommend contacting the local school district to confirm school assignments for this home.

    Get a cash offer in 3 minutes
    Find out how much your home could sell for in as little as 3 minutes with a no-obligation cash offer.
    Estimated market value
    $368,100
    Get a cash offer in 3 minutes
    Find out how much your home could sell for in as little as 3 minutes with a no-obligation cash offer.
    Estimated market value
    $368,100